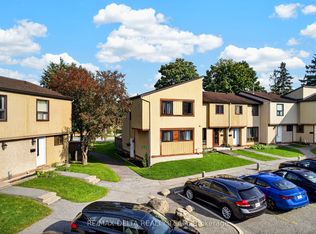
Spacious & Fully Updated 3-Bed Townhome in Beacon Hill North! Welcome to this solid Minto home, smoke free, beautifully maintained and updated 3-bedroom, 2.5-baths condo townhome in the highly desirable Beacon Hill North community. Move-in ready with zero carpet-featuring easy-to-maintain ceramic tiles and laminate flooring throughout! Turn-Key Mechanicals: New Furnace & Electric Hot Water Tank (2025), New A/C in 2020, and Roof(approximately 2018). New Windows Throughout: Living Room & Primary Bedroom (2026), Kitchen & Secondary Bedrooms(2021). Freshly painted throughout the past year. Non-smoking environment. Semi-private fully fenced decked backyard leading to a quiet green space. Condo Amenities: Access to a private party room and an outdoor pool (open late June through early September). Condo Fee: $527/month (covers all exterior maintenance, outside building insurance, snow removal, lawn care, outdoor pool, water & amenity access). Highlight of Schools: Beacon Hill North is famous for top-tier schools. *For Additional Property Details Click The Brochure Icon Below*
For sale
C$440,000
1576 Lassiter Ter, Ottawa, ON K1J 8N4
4beds
3baths
Townhouse
Built in ----
-- sqft lot
$-- Zestimate®
C$--/sqft
C$527/mo HOA
What's special
Fully updatedZero carpetEasy-to-maintain ceramic tilesLaminate flooring throughoutNew furnaceNew windows throughoutFreshly painted throughout
- 9 days
- 15
- 0
Zillow last checked:
Listing updated:
Listed by:
ICI SOURCE REAL ASSET SERVICES INC.
Source: TRREB,MLS®#: X13822158 Originating MLS®#: Toronto Regional Real Estate Board
Originating MLS®#: Toronto Regional Real Estate BoardFacts & features
Interior
Bedrooms & bathrooms
- Bedrooms: 4
- Bathrooms: 3
Bedroom
- Level: Second
- Dimensions: 5.05 x 3.65
Bedroom 2
- Level: Second
- Dimensions: 3.87 x 2.29
Bedroom 3
- Level: Second
- Dimensions: 2.71 x 2.74
Bathroom
- Level: Second
- Dimensions: 2.74 x 0.91
Bathroom
- Level: Basement
- Dimensions: 2.24 x 0.91
Dining room
- Level: Main
- Dimensions: 3.04 x 2.43
Family room
- Level: Main
- Dimensions: 5.05 x 3.5
Foyer
- Level: Main
- Dimensions: 2.43 x 0.91
Kitchen
- Level: Main
- Dimensions: 3.35 x 2.43
Laundry
- Level: Basement
- Dimensions: 5.05 x 3.65
Other
- Level: Main
- Dimensions: 2.74 x 0.91
Recreation
- Level: Basement
- Dimensions: 5.05 x 3.65
Heating
- Forced Air, Gas
Cooling
- Central Air
Appliances
- Included: Water Heater Owned
- Laundry: In Basement
Features
- Basement: Partially Finished
- Has fireplace: No
Interior area
- Living area range: 1000-1199 null
Property
Parking
- Total spaces: 1
- Parking features: Other
Features
- Stories: 2
Details
- Parcel number: 150850199
Construction
Type & style
- Home type: Townhouse
- Property subtype: Townhouse
Materials
- Stucco (Plaster)
Community & HOA
HOA
- Amenities included: Outdoor Pool, Party Room/Meeting Room
- Services included: Water Included, Common Elements Included, Building Insurance Included, Parking Included
- HOA fee: C$527 monthly
- HOA name: CCC
Location
- Region: Ottawa
Financial & listing details
- Annual tax amount: C$2,836
- Date on market: 9/24/2026
Price history
Price history is unavailable.
Public tax history
Tax history is unavailable.
Climate risks
Neighborhood: Rothwell Heights
Nearby schools
GreatSchools rating
No schools nearby
We couldn't find any schools near this home.


Similar homes
- C$459,9004 bd2 ba-- sqft2111 Montreal Rd #183, Ottawa, ON K1J 8M8For Sale
 MLS ID #X13842948, ROYAL LEPAGE PERFORMANCE REALTY. TRREB
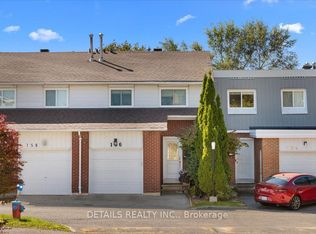
 - C$442,0004 bd2 ba-- sqft156 Birch Hill Point, Ottawa, ON K1K 3Y5For Sale
 MLS ID #X13850190, DETAILS REALTY INC.. TRREB
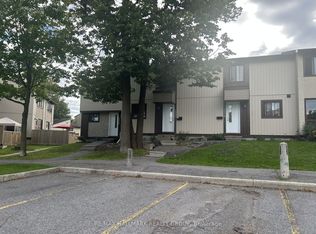
 - C$399,9004 bd2 ba-- sqft1372 Bethamy Ln, Ottawa, ON K1J 8P6For Sale
 MLS ID #X13826488, RE/MAX HALLMARK REALTY GROUP. TRREB
 - C$419,9003 bd2 ba-- sqft1467 Bethamy Ln, Ottawa, ON K1J 8P7For Sale
 MLS ID #X13810508, RE/MAX DELTA REALTY TEAM. TRREB
