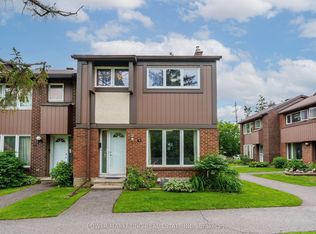
Welcome to 85-2111 Montreal Road! Located in sought-after Beacon Hill North, this beautifully renovated 3-bedroom, 1.5-bathroom townhouse condo offers 1,396 sq. ft. plus a finished basement and a private single-car garage, a rare find in the area! Extensively renovated in 2023, this home features white oak-inspired luxury vinyl plank flooring, smooth ceilings, updated lighting and modern finishes throughout. The bright, open-concept living and dining areas lead to a stunning kitchen with white cabinetry, quartz countertops, subway tile backsplash, under-cabinet lighting and stainless steel appliances. Upstairs, you'll find three spacious bedrooms, including a generous primary with walk-in closet, and a beautifully updated full bathroom. The finished basement offers a recreation room, updated powder room, laundry and plenty of storage. Outside, enjoy a private patio-stone backyard with no rear neighbours. Low condo fees include water, building insurance and access to a heated outdoor saltwater pool! Less than a 10-minute walk to the future Montreal Road LRT station, anticipated to open within months! With increased return-to-office requirements, downtown commuting is about to get a whole lot easier. Located within the catchment area for Colonel By Secondary School, home to the renowned International Baccalaureate (IB) Programme, and close to parks, shopping, restaurants and Highway 174, this home offers an exceptional combination of style, space and convenience!
For sale
C$509,900
2111 Montreal Rd #85, Ottawa, ON K1J 8M8
3beds
2baths
Townhouse
Built in ----
-- sqft lot
$-- Zestimate®
C$--/sqft
C$605/mo HOA
What's special
Finished basementPrivate single-car garageSmooth ceilingsUpdated lightingModern finishes throughoutStunning kitchenWhite cabinetry
- 3 days
- 1
- 0
Zillow last checked:
Listing updated:
Listed by:
ROYAL LEPAGE PERFORMANCE REALTY
Source: TRREB,MLS®#: X14027904 Originating MLS®#: Ottawa Real Estate Board
Originating MLS®#: Ottawa Real Estate BoardFacts & features
Interior
Bedrooms & bathrooms
- Bedrooms: 3
- Bathrooms: 2
Primary bedroom
- Level: Second
- Dimensions: 3.54 x 4.52
Bedroom 2
- Level: Second
- Dimensions: 4.01 x 3.3
Bedroom 3
- Level: Second
- Dimensions: 2.66 x 3.91
Bathroom
- Level: Basement
- Dimensions: 2.35 x 0.84
Bathroom
- Level: Second
- Dimensions: 2.14 x 3.16
Other
- Level: Basement
- Dimensions: 5.79 x 5.84
Breakfast
- Level: Main
- Dimensions: 2.09 x 3.35
Dining room
- Level: Main
- Dimensions: 3.7 x 2.69
Foyer
- Level: Main
- Dimensions: 2.09 x 6.55
Kitchen
- Level: Main
- Dimensions: 3.7 x 2.52
Living room
- Level: Main
- Dimensions: 3.6 x 4.8
Recreation
- Level: Basement
- Dimensions: 5.79 x 4.28
Heating
- Forced Air, Gas
Cooling
- Central Air
Appliances
- Included: Water Heater Owned
- Laundry: Inside
Features
- Storage
- Basement: Full,Finished,Unfinished
- Has fireplace: No
Interior area
- Living area range: 1200-1399 null
Video & virtual tour
Property
Parking
- Total spaces: 2
- Parking features: Other, Garage Door Opener
- Has garage: Yes
Features
- Stories: 2
- Patio & porch: Patio
Lot
- Features: Fenced Yard, Public Transit, School Bus Route
Details
- Parcel number: 150580085
Construction
Type & style
- Home type: Townhouse
- Property subtype: Townhouse
Materials
- Brick
- Foundation: Poured Concrete
- Roof: Membrane
Details
- Builder name: Campeau
Community & HOA
HOA
- Amenities included: BBQs Allowed, Bike Storage, Outdoor Pool, Visitor Parking
- Services included: Water Included, Common Elements Included, Building Insurance Included, Parking Included
- HOA fee: C$605 monthly
- HOA name: Carleton
Location
- Region: Ottawa
Financial & listing details
- Annual tax amount: C$2,951
- Date on market: 10/13/2026
Price history
Price history is unavailable.
Public tax history
Tax history is unavailable.
Climate risks
Neighborhood: Rothwell Heights
Nearby schools
GreatSchools rating
No schools nearby
We couldn't find any schools near this home.


Similar homes
- C$464,9004 bd2 ba-- sqft2111 Montreal Rd #76, Ottawa, ON K1J 8M8For Sale
 MLS ID #X14029666, POWER MARKETING REAL ESTATE INC.. TRREB
 - C$459,9004 bd2 ba-- sqft2111 Montreal Rd #183, Ottawa, ON K1J 8M8For Sale
 MLS ID #X13842948, ROYAL LEPAGE PERFORMANCE REALTY. TRREB
 - C$499,9002 bd2 ba-- sqft4482 Harper Ave, Ottawa, ON K1J 1E1For Sale
 MLS ID #X14086524, ROYAL LEPAGE TEAM REALTY. TRREB
 - C$399,9002 bd2 ba-- sqft1668 Locksley Ln, Ottawa, ON K1J 1B6For Sale
 MLS ID #X14080704, ROYAL LEPAGE PERFORMANCE REALTY. TRREB
