Welcome to this spacious and move-in-ready 4-bedroom condo townhouse at 2155 Eric Crescent! Recently refreshed with all-new flooring, fresh paint throughout, new light fixtures, and new closet doors, this home is ready for its next owner to move in and enjoy.The upper level features four well-sized bedrooms and a full bathroom, while the main level offers a comfortable living room, separate dining area, functional kitchen, powder room, and access to a private balcony.The finished lower level adds valuable flexibility, featuring a recreation room, additional bathroom, and a walkout directly to the backyard. This versatile space could be used as an additional living area, home office, in-law setup, or potential rental space.Backing onto mature trees with no rear neighbours, the property offers added privacy and a peaceful setting that's hard to find. An attached garage plus additional driveway parking complete the home.Ideally located close to the new Costco, LRT station, highway access, Gloucester Centre, CMHC, Montfort Hospital, government buildings, parks, schools, shopping, public transit, and everyday amenities.A great opportunity for families, investors, or anyone looking for a spacious, updated home with flexible living space in a convenient location.
For sale
C$419,900
2155 Eric Cres #37, Ottawa, ON K1B 4P6
4beds
3baths
Townhouse
Built in ----
-- sqft lot
$-- Zestimate®
C$--/sqft
C$731/mo HOA
What's special
All-new flooringFresh paint throughoutNew light fixturesNew closet doorsFour well-sized bedroomsSeparate dining areaFunctional kitchen
- 3 days
- 18
- 1
Zillow last checked:
Listing updated:
Listed by:
ROYAL LEPAGE INTEGRITY REALTY
Source: TRREB,MLS®#: X14028008 Originating MLS®#: Ottawa Real Estate Board
Originating MLS®#: Ottawa Real Estate BoardFacts & features
Interior
Bedrooms & bathrooms
- Bedrooms: 4
- Bathrooms: 3
Primary bedroom
- Level: Upper
- Dimensions: 4.26 x 3.32
Bedroom
- Level: Upper
- Dimensions: 3.04 x 3.04
Bedroom
- Level: Upper
- Dimensions: 3.65 x 3.04
Bedroom
- Level: Upper
- Dimensions: 3.27 x 2.66
Dining room
- Level: Main
- Dimensions: 3.88 x 3.04
Kitchen
- Level: Main
- Dimensions: 4.24 x 3.98
Living room
- Level: Main
- Dimensions: 5.02 x 3.32
Recreation
- Level: Lower
- Dimensions: 4.87 x 3.07
Heating
- Other, Other Source
Cooling
- Wall Unit(s)
Appliances
- Laundry: Laundry Closet
Features
- None
- Basement: Finished
- Has fireplace: Yes
- Fireplace features: Natural Gas
Interior area
- Living area range: 1600-1799 null
Video & virtual tour
Property
Parking
- Total spaces: 2
- Parking features: Garage
- Has garage: Yes
Features
- Stories: 3
- Exterior features: Open Balcony
Lot
- Features: Rec./Commun.Centre, Park, Public Transit, Golf, Library
Details
- Parcel number: 150560037
Construction
Type & style
- Home type: Townhouse
- Property subtype: Townhouse
Materials
- Brick, Vinyl Siding
Community & HOA
HOA
- Services included: Building Insurance Included
- HOA fee: C$731 monthly
- HOA name: CC
Location
- Region: Ottawa
Financial & listing details
- Annual tax amount: C$2,874
- Date on market: 10/13/2026
Price history
Price history is unavailable.
Public tax history
Tax history is unavailable.
Climate risks
Neighborhood: Pineview
Nearby schools
GreatSchools rating
No schools nearby
We couldn't find any schools near this home.

Similar homes
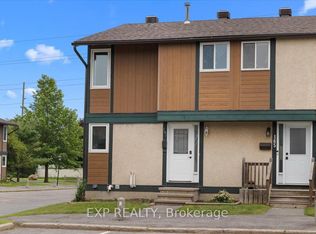
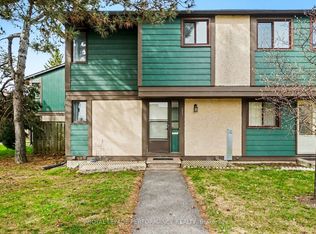
- C$399,0004 bd2 ba-- sqft1394 Ridgebrook Dr, Ottawa, ON K1B 4T2For Sale
 MLS ID #X13766126, ROYAL LEPAGE PERFORMANCE REALTY. TRREB
 - C$464,9004 bd2 ba-- sqft2111 Montreal Rd #76, Ottawa, ON K1J 8M8For Sale
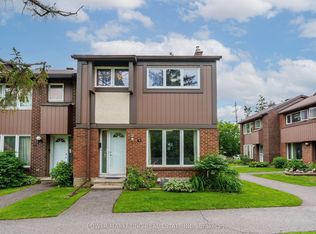 MLS ID #X14029666, POWER MARKETING REAL ESTATE INC.. TRREB
 - C$349,9003 bd2 ba-- sqft1544D Beaverpond Dr, Ottawa, ON K1B 3R9For Sale
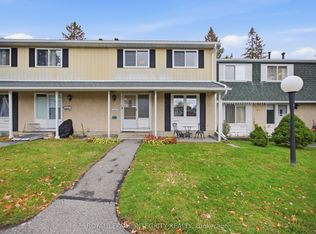 MLS ID #X14089790, ROYAL LEPAGE INTEGRITY REALTY. TRREB
 - C$399,9002 bd2 ba-- sqft1668 Locksley Ln, Ottawa, ON K1J 1B6For Sale
 MLS ID #X14080704, ROYAL LEPAGE PERFORMANCE REALTY. TRREB
