Attention renovators, handy first-time buyers, and savvy investors! Welcome to 1328 Lassiter Terrace, an incredible value-packed opportunity nestled in the desirable Beaconwood community-just 10 minutes from downtown Ottawa. Brimming with solid bones and huge potential, this 3-bedroom, 2-bathroom condo townhome is ready for your updates and creative vision to build instant sweat equity. The bright main level features functional, open-concept living and dining spaces filled with natural light. Step directly out from the dining room into your private, fully fenced backyard-backing directly onto Naskapi Ridge Park with mature trees and no rear neighbors, offering a tranquil, parkland backdrop you simply can't replicate. Upstairs offers three well-proportioned bedrooms, including a generous primary retreat, alongside a full 4-piece bathroom ready for a modern refresh. The fully finished basement expands your living space, featuring a cozy recreation room, a convenient 2-piece powder room, laundry, and ample storage space. Enjoy low-stress living with comprehensive condo fees covering exterior building maintenance (roof, siding, windows, doors, fence), snow removal, lawn care, and building insurance. Complex amenities include an in-ground outdoor pool, children's playground, and a community/party room. Includes 1 assigned parking space right at your front door, plus ample visitor parking. Unbeatable location steps from park trails, Ski Hill Park, Ottawa River pathways, top-rated schools (including Colonel By S.S. with the IB Program), shopping, transit, and quick access to Highway 174. Don't miss this chance to customize a home to your taste in a prime, park-facing setting!
For sale
C$299,900
1328 Lassiter Ter #75, Ottawa, ON K1J 8N2
3beds
2baths
Townhouse
Built in ----
-- sqft lot
$-- Zestimate®
C$--/sqft
C$527/mo HOA
What's special
Bright main levelFilled with natural lightPrivate fully fenced backyardGenerous primary retreatFully finished basementCozy recreation roomAmple storage space
- 51 days
- 53
- 0
Zillow last checked:
Listing updated:
Listed by:
ROYAL LEPAGE TEAM REALTY
Source: TRREB,MLS®#: X13738632 Originating MLS®#: Ottawa Real Estate Board
Originating MLS®#: Ottawa Real Estate BoardFacts & features
Interior
Bedrooms & bathrooms
- Bedrooms: 3
- Bathrooms: 2
Primary bedroom
- Level: Second
- Dimensions: 4.3 x 3.35
Bedroom 2
- Level: Second
- Dimensions: 3.86 x 2.42
Bedroom 3
- Level: Second
- Dimensions: 3.13 x 2.53
Bathroom
- Level: Lower
- Dimensions: 1.4 x 1.37
Bathroom
- Level: Second
- Dimensions: 2.77 x 1.49
Dining room
- Level: Main
- Dimensions: 3.53 x 2.71
Foyer
- Level: Main
- Dimensions: 1.29 x 1.12
Kitchen
- Level: Main
- Dimensions: 3.43 x 2.24
Living room
- Level: Main
- Dimensions: 5.06 x 5.05
Recreation
- Level: Lower
- Dimensions: 6.45 x 5.05
Utility room
- Level: Lower
- Dimensions: 5.46 x 5.05
Heating
- Forced Air, Gas
Cooling
- None
Appliances
- Included: Water Heater Owned
- Laundry: In Basement
Features
- Basement: Full,Partially Finished
- Has fireplace: No
Interior area
- Living area range: 1000-1199 null
Video & virtual tour
Property
Parking
- Total spaces: 1
- Parking features: Surface
Features
- Stories: 2
- Exterior features: Privacy, Year Round Living, Landscaped
- Has view: Yes
- View description: Trees/Woods
Lot
- Features: Public Transit, School Bus Route, Rec./Commun.Centre, Fenced Yard
Details
- Parcel number: 150850075
Construction
Type & style
- Home type: Townhouse
- Property subtype: Townhouse
Materials
- Stucco (Plaster), Aluminum Siding
- Foundation: Poured Concrete
- Roof: Asphalt Shingle
Community & HOA
HOA
- Amenities included: Outdoor Pool, Visitor Parking, Club House
- Services included: Water Included, Building Insurance Included, Parking Included, Common Elements Included
- HOA fee: C$527 monthly
- HOA name: CCC
Location
- Region: Ottawa
Financial & listing details
- Annual tax amount: C$2,785
- Date on market: 9/2/2026
Price history
Price history is unavailable.
Public tax history
Tax history is unavailable.
Climate risks
Neighborhood: Rothwell Heights
Nearby schools
GreatSchools rating
No schools nearby
We couldn't find any schools near this home.
Similar homes
- C$299,9003 bd2 ba-- sqft2912 Fairlea Cres, Ottawa, ON K1V 8T7For Sale
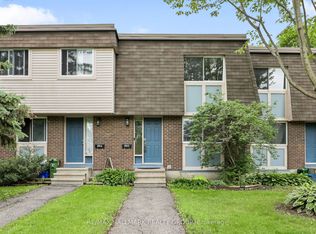 MLS ID #X14093264, RE/MAX HALLMARK REALTY GROUP. TRREB
 - C$385,9003 bd2 ba-- sqft837 Eastvale Dr #1, Ottawa, ON K1J 7T5For Sale
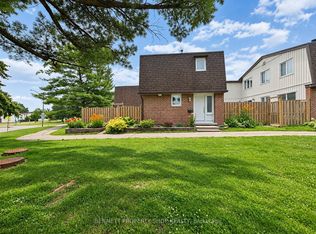 MLS ID #X13756070, BENNETT PROPERTY SHOP REALTY. TRREB
 - C$389,9004 bd2 ba-- sqft1394 Ridgebrook Dr, Ottawa, ON K1B 4T2For Sale
 MLS ID #X14110598, ROYAL LEPAGE PERFORMANCE REALTY. TRREB
 - C$349,0003 bd2 ba-- sqft2057 Jasmine Cres #30, Ottawa, ON K1J 7W2For Sale
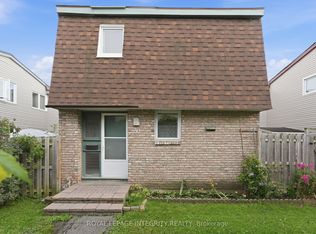 MLS ID #X13764478, ROYAL LEPAGE INTEGRITY REALTY. TRREB
