Move-in ready gem!! Beautifully updated w/~$80k+ in upgrades: new HVAC (2021), exterior paint+decorative stone (2022), extensive windows & doors, new water heater (2022), garage door (2023). Low-maint desert landscaping w/front yard island, enhanced irrigation, raised block walls, decorative gravel, covered/uncovered paver patios w/ceiling fan & custom security door. Inside: LVP wood-look flooring (no carpet), custom window treatments (2025), chef-ready U-shaped kitchen w/refinished cabinets, granite counters, farmhouse sink, gas range & subway tile backsplash, gas FP w/reclaimed wood feature, luxurious Owner's Suite w/barn door, remodeled spa bath w/frameless shower, soaking tub, double vanity & laundry cabinets w/shelf (2024). Resort-style community amenities await! SEE UPGRADE SHEET!!!
Pending
$299,950
14443 S Camino Rio Abajo, Sahuarita, AZ 85629
4beds
1,538sqft
:
Get pre-qualified$2,012/mo
Single Family Residence
Built in 2003
4,791 Square Feet Lot
$299,000 Zestimate®
$195/sqft
$136/mo HOA
What's special
Enhanced irrigationCustom window treatmentsRaised block wallsExtensive windows and doorsSubway tile backsplashFarmhouse sinkCustom security door
- 42 days |
- 258 |
- 11 |
Likely to sell faster than
Zillow last checked:
Listing updated:
Listed by:
Corissa Y Miller 520-481-8668,
Tucson's TLC Realty
Source: MLS of Southern Arizona,MLS#: 22614952
Facts & features
Interior
Bedrooms & bathrooms
- Bedrooms: 4
- Bathrooms: 2
- Full bathrooms: 2
Heating
- Forced Air, Natural Gas
Cooling
- Central Air, Ceiling Fan(s)
Appliances
- Included: Exhaust Fan, Dishwasher, Disposal, Refrigerator, Gas Range, Microwave
- Laundry: Laundry Room, Washer, Dryer
Features
- Walk-In Closet(s)
- Flooring: Ceramic Tile
- Windows: Low Emissivity Windows, ENERGY STAR Qualified Windows, Double Pane Windows, Insulated Windows
- Number of fireplaces: 1
- Fireplace features: Gas, Living Room
Interior area
- Total structure area: 1,538
- Total interior livable area: 1,538 sqft
Video & virtual tour
Property
Parking
- Total spaces: 2
- Parking features: Garage Door Opener, Attached Garage Cabinets
- Attached garage spaces: 2
Accessibility
- Accessibility features: None
Features
- Levels: One
- Stories: 1
- Patio & porch: Covered, Paver, Patio
- Exterior features: Native Plants
- Pool features: None
- Spa features: None
- Fencing: Block
- Has view: Yes
- View description: Residential, Sunrise
Lot
- Size: 4,791 Square Feet
- Dimensions: 45'x110'x45'x110'
- Features: Decorative Gravel, Shrubs, Sprinklers In Front, Adjacent to Wash
Details
- Parcel number: 303063840
- Zoning: Sahuarita - SP
- Special conditions: None
Construction
Type & style
- Home type: SingleFamily
- Architectural style: Contemporary,Ranch
- Property subtype: Single Family Residence
Materials
- Frame - Stucco
- Roof: Tile
Condition
- Year built: 2003
Utilities & green energy
- Sewer: Sewer Connected
- Water: Public
Community & HOA
Community
- Features: Pool, Tennis Court(s), Jogging/Bike Path, Basketball Court, Fitness Center, Athletic Facilities, Lake, Park, Walking Trail, Pickleball
- Security: Security System Owned, Smoke Detector(s), Wrought Iron Security Door
- Subdivision: Presidio Del Sol (1-111)
HOA
- Has HOA: Yes
- Amenities included: Clubhouse, Park, Pool, Recreation Room, Spa/Hot Tub, Tennis Court(s), Pickleball
- Services included: Common Area Maint
- HOA fee: $136 monthly
- HOA name: Rancho Sahuarita
- HOA phone: 520-207-7730
Location
- Region: Sahuarita
Financial & listing details
- Price per square foot: $195/sqft
- Tax assessed value: $229,399
- Annual tax amount: $2,421
- Date on market: 6/12/2026
- Cumulative days on market: 27 days
- Listing terms: FHA,VA Loan,Conventional,Cash
- Road surface type: Paved
Estimated market value
$299,000
$284,000 - $314,000
$1,734/mo
Price history
| Date | Event | Price |
|---|---|---|
| 7/2/2026 | Pending sale | $299,950$195/sqft |
Source:  MLS of Southern Arizona #22614952 Report a problem MLS of Southern Arizona #22614952 Report a problem | ||
| 6/27/2026 | Contingent | $299,950$195/sqft |
Source: MLS of Southern Arizona #22614952 Report a problem | ||
| 6/12/2026 | Listed for sale | $299,950+100%$195/sqft |
Source: MLS of Southern Arizona #22614952 Report a problem | ||
| 11/7/2014 | Sold | $150,000-3.2%$98/sqft |
Source: MLS of Southern Arizona #21419884 Report a problem | ||
| 7/18/2014 | Listed for sale | $154,900+12.5%$101/sqft |
Source: Chirco Realty Co., Inc. #21419884 Report a problem | ||
| 5/23/2003 | Sold | $137,745$90/sqft |
Source: Public Record Report a problem | ||
Public tax history
| Year | Property taxes | Tax assessment |
|---|---|---|
| 2026 | $2,422 +5.1% | $22,940 +2% |
| 2025 | $2,304 +25.8% | $22,492 -0.4% |
| 2024 | $1,832 +1.8% | $22,578 +21.4% |
| 2023 | $1,800 -1% | $18,603 +17.3% |
| 2022 | $1,818 +3% | $15,865 +5.4% |
| 2021 | $1,766 -0.3% | $15,046 +1.2% |
| 2020 | $1,772 | $14,874 +10.5% |
| 2019 | $1,772 +0.8% | $13,459 +14.7% |
| 2018 | $1,758 -1.5% | $11,729 |
| 2017 | $1,785 +19.7% | $11,729 +5% |
| 2016 | $1,492 +10.3% | $11,172 +5% |
| 2015 | $1,353 | $10,640 |
| 2014 | -- | -- |
| 2013 | -- | $112,610 |
| 2012 | -- | -- |
| 2011 | -- | -- |
| 2010 | -- | -- |
| 2009 | -- | -- |
| 2007 | -- | -- |
| 2006 | -- | -- |
| 2005 | -- | -- |
| 2004 | -- | -- |
| 2003 | -- | -- |
| 2002 | -- | -- |
| 2001 | $113 | -- |
Find assessor info on the county website
Monthly payment
Est. payment
Payment breakdown
Explore the cost of this home by adjusting the details. Changes won't be saved.Climate risks
Neighborhood: 85629
Nearby schools
GreatSchools rating
- 6/10Anza Trail SchoolGrades: K-8Distance: 1.2 mi
- 6/10Walden Grove High SchoolGrades: 9-12Distance: 2.4 mi
- 6/10Copper View Elementary SchoolGrades: PK-5Distance: 2.3 mi
Schools provided by the listing agent
- Elementary: Copper View
- Middle: Anza Trail
- High: Walden Grove
Source: MLS of Southern Arizona. This data may not be complete. We recommend contacting the local school district to confirm school assignments for this home.
- $285,600-- bd2 ba1.5k sqft14449 S Camino Rio Abajo, Sahuarita, AZ 85629Off Market
- $269,7002 bd2 ba1.5k sqft14437 S Camino Rio Abajo, Sahuarita, AZ 85629Off Market
- $300,400-- bd2 ba1.8k sqft14455 S Camino Rio Abajo, Sahuarita, AZ 85629Off Market
- $286,6004 bd2 ba1.5k sqft14431 S Camino Rio Abajo, Sahuarita, AZ 85629Off Market
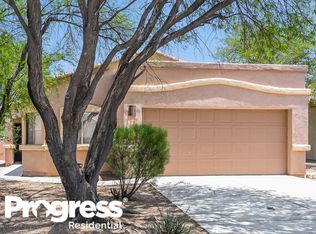
- $311,5004 bd2 ba1.8k sqft14436 S Camino Tierra Monte, Sahuarita, AZ 85629Off Market
- $286,2004 bd2 ba1.5k sqft14430 S Camino Tierra Monte, Sahuarita, AZ 85629Off Market
- $300,0003 bd2 ba1.3k sqft14461 S Camino Rio Abajo, Sahuarita, AZ 85629Sold
- $270,000-- bd2 ba1.3k sqft14425 S Camino Rio Abajo, Sahuarita, AZ 85629Off Market
A local agent can set up tours, give advice and negotiate with sellers.
Similar homes
- $295,0003 bd2 ba1.5k sqft228 E Scarlet Maple St, Sahuarita, AZ 85629For Sale

 MLS ID #22616110, Kristina Hurlburt, Keller Williams Southern Arizona. MLS of Southern Arizona
 - $295,0003 bd2 ba1.4k sqft543 W Calle Sedillo, Sahuarita, AZ 85629For Sale
 MLS ID #22617209, Lana M Larkin, RE/MAX Fine Properties. MLS of Southern Arizona
 - $285,0003 bd2 ba1.5k sqft14700 S Sumac Dr, Sahuarita, AZ 85629For Sale
 MLS ID #22609586, Christina Esala, Real Broker. MLS of Southern Arizona
 - $290,0002 bd2 ba1.4k sqft614 W Calle Montero, Sahuarita, AZ 85629For Sale
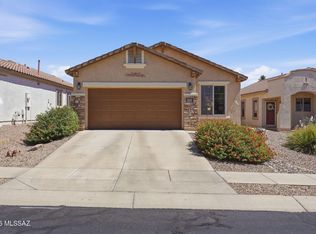 MLS ID #22613898, Kimberly A. Walsh, Long Realty. MLS of Southern Arizona
 - $275,0002 bd2 ba1.4k sqft553 W Calle Media Luz, Sahuarita, AZ 85629For SaleMLS ID #22610347, Cheryl Maynard, Coldwell Banker Realty. MLS of Southern Arizona
- $275,0002 bd2 ba1.4k sqft649 W Calle Media Luz, Sahuarita, AZ 85629For SaleMLS ID #22613128, Debbie Wyrsch-Williams, Coldwell Banker Realty. MLS of Southern Arizona
- $320,0002 bd2 ba1.8k sqft1279 W Calle Luis Maria, Sahuarita, AZ 85629For SaleMLS ID #22616647, Miechal Durkin Frosch, Realty One Group Integrity. MLS of Southern Arizona
- $347,0003 bd3 ba2k sqft220 W Camino Espiga, Sahuarita, AZ 85629For SaleMLS ID #22616624, Julie Agraz, Realty One Group Integrity. MLS of Southern Arizona
- $340,0003 bd2 ba1.7k sqft911 W Calle Calca, Sahuarita, AZ 85629For SaleMLS ID #22618036, Lillyana Lorraine Villane Lucio, Long Realty. MLS of Southern Arizona
- $332,5003 bd2 ba1.6k sqft403 W Calle La Bolita, Sahuarita, AZ 85629For SaleMLS ID #22601166, Shawn M Polston, Keller Williams Southern Arizona. MLS of Southern Arizona
- $359,9004 bd2 ba1.9k sqft1016 W Calle Nicoya, Sahuarita, AZ 85629For SaleMLS ID #22617048, Cyndi R.A. Sherman, Tierra Antigua Realty. MLS of Southern Arizona
- $358,9003 bd2 ba1.7k sqft13858 S Camino Acelga, Sahuarita, AZ 85629For SaleMLS ID #22616216, Audra J Schrock, Tierra Antigua Realty. MLS of Southern Arizona
- $340,0004 bd2 ba1.8k sqft15388 S Camino Oculi, Sahuarita, AZ 85629For SaleMLS ID #22602869, Tabitha Sanders, Epique Realty. MLS of Southern Arizona
- $350,0003 bd2 ba1.7k sqft1032 W Calle Moa, Sahuarita, AZ 85629For SaleMLS ID #22614188, Tammy Elizabeth Allen, Tierra Antigua Realty. MLS of Southern Arizona
- $255,0002 bd2 ba1.3k sqft1316 W Vuelta Del Yunque, Sahuarita, AZ 85629For SaleMLS ID #22616905, Alexis Marie Burrows, OMNI Homes International. MLS of Southern Arizona
- $310,0003 bd2 ba1.4k sqft787 E Catwalk Pl, Sahuarita, AZ 85629For SaleMLS ID #22615467, Scott Melde, Realty Executives Arizona Territory. MLS of Southern Arizona
- $299,0003 bd3 ba1.8k sqft845 W Placita Caney, Sahuarita, AZ 85614For SaleMLS ID #22614002, Misty Rich, Realty Executives Arizona Territory. MLS of Southern Arizona
- $359,0003 bd3 ba2k sqft15901 S Camino Casal, Sahuarita, AZ 85629For SaleMLS ID #22606559, Karen A Baughman, Coldwell Banker Realty. MLS of Southern Arizona
- $365,0003 bd2 ba1.5k sqft18021 S Silent Lea Ln, Sahuarita, AZ 85629For SaleMLS ID #22612062, Renee L Wilson, Jason Mitchell Real Estate. MLS of Southern Arizona
- $439,0003 bd2 ba1.7k sqft1505 W Via Muleje, Sahuarita, AZ 85629For SaleMLS ID #22610514, Enrique Vance, Coldwell Banker Realty. MLS of Southern Arizona
