Sometimes the best value is found in the homes that simply have more to offer than you’d expect. This well kept, move-in-ready home features 3 bedrooms, 1.5 baths, and 1,020 square feet of comfortable single-level living. Step outside, though, and you’ll quickly see what makes this property special. The double lot gives you a huge, flat, fully fenced yard.. a rare amount of usable outdoor space right in Charleston. There’s also a detached garage with its own attached workshop, plus a large driveway with plenty of room for parking. The home has been well cared for and is ready for its next owner without a long list of projects waiting to be tackled. Add in a central Charleston location that keeps you convenient to just about everything, and you’ve got a property that offers a whole lot for the money.
Pending
$85,000
1445 6th Ave, Charleston, WV 25387
3beds
1,021sqft
Single Family Residence
Built in 1920
9,583 Square Feet Lot
$-- Zestimate®
$83/sqft
$-- HOA
What's special
Double lot
- 36 days
- 71
- 0
Likely to sell faster than
Zillow last checked:
Listing updated:
Listed by:
Nick Campbell,
Better Homes and Gardens Real Estate Central 304-201-7653
Source: KVBR,MLS#: 285431 Originating MLS: Kanawha Valley Board of REALTORS
Originating MLS: Kanawha Valley Board of REALTORSFacts & features
Interior
Bedrooms & bathrooms
- Bedrooms: 3
- Bathrooms: 2
- Full bathrooms: 1
- 1/2 bathrooms: 1
Primary bedroom
- Description: Primary Bedroom
- Level: Main
- Dimensions: 14.1x11.6
Bedroom 2
- Description: Bedroom 2
- Level: Main
- Dimensions: 14.1x11.4
Bedroom 3
- Description: Bedroom 3
- Level: Main
- Dimensions: 13.6x11.4
Dining room
- Description: Dining Room
- Level: Main
- Dimensions: 0.0x0.0
Kitchen
- Description: Kitchen
- Level: Main
- Dimensions: 10.7x8.7
Living room
- Description: Living Room
- Level: Main
- Dimensions: 24.3x11.4
Utility room
- Description: Utility Room
- Level: Main
- Dimensions: 8.1x6.3
Heating
- Heat Pump
Cooling
- Heat Pump
Appliances
- Included: Dishwasher, Gas Range, Microwave, Refrigerator
Features
- Eat-in Kitchen, Cable TV
- Flooring: Carpet, Hardwood, Laminate
- Windows: Insulated Windows
- Basement: None
- Has fireplace: No
Interior area
- Total interior livable area: 1,021 sqft
Property
Parking
- Total spaces: 1
- Parking features: Detached, Garage, One Car Garage
- Garage spaces: 1
Features
- Stories: 1
- Patio & porch: Porch
- Exterior features: Fence, Porch, Storage
- Fencing: Yard Fenced
Lot
- Size: 9,583 Square Feet
Details
- Additional structures: Storage
- Parcel number: 120010048700000000
Construction
Type & style
- Home type: SingleFamily
- Architectural style: One Story
- Property subtype: Single Family Residence
Materials
- Block, Drywall
Condition
- Year built: 1920
Utilities & green energy
- Sewer: Public Sewer
- Water: Public
Community & HOA
Community
- Security: Smoke Detector(s)
HOA
- Has HOA: No
Location
- Region: Charleston
Financial & listing details
- Price per square foot: $83/sqft
- Tax assessed value: $42,600
- Annual tax amount: $426
- Date on market: 9/10/2026
- Cumulative days on market: 37 days
Estimated market value
Not available
Estimated sales range
Not available
$1,026/mo
Price history
| Date | Event | Price |
|---|---|---|
| 9/14/2026 | Pending sale | $85,000$83/sqft |
Source:  KVBR #285431 Report a problem KVBR #285431 Report a problem | ||
| 9/10/2026 | Listed for sale | $85,000$83/sqft |
Source: KVBR #285431 Report a problem | ||
Public tax history
| Year | Property taxes | Tax assessment |
|---|---|---|
| 2025 | $411 | $25,560 |
| 2024 | $411 +4.7% | $25,560 +4.7% |
| 2023 | $393 | $24,420 +4.6% |
| 2022 | -- | $23,340 |
| 2021 | -- | $23,340 |
| 2020 | -- | $23,340 +1.3% |
| 2019 | $364 +10.6% | $23,040 |
| 2018 | $329 +647.8% | $23,040 -0.3% |
| 2017 | $44 +0.6% | $23,100 |
| 2016 | $44 | $23,100 -12.9% |
| 2015 | $44 -48.9% | $26,520 +1.1% |
| 2014 | $85 +101% | $26,220 +7.9% |
| 2013 | $43 | $24,300 +5.2% |
| 2012 | $43 -48.3% | $23,100 -10.7% |
| 2011 | $82 | $25,860 |
| 2010 | $82 -1.9% | $25,860 |
| 2009 | $84 -0.8% | $25,860 |
| 2008 | $85 +0.5% | $25,860 |
| 2007 | $84 -1.2% | $25,860 |
| 2006 | $85 0% | $25,860 |
| 2005 | $85 | $25,860 -7.7% |
| 2004 | -- | $28,020 +3.1% |
| 2003 | -- | $27,180 |
| 2002 | -- | $27,180 +13.5% |
| 2001 | -- | $23,940 |
Find assessor info on the county website
Monthly payment
Est. payment
Payment breakdown
Explore the cost of this home by adjusting the details. Changes won't be saved.Climate risks
Neighborhood: West Side
Nearby schools
Schools provided by the listing agent
- Elementary: Westside/Mary C. Snow
- Middle: West Side
- High: Capital
Source: KVBR. This data may not be complete. We recommend contacting the local school district to confirm school assignments for this home.
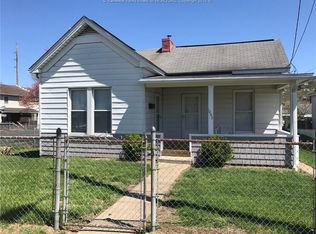
Similar homes
- $90,0003 bd2 ba1.3k sqft5416 Starling Dr, Charleston, WV 25306For Sale
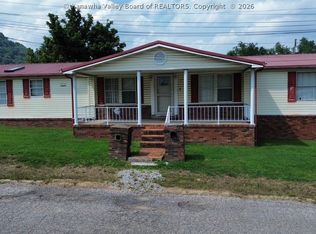 MLS ID #284761, Elishua Brown. KVBR
 - $80,0003 bd1 ba998 sqft4226 Rich Fork Rd, Charleston, WV 25312For Sale
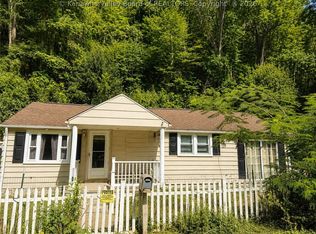 MLS ID #285207, Nikki Worstell. KVBR
 - $94,9003 bd1 ba1.1k sqft1109 Rosalie Dr, Charleston, WV 25302For Sale
 MLS ID #5176005, Susan L Burfield, River Valley Properties. MLS Now
 - $99,9003 bd3 ba1.4k sqft517 Main St, Charleston, WV 25302For Sale
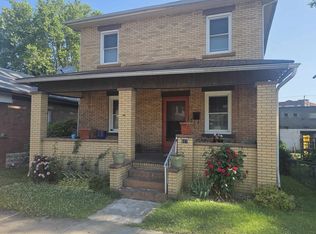
 MLS ID #183929, Ty Davis, Century 21 Homes And Land. HUNTMLS
