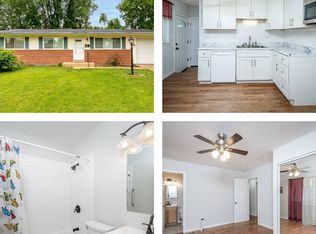
Looking for a home with solid potential and room to make it your own? This 3 bedroom, 1.5 bath home is being sold as is and offers a practical layout, a large fenced yard, covered parking, and a storage shed. The primary bedroom includes an attached half bath, while the large family room and additional dining area provide flexible space for everyday life. Downstairs, the basement offers a partially finished area with possibilities for additional use. Updates include HVAC replaced in 2022 and regularly maintained, updates to bathrooms including shower in main bath, toilettes, and vanities. The driveway was sealed and leveled in 2022, with fenced carport area adding another practical feature. With some TLC, this home offers a great opportunity to build on the updates already completed and make the space your own.
Active
Listed by: Berkshire Hathaway HomeServices Select Properties • Christian J Pruitt • 636-497-5684
$160,000
1445 Bobbinray Ave, Florissant, MO 63031
3beds
1,053sqft
Single Family Residence
Built in 1961
8,929 Square Feet Lot
$159,000 Zestimate®
$152/sqft
$-- HOA
What's special
Large fenced yardFenced carport areaCovered parkingPractical layoutStorage shedLarge family roomAdditional dining area
- 42 days
- 789
- 67
Zillow last checked:
Listing updated:
Listed by:
Christian J Pruitt 636-497-5684,
Berkshire Hathaway HomeServices Select Properties
Source: MARIS,MLS#: 26021522 Originating MLS: St. Charles County Association of REALTORS
Facts & features
Interior
Bedrooms & bathrooms
- Bedrooms: 3
- Bathrooms: 2
- Full bathrooms: 1
- 1/2 bathrooms: 1
- Main level bathrooms: 2
- Main level bedrooms: 3
Bedroom
- Level: Main
Bedroom 2
- Level: Main
Breakfast room
- Level: Main
Kitchen
- Level: Main
Living room
- Features: Floor Covering: Wood
- Level: Main
Heating
- Forced Air, Natural Gas
Cooling
- Central Air
Features
- Basement: Sump Pump
- Has fireplace: No
Interior area
- Total structure area: 1,053
- Total interior livable area: 1,053 sqft
- Finished area above ground: 1,053
Property
Parking
- Total spaces: 1
- Parking features: Carport
- Carport spaces: 1
Features
- Levels: One
- Fencing: Back Yard,Fenced
Lot
- Size: 8,929 Square Feet
- Features: Back Yard, Level, Some Trees
Details
- Additional structures: Shed(s)
- Parcel number: 07K120840
- Special conditions: Standard
Construction
Type & style
- Home type: SingleFamily
- Architectural style: Ranch
- Property subtype: Single Family Residence
Materials
- Brick
Condition
- Year built: 1961
Utilities & green energy
- Electric: Single Phase, 220 Volts, Ameren
- Sewer: Public Sewer
- Water: Public
- Utilities for property: Electricity Connected, Natural Gas Connected, Sewer Connected, Water Connected
Community & HOA
Community
- Subdivision: Bobbinray
HOA
- Has HOA: No
Location
- Region: Florissant
Financial & listing details
- Price per square foot: $152/sqft
- Tax assessed value: $185,300
- Annual tax amount: $3,072
- Date on market: 9/23/2026
- Cumulative days on market: 42 days
- Listing terms: Cash,Conventional,FHA,VA Loan
- Electric utility on property: Yes
Estimated market value
$159,000
$151,000 - $167,000
$1,570/mo
Price history
| Date | Event | Price |
|---|---|---|
| 9/23/2026 | Listed for sale | $160,000$152/sqft |
Source:  MARIS #26021522 Report a problem | ||
| 9/15/2022 | Sold | -- |
Source: Public Record Report a problem | ||
Public tax history
| Year | Property taxes | Tax assessment |
|---|---|---|
| 2025 | $3,072 +27.2% | $35,200 +30.5% |
| 2024 | $2,416 +0.1% | $26,980 |
| 2023 | $2,412 +4% | $26,980 +16.6% |
| 2022 | $2,320 +2.7% | $23,140 |
| 2021 | $2,259 -2.7% | $23,140 +3.4% |
| 2020 | $2,322 +24.8% | $22,370 |
| 2019 | $1,861 | $22,370 +34% |
| 2018 | $1,861 | $16,700 |
| 2017 | $1,861 +0.1% | $16,700 -6.8% |
| 2016 | $1,859 -8% | $17,920 |
| 2015 | $2,020 | $17,920 -4.4% |
| 2014 | $2,020 +0.7% | $18,750 |
| 2013 | $2,007 | $18,750 +0.4% |
| 2012 | -- | $18,680 |
| 2011 | -- | $18,680 -10.8% |
| 2010 | $2,084 +6.1% | $20,940 |
| 2009 | $1,964 -3.3% | $20,940 -12.2% |
| 2008 | $2,031 +27.9% | $23,840 |
| 2007 | $1,587 | $23,840 +35.1% |
| 2006 | $1,587 +2.4% | $17,640 |
| 2005 | $1,550 +30.6% | $17,640 +10.9% |
| 2003 | $1,187 +4.8% | $15,910 +12.1% |
| 2002 | $1,133 +8% | $14,190 |
| 2001 | $1,048 | $14,190 |
Find assessor info on the county website
Monthly payment
Est. payment
Payment breakdown
Explore the cost of this home by adjusting the details. Changes won't be saved.Climate risks
Neighborhood: 63031
Nearby schools
Schools provided by the listing agent
- Elementary: Lawson Elem.
- Middle: West Middle
- High: Hazelwood West High
Source: MARIS. This data may not be complete. We recommend contacting the local school district to confirm school assignments for this home.


Similar homes
- $159,9003 bd1 ba1k sqft1035 Cedar Pl, Florissant, MO 63031For Sale

 MLS ID #26067691, Star L Harris, RE/MAX Results Realty. MARIS
- $--3 bd2 ba1k sqft250 Humes Ln, Florissant, MO 63031Auction
 ServiceLink Auction
- $160,0005 bd2 ba988 sqft1245 Lindsay Ln, Florissant, MO 63031For Sale
 MLS ID #26056137, Katie A Campbell, Campbell House & Home. MARIS
- $159,9993 bd2 ba960 sqft1015 Campion Ln, Florissant, MO 63031For Sale
 MLS ID #11824697, Gloria Lu, Your Home Sold Guaranteed Realty. My State MLS
- $155,0003 bd2 ba1k sqft125 W Saint Anthony Ln, Florissant, MO 63031For SaleMLS ID #26058312, Alexis Eldredge, Ryse Realty Group. MARIS
- $159,9002 bd1 ba1k sqft27 McNulty Dr, Florissant, MO 63031For SaleMLS ID #26068972, Maria C Tabacchi, GATEWAY, REALTORS. MARIS
- $180,0003 bd2 ba912 sqft1760 Layven Ave, Florissant, MO 63031For SaleMLS ID #26063181, Stephanie F Duffy, Coldwell Banker Realty - Gundaker. MARIS
- $170,0002 bd1 ba1k sqft190 N Castello St, Florissant, MO 63031For SaleMLS ID #26065231, Jessica B Berchtold, Narrative Real Estate. MARIS
- $169,9003 bd1 ba1.1k sqft11 Charlotte Dr, Florissant, MO 63031For SaleMLS ID #26068024, Sonya M Bartlett, Nettwork Global. MARIS
- $164,9003 bd2 ba1.4k sqft680 Crabapple Ln, Florissant, MO 63031For SaleMLS ID #26065764, Jane A Spooner, RedKey Realty Leaders. MARIS
- $189,9003 bd2 ba1.2k sqft1785 Bobbinray Ave, Florissant, MO 63031For SaleMLS ID #26063959, Robert Salmons, Entera Realty, LLC. MARIS
- $164,9003 bd2 ba960 sqft1180 Kostka Ln, Florissant, MO 63031For SaleMLS ID #26021902, Robert Salmons, Entera Realty, LLC. MARIS
- $159,9003 bd1 ba1k sqft2295 Liberty Dr, Florissant, MO 63031For SaleMLS ID #26062974, Robert Salmons, Entera Realty, LLC. MARIS
- $149,0003 bd2 ba1.1k sqft1395 Bluebird Dr, Florissant, MO 63031For SaleMLS ID #26063484, Igal Alon, STL Smart Realty. MARIS
- $154,9003 bd2 ba1k sqft1600 Chickadee Ln, Florissant, MO 63031For SaleMLS ID #26022144, Stacey L Manner, Call Dolly, LLC. MARIS
- $175,9003 bd2 ba1k sqft1281 Aspen Dr, Florissant, MO 63031For SaleMLS ID #26065281, Robert E Puryear, United Realty Co.. MARIS
- $149,5003 bd1 ba864 sqft20 La Venta Dr, Florissant, MO 63031For SaleMLS ID #26056917, Cynthia L Winkler, RE/MAX Platinum. MARIS
- $164,9003 bd2 ba1.1k sqft1105 5th Plz, Florissant, MO 63031For SaleMLS ID #26040495, Robert Salmons, Entera Realty, LLC. MARIS
