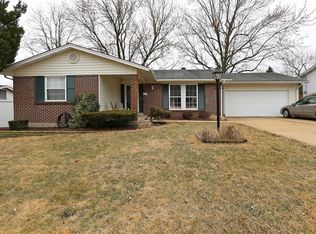
Welcome to 1760 Layven, a charming Florissant home offering comfort, convenience, and move-in-ready appeal. This well-kept property features a bright, inviting layout with generous natural light, making every room feel warm and welcoming. The kitchen provides plenty of cabinet space and an easy flow for everyday living, while the bedrooms offer comfortable retreats with ample storage.
Outside, you’ll find a spacious yard perfect for gatherings, play, or simple relaxation. The driveway and quiet residential street add to the home’s practical appeal, and the location places you minutes from parks, schools, shopping, and major highways — ideal for both daily routines and weekend plans.
Whether you’re a first-time buyer, downsizing, or seeking a dependable investment, 1760 Layven delivers a solid blend of value, comfort, and convenience in one of Florissant’s established neighborhoods.
Active
Listed by: Coldwell Banker Realty - Gundaker • Stephanie F Duffy • 314-266-8722
$180,000
1760 Layven Ave, Florissant, MO 63031
3beds
912sqft
Single Family Residence
Built in 1969
10,349 Square Feet Lot
$179,800 Zestimate®
$197/sqft
$-- HOA
What's special
Quiet residential streetGenerous natural lightBright inviting layout
- 36 days
- 414
- 17
Likely to sell faster than
Zillow last checked:
Listing updated:
Listed by:
Stephanie F Duffy 314-266-8722,
Coldwell Banker Realty - Gundaker
Source: MARIS,MLS#: 26063181 Originating MLS: St. Louis Association of REALTORS
Facts & features
Interior
Bedrooms & bathrooms
- Bedrooms: 3
- Bathrooms: 2
- Full bathrooms: 2
- Main level bathrooms: 1
- Main level bedrooms: 3
Heating
- Forced Air, Natural Gas
Cooling
- Attic Fan, Ceiling Fan(s), Central Air, Electric
Appliances
- Included: Cooktop, Dishwasher, Refrigerator, Oven
Features
- Flooring: Carpet, Tile, Wood
- Basement: Full
- Has fireplace: No
Interior area
- Total structure area: 912
- Total interior livable area: 912 sqft
- Finished area above ground: 912
Property
Parking
- Total spaces: 2
- Parking features: Garage - Attached
- Attached garage spaces: 2
Features
- Levels: One
- Fencing: Back Yard
Lot
- Size: 10,349 Square Feet
- Features: Back Yard, Level
Details
- Parcel number: 07K110401
- Special conditions: Listing As Is
Construction
Type & style
- Home type: SingleFamily
- Architectural style: Ranch
- Property subtype: Single Family Residence
Materials
- Brick Veneer
- Roof: Architectural Shingle
Condition
- Year built: 1969
Utilities & green energy
- Electric: Ameren
- Sewer: Public Sewer
- Water: Public
- Utilities for property: Cable Connected, Electricity Connected, Natural Gas Connected, Phone Connected, Sewer Connected, Water Connected
Community & HOA
Community
- Subdivision: Crest Aire 3
HOA
- Has HOA: No
Location
- Region: Florissant
Financial & listing details
- Price per square foot: $197/sqft
- Tax assessed value: $167,100
- Annual tax amount: $2,776
- Date on market: 9/30/2026
- Listing terms: Cash,Conventional,FHA,VA Loan
- Electric utility on property: Yes
Estimated market value
$179,800
$171,000 - $189,000
$1,674/mo
Price history
| Date | Event | Price |
|---|---|---|
| 9/30/2026 | Listed for sale | $180,000$197/sqft |
Source:  MARIS #26063181 Report a problem | ||
Public tax history
| Year | Property taxes | Tax assessment |
|---|---|---|
| 2025 | $2,776 +8.2% | $31,750 +10.7% |
| 2024 | $2,566 +0.1% | $28,690 |
| 2023 | $2,562 +11.2% | $28,690 +24.8% |
| 2022 | $2,305 +2.7% | $22,990 |
| 2021 | $2,245 +5.2% | $22,990 +11.9% |
| 2020 | $2,134 +6% | $20,540 |
| 2019 | $2,013 | $20,540 +13.6% |
| 2018 | $2,013 | $18,080 |
| 2017 | $2,013 +0.1% | $18,080 +3.9% |
| 2016 | $2,010 +2.5% | $17,400 |
| 2015 | $1,962 | $17,400 +6.7% |
| 2014 | $1,962 +12.2% | $16,300 |
| 2013 | $1,748 | $16,300 -24.2% |
| 2012 | -- | $21,490 |
| 2011 | -- | $21,490 -4.1% |
| 2010 | $2,230 +6.1% | $22,400 |
| 2009 | $2,101 -3.1% | $22,400 -12% |
| 2008 | $2,169 +28.5% | $25,460 |
| 2007 | $1,688 | $25,460 +35.7% |
| 2006 | $1,688 +2.4% | $18,760 |
| 2005 | $1,649 +32.2% | $18,760 +19.9% |
| 2003 | $1,247 +4.8% | $15,640 +4.8% |
| 2002 | $1,190 +6.5% | $14,920 |
| 2001 | $1,117 | $14,920 |
Find assessor info on the county website
Monthly payment
Est. payment
Payment breakdown
Explore the cost of this home by adjusting the details. Changes won't be saved.Climate risks
Neighborhood: 63031
Nearby schools
Schools provided by the listing agent
- Elementary: Lawson Elem.
- Middle: West Middle
- High: Hazelwood West High
Source: MARIS. This data may not be complete. We recommend contacting the local school district to confirm school assignments for this home.
Similar homes
- $184,9003 bd2 ba1.2k sqft1785 Bobbinray Ave, Florissant, MO 63031For Sale

 MLS ID #26063959, Robert Salmons, Entera Realty, LLC. MARIS
- $179,9003 bd2 ba1k sqft1820 Tahoe Dr, Florissant, MO 63031For Sale
 MLS ID #26056126, Laura Ludwig, Lauralei Properties, LLC. MARIS
- $--3 bd2 ba1k sqft250 Humes Ln, Florissant, MO 63031Auction
 ServiceLink Auction
- $159,9003 bd1 ba1k sqft1035 Cedar Pl, Florissant, MO 63031For Sale
 MLS ID #26067691, Star L Harris, RE/MAX Results Realty. MARIS
- $160,0003 bd2 ba1k sqft1445 Bobbinray Ave, Florissant, MO 63031For SaleMLS ID #26021522, Christian J Pruitt, Berkshire Hathaway HomeServices Select Properties. MARIS
- $197,0003 bd1 ba1k sqft190 W Saint Anthony Ln, Florissant, MO 63031For SaleMLS ID #26070337, Ben J Wilson, Ascend Real Estate Advisors. MARIS
- $175,9003 bd2 ba1k sqft1281 Aspen Dr, Florissant, MO 63031For SaleMLS ID #26065281, Robert E Puryear, United Realty Co.. MARIS
- $169,9003 bd1 ba1.1k sqft11 Charlotte Dr, Florissant, MO 63031For SaleMLS ID #26068024, Sonya M Bartlett, Nettwork Global. MARIS
- $188,0003 bd2 ba1k sqft1490 Shackelford Rd, Florissant, MO 63031For SaleMLS ID #26065346, Missy A Donati, Soto Property Solutions. MARIS
- $179,9003 bd2 ba1.1k sqft735 Starlet Dr, Florissant, MO 63031For SaleMLS ID #26063956, Robert Salmons, Entera Realty, LLC. MARIS
- $185,0003 bd2 ba1.1k sqft2305 Stoney End Ct, Florissant, MO 63031For SaleMLS ID #26062321, Angela D D Thomas, BHHS Select Properties. MARIS
- $174,9003 bd2 ba1.1k sqft285 W Saint Anthony Ln, Florissant, MO 63031For SaleMLS ID #26063962, Robert Salmons, Entera Realty, LLC. MARIS
- $170,0002 bd1 ba1k sqft190 N Castello St, Florissant, MO 63031For SaleMLS ID #26065231, Jessica B Berchtold, Narrative Real Estate. MARIS
- $195,0003 bd2 ba978 sqft13 Sunridge Ln, Florissant, MO 63031For SaleMLS ID #26034426, Jamie Speckhard, The Hermann London Group LLC. MARIS
- $190,0003 bd1 ba1.2k sqft2145 Crane Dr, Florissant, MO 63031For SaleMLS ID #26065825, Johnelle Rhines, DRG - Delhougne Realty Group. MARIS
- $189,0003 bd2 ba1.2k sqft2159 Aristocrat Dr, Florissant, MO 63031For SaleMLS ID #26048871, Katlyn Simmons, Magnolia Real Estate. MARIS
- $199,9993 bd2 ba1.1k sqft5 Hammes Dr, Florissant, MO 63031For SaleMLS ID #26065043, Nancy L Miles, Coldwell Banker Realty - Gundaker. MARIS
- $193,0003 bd2 ba1k sqft555 Versailles Dr, Florissant, MO 63031For SaleMLS ID #26065326, Missy A Donati, Soto Property Solutions. MARIS
