WELCOME HOME! Whether you're a first-time homebuyer, looking to downsize, or adding to your rental portfolio, this well-maintained 3-bedroom, 1-bath home offers comfort, convenience, and easy, low-maintenance living! Situated on a spacious corner lot, this charming brick-front home features approximately 1,042 square feet of living space with plenty of outdoor space to enjoy. Conveniently located near restaurants, shopping, public transportation, and major highways, making everyday living a breeze. A great opportunity for homeowners and investors alike! Buyer to verify all square footage and lot measurements. Call your favorite REALTOR and schedule your showing today!
Active
Listed by: RE/MAX Results Realty • Star L Harris • 618-581-2794
$159,900
1035 Cedar Pl, Florissant, MO 63031
3beds
1,042sqft
Single Family Residence
Built in 1966
9,060 Square Feet Lot
$161,900 Zestimate®
$153/sqft
$-- HOA
What's special
Charming brick-front homeSpacious corner lot
- 6 days
- 274
- 16
Zillow last checked:
Listing updated:
Listed by:
Star L Harris 618-581-2794,
RE/MAX Results Realty
Source: MARIS,MLS#: 26067691 Originating MLS: Southwestern Illinois Board of REALTORS
Facts & features
Interior
Bedrooms & bathrooms
- Bedrooms: 3
- Bathrooms: 1
- Full bathrooms: 1
- Main level bathrooms: 1
- Main level bedrooms: 3
Heating
- Forced Air, Natural Gas
Cooling
- Central Air, Electric
Appliances
- Included: Gas Water Heater
Features
- Basement: Full
- Has fireplace: No
- Fireplace features: None
Interior area
- Total structure area: 1,042
- Total interior livable area: 1,042 sqft
- Finished area above ground: 1,042
Property
Parking
- Total spaces: 1
- Parking features: Additional Parking
- Carport spaces: 1
Features
- Levels: One
Lot
- Size: 9,060 Square Feet
- Features: Corner Lot
Details
- Parcel number: 06K110060
- Special conditions: Standard
Construction
Type & style
- Home type: SingleFamily
- Architectural style: Ranch,Traditional
- Property subtype: Single Family Residence
Materials
- Vinyl Siding
Condition
- Year built: 1966
Utilities & green energy
- Electric: Other
- Sewer: Public Sewer
- Water: Public
Community & HOA
Community
- Subdivision: Bedford Manor Sub Plat #3
HOA
- Has HOA: No
Location
- Region: Florissant
Financial & listing details
- Price per square foot: $153/sqft
- Tax assessed value: $149,400
- Annual tax amount: $2,487
- Date on market: 11/2/2026
- Listing terms: Cash,Conventional,FHA,VA Loan
- Ownership: Private
Estimated market value
$161,900
$154,000 - $170,000
$1,599/mo
Price history
| Date | Event | Price |
|---|---|---|
| 11/2/2026 | Listed for sale | $159,900$153/sqft |
Source:  MARIS #26067691 Report a problem | ||
| 11/15/2022 | Sold | -- |
Source: Public Record Report a problem | ||
| 7/26/2013 | Listing removed | $875$1/sqft |
Source: Cody Properties LLC #13036091 Report a problem | ||
| 7/12/2013 | Listed for rent | $875$1/sqft |
Source: Cody Properties LLC #13036091 Report a problem | ||
| 4/24/2013 | Sold | -- |
Source: Public Record Report a problem | ||
Public tax history
| Year | Property taxes | Tax assessment |
|---|---|---|
| 2025 | $2,487 +18.2% | $28,390 +21.2% |
| 2024 | $2,103 +0.1% | $23,420 |
| 2023 | $2,101 -0.7% | $23,420 +11.3% |
| 2022 | $2,115 +2.7% | $21,050 |
| 2021 | $2,060 +0.3% | $21,050 +6.5% |
| 2020 | $2,054 +31.7% | $19,760 |
| 2019 | $1,559 | $19,760 +41.6% |
| 2018 | $1,559 +0% | $13,950 |
| 2017 | $1,559 +0.1% | $13,950 +10% |
| 2016 | $1,557 +8.4% | $12,680 |
| 2015 | $1,437 | $12,680 -28.4% |
| 2014 | $1,437 -24.2% | $17,710 |
| 2013 | $1,897 | $17,710 -7.7% |
| 2012 | -- | $19,180 |
| 2011 | -- | $19,180 -5.8% |
| 2010 | $2,028 +6.1% | $20,370 |
| 2009 | $1,911 +6.5% | $20,370 -3.3% |
| 2008 | $1,794 +8% | $21,060 |
| 2007 | $1,660 | $21,060 +14.1% |
| 2006 | $1,660 +2.4% | $18,450 |
| 2005 | $1,622 +64.4% | $18,450 +28.5% |
| 2003 | $986 +4.8% | $14,360 +22.4% |
| 2002 | $941 +7.8% | $11,730 |
| 2001 | $873 | $11,730 |
Find assessor info on the county website
Monthly payment
Est. payment
Payment breakdown
Explore the cost of this home by adjusting the details. Changes won't be saved.Climate risks
Neighborhood: 63031
Nearby schools
Schools provided by the listing agent
- Elementary: Lusher Elem.
- Middle: Northwest Middle
- High: Hazelwood West High
Source: MARIS. This data may not be complete. We recommend contacting the local school district to confirm school assignments for this home.



Similar homes
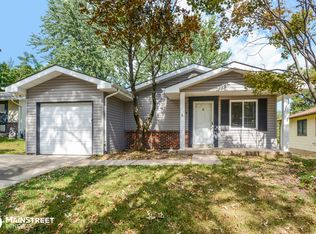
- $170,0003 bd2 ba1.1k sqft700 Babler Dr, Florissant, MO 63031For Sale

 MLS ID #26070778, Terry Gannon, RE/MAX Results. MARIS
- $179,9004 bd2 ba1.1k sqft2435 6th Ln, Florissant, MO 63031For Sale
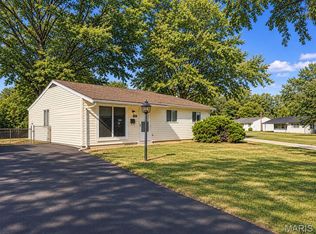 MLS ID #26069858, Alex A Adank, Intersection Real Estate. MARIS
- $--3 bd2 ba1k sqft250 Humes Ln, Florissant, MO 63031Auction
 ServiceLink Auction
- $160,0003 bd2 ba1k sqft1445 Bobbinray Ave, Florissant, MO 63031For Sale
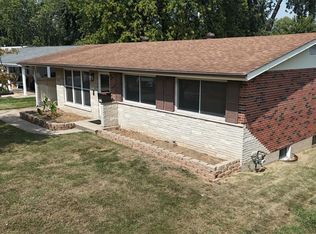 MLS ID #26021522, Christian J Pruitt, Berkshire Hathaway HomeServices Select Properties. MARIS
- $154,9003 bd2 ba1k sqft1600 Chickadee Ln, Florissant, MO 63031For SaleMLS ID #26022144, Stacey L Manner, Call Dolly, LLC. MARIS
- $159,9002 bd1 ba1k sqft27 McNulty Dr, Florissant, MO 63031For SaleMLS ID #26068972, Maria C Tabacchi, GATEWAY, REALTORS. MARIS
- $164,9003 bd2 ba1.4k sqft680 Crabapple Ln, Florissant, MO 63031For SaleMLS ID #26065764, Jane A Spooner, RedKey Realty Leaders. MARIS
- $169,9003 bd1 ba1.1k sqft11 Charlotte Dr, Florissant, MO 63031For SaleMLS ID #26068024, Sonya M Bartlett, Nettwork Global. MARIS
- $139,9003 bd2 ba1k sqft2790 Sherwood Dr, Florissant, MO 63031For SaleMLS ID #26069691, Missy A Donati, Soto Property Solutions. MARIS
- $154,9003 bd1 ba1k sqft2295 Liberty Dr, Florissant, MO 63031For SaleMLS ID #26062974, Robert Salmons, Entera Realty, LLC. MARIS
- $149,0003 bd2 ba1.1k sqft1395 Bluebird Dr, Florissant, MO 63031For SaleMLS ID #26063484, Igal Alon, STL Smart Realty. MARIS
- $160,0005 bd2 ba988 sqft1245 Lindsay Ln, Florissant, MO 63031For SaleMLS ID #26056137, Katie A Campbell, Campbell House & Home. MARIS
- $164,9003 bd2 ba1.1k sqft1105 5th Plz, Florissant, MO 63031For SaleMLS ID #26040495, Robert Salmons, Entera Realty, LLC. MARIS
- $175,9003 bd2 ba1k sqft1281 Aspen Dr, Florissant, MO 63031For SaleMLS ID #26065281, Robert E Puryear, United Realty Co.. MARIS
- $139,9003 bd2 ba1.1k sqft2423 Soundview Ct, Florissant, MO 63031For SaleMLS ID #26039122, Terry Lynn Jackson, Trelora Realty, Inc. MARIS
