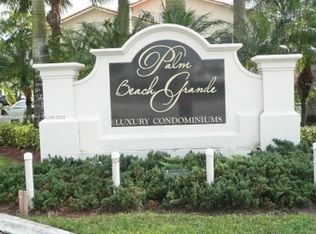
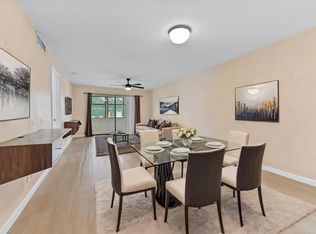
Step into this inviting 2-bedroom, 2-bath condo located in the desirable Palm Beach Grande community in West Palm Beach. The interior welcomes you with a functional kitchen complete with granite countertops, ideal for everyday cooking and entertaining. The open-concept living and dining areas create a comfortable flow, extending out to a private balcony perfect for unwinding and enjoying the Florida breeze. The layout is thoughtfully arranged, featuring a generously sized primary suite with its own private bath for added comfort and privacy. The second bedroom is flexible in use, whether for guests, a home office, or additional living space. An in-unit laundry area adds everyday convenience to this well-designed home. Ideally positioned near shopping, dining, and local attractions, this condo offers both accessibility and a relaxed lifestyle. Palm Beach Grande is a beautifully maintained community with resort-style amenities, making it easy to enjoy a laid-back, vacation-like atmosphere year-round.
For sale
Price cut: $10K (5/27)
$189,900
1445 Lake Crystal Drive #F, West Palm Beach, FL 33411
2beds
904sqft
Condominium
Built in 1986
-- sqft lot
$183,400 Zestimate®
$210/sqft
$486/mo HOA
What's special
- 121 days |
- 136 |
- 10 |
Zillow last checked:
Listing updated:
Listed by:
Jeffrey L Tricoli PA 561-220-6006,
KW Reserve Palm Beach,
Hilda Tricoli 561-220-6006,
KW Reserve Palm Beach
Source: BeachesMLS,MLS#: B26016123 Originating MLS: BeachesMLS
Originating MLS: BeachesMLSFacts & features
Interior
Bedrooms & bathrooms
- Bedrooms: 2
- Bathrooms: 2
- Full bathrooms: 2
Primary bedroom
- Level: Main
- Area: 195
- Dimensions: 15 X 13
Bedroom 2
- Level: Main
- Area: 132
- Dimensions: 11 X 12
Kitchen
- Level: Main
- Area: 132
- Dimensions: 11 X 12
Living room
- Level: Main
- Area: 120
- Dimensions: 12 X 10
Heating
- Central, Electric
Cooling
- Central Air, Ceiling Fan(s), Electric
Appliances
- Included: Dryer, Dishwasher, Electric Water Heater, Disposal, Microwave, Range, Refrigerator, Water Heater, Washer
- Laundry: Inside, Laundry Closet, Washer Dryer Install Allowed
Features
- Breakfast Bar, Closet Cabinetry, Living/Dining Room, Sitting Area in Primary, Stacked Bedrooms, Tub Shower, Upper Level Primary, Bar, Walk-In Closet(s)
- Flooring: Ceramic Tile, Tile
- Windows: Blinds, Metal, Single Hung, Storm Window(s), Shutters
- Has fireplace: No
Interior area
- Total structure area: 976
- Total interior livable area: 904 sqft
Video & virtual tour
Property
Parking
- Total spaces: 1
- Parking features: Assigned, Guest, Open, Parking Pad
- Has uncovered spaces: Yes
Accessibility
- Accessibility features: None
Features
- Levels: One
- Stories: 1
- Patio & porch: Covered, Patio
- Exterior features: Outdoor Living Area
- Pool features: Association
- Has view: Yes
- View description: Garden
- Waterfront features: None
Details
- Parcel number: 00424329240134456
- Zoning: RS—SINGLE FAMIL
- Special conditions: Standard,Listed As-Is
Construction
Type & style
- Home type: Condo
- Property subtype: Condominium
Materials
- Block, Stucco
- Roof: Barrel,Spanish Tile
Condition
- Resale
- New construction: No
- Year built: 1986
Utilities & green energy
- Electric: 3 Phase
- Sewer: Public Sewer
- Water: Public
- Utilities for property: Electricity Connected, Sewer Available, Underground Utilities, Water Available
Community & HOA
Community
- Features: Property Manager On-Site, Street Lights, Sidewalks
- Security: Smoke Detector(s)
- Subdivision: PALM BEACH GRANDE
HOA
- Has HOA: Yes
- Amenities included: Basketball Court, Clubhouse, Fitness Center, Management, Playground, Pool, Parking, Spa/Hot Tub, Sidewalks, Tennis Court(s), Trail(s)
- Services included: Common Areas, Maintenance Grounds, Pest Control, Pool(s), Roof, Sewer, Security, Trash, Water
- HOA fee: $486 monthly
- HOA name: PALM BEACH GRANDE CONDO
- HOA phone: 561-684-7651
Location
- Region: West Palm Beach
Financial & listing details
- Price per square foot: $210/sqft
- Tax assessed value: $181,000
- Annual tax amount: $2,633
- Date on market: 4/16/2026
- Cumulative days on market: 121 days
- Listing terms: Cash,Conventional
- Electric utility on property: Yes
- Road surface type: Paved
Estimated market value
$183,400
$174,000 - $193,000
$1,857/mo
Price history
| Date | Event | Price |
|---|---|---|
| 5/27/2026 | Price change | $189,900-5%$210/sqft |
Source:  BeachesMLS #B26016123 Report a problem BeachesMLS #B26016123 Report a problem | ||
| 4/16/2026 | Listed for sale | $199,900+455.3%$221/sqft |
Source: BeachesMLS #B26016123 Report a problem | ||
| 1/31/2025 | Listing removed | $1,750$2/sqft |
Source: BeachesMLS #R11048848 Report a problem | ||
| 1/23/2025 | Price change | $1,750-12.5%$2/sqft |
Source: BeachesMLS #R11048848 Report a problem | ||
| 1/3/2025 | Listed for rent | $2,000+56.9%$2/sqft |
Source: BeachesMLS #R11048848 Report a problem | ||
| 10/6/2019 | Listing removed | $1,275$1/sqft |
Source: Atlantic Florida Properties #RX-10551509 Report a problem | ||
| 8/5/2019 | Listed for rent | $1,275+41.7%$1/sqft |
Source: Atlantic Florida Properties #RX-10551509 Report a problem | ||
| 4/8/2014 | Listing removed | $900$1/sqft |
Source: Go Section8 Report a problem | ||
| 1/29/2014 | Listed for rent | $900$1/sqft |
Source: Go Section8 Report a problem | ||
| 7/11/2013 | Listing removed | $900$1/sqft |
Source: Go Section8 Report a problem | ||
| 4/3/2012 | Listed for rent | $900-5.3%$1/sqft |
Source: GoSection8.com Report a problem | ||
| 7/29/2011 | Listing removed | $950$1/sqft |
Source: Home Run Real Estate, Inc. #R3208739 Report a problem | ||
| 7/5/2011 | Listed for rent | $950$1/sqft |
Source: Home Run Real Estate, Inc. #R3208739 Report a problem | ||
| 8/3/2010 | Sold | $36,000+3.2%$40/sqft |
Source: Public Record Report a problem | ||
| 6/10/2010 | Listed for sale | $34,900-80.2%$39/sqft |
Source: N/A #R3115270 Report a problem | ||
| 10/23/2006 | Sold | $175,990$195/sqft |
Source: Public Record Report a problem | ||
Public tax history
| Year | Property taxes | Tax assessment |
|---|---|---|
| 2025 | $2,632 +4.5% | $117,378 +10% |
| 2024 | $2,518 +10.7% | $106,707 +10% |
| 2023 | $2,274 +9.1% | $97,006 +10% |
| 2022 | $2,085 +13.7% | $88,187 +10% |
| 2021 | $1,833 +5.7% | $80,170 +10% |
| 2020 | $1,734 +4.7% | $72,882 +10% |
| 2019 | $1,657 | $66,256 -20.2% |
| 2018 | $1,657 +14.7% | $83,000 +8.5% |
| 2017 | $1,445 +7.7% | $76,500 +53.7% |
| 2016 | $1,341 +5.5% | $49,779 +10% |
| 2015 | $1,272 +12.8% | $45,254 +10% |
| 2014 | $1,127 +13.5% | $41,140 +10% |
| 2013 | $993 +18.1% | $37,400 +10% |
| 2012 | $841 -1.7% | $34,000 |
| 2011 | $856 +113.2% | $34,000 -5.6% |
| 2010 | $401 -27.3% | $36,000 -20% |
| 2009 | $552 -62.3% | $45,000 -61.2% |
| 2008 | $1,465 -29.9% | $116,000 -17.1% |
| 2007 | $2,091 | $140,000 |
Find assessor info on the county website
Monthly payment
Est. payment
Payment breakdown
Explore the cost of this home by adjusting the details. Changes won't be saved.Climate risks
Neighborhood: Golden Lakes
Nearby schools
GreatSchools rating
- 6/10Benoist Farms Elementary SchoolGrades: PK-5Distance: 0.4 mi
- 4/10Jeaga Middle SchoolGrades: 6-8Distance: 3.2 mi
- 3/10Royal Palm Beach High SchoolGrades: 9-12Distance: 2.4 mi
Schools provided by the listing agent
- Elementary: Benoist Farms
- Middle: Jeaga
- High: Royal Palm Beach
Source: BeachesMLS. This data may not be complete. We recommend contacting the local school district to confirm school assignments for this home.
- $186,2002 bd2 ba904 sqft1445 Lake Crystal Dr APT H, West Palm Beach, FL 33411Sold

- $188,0002 bd2 ba904 sqft1442 Lake Crystal Dr APT G, West Palm Beach, FL 33411For Sale

- $235,0002 bd2 ba904 sqft1453 Lake Crystal Dr APT B, West Palm Beach, FL 33411Sold

- $165,0001 bd1 ba700 sqft1465 Lake Crystal Dr APT D, West Palm Beach, FL 33411Sold
- $163,0002 bd2 ba866 sqft1501 Windorah Way APT D, West Palm Beach, FL 33411Off Market
- $148,9002 bd2 ba866 sqft1501 Windorah Way APT E, Royal Palm Beach, FL 33411Off Market
- $202,6003 bd2 ba1.1k sqft1501 Windorah Way APT C, Royal Palm Beach, FL 33411Off Market
- $161,2002 bd4 ba904 sqft1501 Windorah Way APT H, West Palm Beach, FL 33411Off Market
A local agent can set up tours, give advice and negotiate with sellers.
A local lender can help you make sure your offer is ready when you are.
Similar homes
- $190,0002 bd1 ba708 sqft1089, West Palm Beach, FL 33411For Sale

 MLS ID #B26031524, Jeffrey L Tricoli PA, KW Reserve Palm Beach. BeachesMLS
 - $249,0003 bd2 ba1.1k sqft1581, West Palm Beach, FL 33411For Sale
 MLS ID #B26057283, Shrey Bhardwaj, United Realty Group, Inc. BeachesMLS
 - $129,7502 bd2 ba812 sqft235 Lake Dora Drive #235, West Palm Beach, FL 33411For Sale
 MLS ID #B26012213, Sivan L Gerges, Goldstone Realty LLC. BeachesMLS
 - $229,9002 bd2 ba900 sqft126 Sparrow Drive #22A, Royal Palm Beach, FL 33411For Sale
 MLS ID #B26061531, Jeffrey L Tricoli PA, KW Reserve Palm Beach. BeachesMLS
 - $165,0002 bd2 ba1k sqft12016, Royal Palm Beach, FL 33411For SaleMLS ID #R11154970, Noreen Heelan, J&N PROPERTY GROUP LLC. BeachesMLS
- $190,9992 bd2 ba1k sqft1733 Village Boulevard #105, West Palm Beach, FL 33409For SaleMLS ID #B26047471, Michael O Horan, Atlantic Florida Properties Inc. BeachesMLS
- $215,0002 bd2 ba1k sqft1900 N CONGRESS Avenue #201, West Palm Beach, FL 33401For SaleMLS ID #B26061974, Gabrielle Holmes, Keller Williams Realty - Welli. BeachesMLS
- $229,9002 bd2 ba941 sqft742 Nantucket Circle, Lake Worth, FL 33467For SaleMLS ID #B26063996, Karen E Cusenza, RE/MAX Direct. BeachesMLS
- $190,0002 bd2 ba1.1k sqft815 Sky Pine Way #B1, Greenacres, FL 33415For SaleMLS ID #R11131880, Charles Hank Schultz, Scuttina Signature Real Estate Group, LLC. BeachesMLS
- $115,0001 bd2 ba800 sqft130 Lake Meryl Drive #228, West Palm Beach, FL 33411For SaleMLS ID #B26007899, Dennis S Casper LLC, EXP Realty LLC. BeachesMLS
- $215,2502 bd2 ba1k sqft624 Sea Pine Way #B3, Greenacres, FL 33415For SaleMLS ID #B26009966, Robert Bigone, Platinum Properties/The Keyes. BeachesMLS
- $177,0002 bd1 ba1k sqft2540 BOUNDBROOK Boulevard #110, Palm Springs, FL 33406For SaleMLS ID #B26059233, Svetlana Paulson, Realty 7 LLC. BeachesMLS
- $110,0001 bd1 ba600 sqft355 Lake Frances Drive, West Palm Beach, FL 33411For SaleMLS ID #B26058126, Ilona S. Chkliarouk LLC, Donohue Real Estate Palm Beach. BeachesMLS
- $199,9002 bd2 ba978 sqftD Este Court @ Fountains CC, Lake Worth, FL 33467For SaleMLS ID #B26011142, Donald U Arrington, Atlantic Florida Properties Inc. BeachesMLS
- $199,9002 bd3 ba1.2k sqft1731 17th Way, West Palm Beach, FL 33407For SaleMLS ID #B26061575, Jeffrey L Tricoli PA, KW Reserve Palm Beach. BeachesMLS
- $199,9002 bd2 ba937 sqft319 Knotty Pine Circle #C-1, Greenacres, FL 33463For SaleMLS ID #B26037385, Jeffrey L Tricoli PA, KW Reserve Palm Beach. BeachesMLS
- $190,0002 bd2 ba1k sqft14360 Strathmore Lane #102, Delray Beach, FL 33446For SaleMLS ID #B26061848, Linda D Shai, Realty Home Advisors Inc. BeachesMLS
- $215,0002 bd2 ba1.1k sqft3242 Perimeter Drive, Greenacres, FL 33467For SaleMLS ID #B26033066, Robert Ayrsman, Florida Coastal Premier Realty LLC. BeachesMLS
- $229,0002 bd3 ba1.2k sqft4210 42nd Way, West Palm Beach, FL 33407For SaleMLS ID #R11166490, Staci Lyn Swietkoski, Option One Realty Inc.. BeachesMLS
- $220,0002 bd2 ba1.1k sqft6102 WOODLAKE Boulevard, Greenacres, FL 33463For SaleMLS ID #B26053141, Alexandria Urban, LoKation. BeachesMLS
