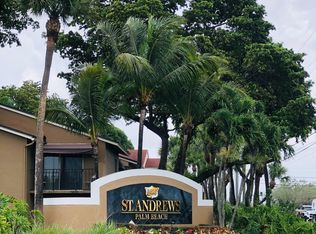
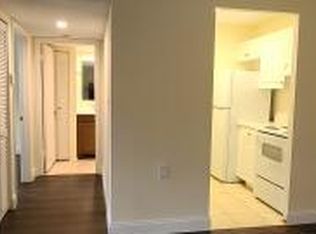
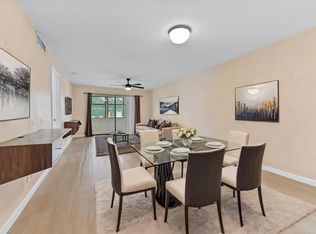
Welcome to this inviting second-floor condo in West Palm Beach, offering a comfortable 2-bedroom, 1-bath layout with approximately 708 square feet of thoughtfully used living space. Step inside to a bright, move-in-ready interior where the main living area flows easily into the kitchen, creating a practical and welcoming space for everyday living, relaxing, or entertaining. Both bedrooms offer comfortable proportions, making this condo a great fit as a primary residence, seasonal retreat, or investment opportunity. Located in the St. Andrews Palm Beach community, this unit places you close to shopping, dining, major roadways, parks, and the best of West Palm Beach living—all in a well-kept home that is ready to welcome its next owner.
For sale
Price cut: $2.5K (7/23)
$192,500
1089 N Benoist Farms Road #205, West Palm Beach, FL 33411
2beds
708sqft
:
Get pre-qualified$1,747/mo
Condominium
Built in 1991
-- sqft lot
$186,900 Zestimate®
$272/sqft
$420/mo HOA
What's special
Bright move-in-ready interiorInviting second-floor condo
- 83 days |
- 143 |
- 3 |
Zillow last checked:
Listing updated:
Listed by:
Jeffrey L Tricoli PA 561-220-6006,
KW Reserve Palm Beach,
Hilda Tricoli 561-220-6006,
KW Reserve Palm Beach
Source: BeachesMLS,MLS#: B26031524 Originating MLS: BeachesMLS
Originating MLS: BeachesMLSFacts & features
Interior
Bedrooms & bathrooms
- Bedrooms: 2
- Bathrooms: 1
- Full bathrooms: 1
- Main level bathrooms: 1
- Main level bedrooms: 2
Primary bedroom
- Level: Main
- Area: 110.23
- Dimensions: 12.1 X 9.11
Bedroom 2
- Level: Main
- Area: 110.23
- Dimensions: 12.1 X 9.11
Dining room
- Level: Main
- Area: 90.86
- Dimensions: 7.7 X 11.8
Kitchen
- Level: Main
- Area: 71.54
- Dimensions: 7.3 X 9.8
Living room
- Level: Main
- Area: 153.4
- Dimensions: 13 X 11.8
Heating
- Central, Electric
Cooling
- Central Air, Electric
Appliances
- Included: Dishwasher, Electric Range, Electric Water Heater, Disposal, Microwave, Refrigerator, Water Heater
- Laundry: Common Area, Inside
Features
- Built-in Features, Living/Dining Room, Stacked Bedrooms, Tub Shower, Upper Level Primary
- Flooring: Ceramic Tile
- Windows: Blinds, Drapes
- Has fireplace: No
Interior area
- Total structure area: 744
- Total interior livable area: 708 sqft
Video & virtual tour
Property
Parking
- Total spaces: 1
- Parking features: Assigned, Guest
Accessibility
- Accessibility features: None
Features
- Levels: One
- Stories: 1
- Patio & porch: Covered, Balcony
- Exterior features: Balcony, Outdoor Living Area
- Pool features: Association
- Has view: Yes
- View description: Garden
- Waterfront features: None
Details
- Parcel number: 00424329210012050
- Zoning: RS
- Special conditions: Standard,Listed As-Is
Construction
Type & style
- Home type: Condo
- Property subtype: Condominium
Materials
- Block, Stucco
- Roof: Composition,Shingle
Condition
- Resale
- New construction: No
- Year built: 1991
Utilities & green energy
- Electric: 3 Phase
- Sewer: Public Sewer
- Water: Public
- Utilities for property: Cable Available, Electricity Available, Sewer Available, Water Available
Community & HOA
Community
- Features: Home Owners Association, Sidewalks
- Subdivision: St. Andrews Palm Beach
HOA
- Has HOA: Yes
- Amenities included: Clubhouse, Laundry, Pool
- Services included: Common Areas, Insurance, Maintenance Grounds, Security, Trash, Water
- HOA fee: $420 monthly
Location
- Region: West Palm Beach
Financial & listing details
- Price per square foot: $272/sqft
- Tax assessed value: $140,000
- Annual tax amount: $2,598
- Date on market: 5/21/2026
- Cumulative days on market: 83 days
- Listing terms: Cash,Conventional
- Electric utility on property: Yes
- Road surface type: Paved
Estimated market value
$186,900
$178,000 - $196,000
$1,669/mo
Price history
| Date | Event | Price |
|---|---|---|
| 7/23/2026 | Price change | $192,500-1.3%$272/sqft |
Source:  BeachesMLS #B26031524 Report a problem BeachesMLS #B26031524 Report a problem | ||
| 6/16/2026 | Price change | $195,000-2%$275/sqft |
Source: BeachesMLS #B26031524 Report a problem | ||
| 5/21/2026 | Listed for sale | $199,000+13.7%$281/sqft |
Source: BeachesMLS #B26031524 Report a problem | ||
| 10/24/2023 | Sold | $175,000-12.5%$247/sqft |
Source: BeachesMLS #R10906782 Report a problem | ||
| 10/9/2023 | Pending sale | $199,999$282/sqft |
Source: BeachesMLS #RX-10906782 Report a problem | ||
| 9/11/2023 | Price change | $199,999-2.4%$282/sqft |
Source: BeachesMLS #RX-10906782 Report a problem | ||
| 9/5/2023 | Listed for sale | $205,000$290/sqft |
Source: BeachesMLS #RX-10906782 Report a problem | ||
| 8/16/2023 | Pending sale | $205,000$290/sqft |
Source: BeachesMLS #RX-10906782 Report a problem | ||
| 7/25/2023 | Listed for sale | $205,000+20.6%$290/sqft |
Source: BeachesMLS #RX-10906782 Report a problem | ||
| 1/25/2022 | Listing removed | -- |
Source: BeachesMLS #RX-10764153 Report a problem | ||
| 12/11/2021 | Listed for sale | $169,999+126.7%$240/sqft |
Source: BeachesMLS #RX-10764153 Report a problem | ||
| 6/22/2017 | Sold | $75,000-11.2%$106/sqft |
Source: Public Record Report a problem | ||
| 5/19/2017 | Listed for sale | $84,500+214.1%$119/sqft |
Source: Dupont LLC #F10068505 Report a problem | ||
| 9/20/2012 | Sold | $26,900$38/sqft |
Source: BeachesMLS #R3254011 Report a problem | ||
| 9/17/2012 | Pending sale | $26,900$38/sqft |
Source: RE/MAX Prestige Realty #R3254011 Report a problem | ||
| 1/22/2012 | Listed for sale | $26,900-80.4%$38/sqft |
Source: RE/MAX Prestige Realty #R3254011 Report a problem | ||
| 6/19/2006 | Sold | $137,400$194/sqft |
Source: Public Record Report a problem | ||
Public tax history
| Year | Property taxes | Tax assessment |
|---|---|---|
| 2025 | $2,598 +0.3% | $140,000 |
| 2024 | $2,591 +10.2% | $140,000 +12% |
| 2023 | $2,352 +78.5% | $125,000 +23.9% |
| 2022 | $1,318 -17.8% | $100,889 +39% |
| 2021 | $1,603 +12.1% | $72,600 +10% |
| 2020 | $1,430 +2.7% | $66,000 +4.8% |
| 2019 | $1,393 | $63,000 +3.3% |
| 2018 | $1,393 +6.5% | $61,000 +5.2% |
| 2017 | $1,308 +18.9% | $58,000 +45.3% |
| 2016 | $1,100 +11.4% | $39,930 +10% |
| 2015 | $987 +4.5% | $36,300 +10% |
| 2014 | $945 +18.7% | $33,000 +10% |
| 2013 | $796 +43.7% | $30,000 +57.9% |
| 2012 | $554 +2.1% | $19,000 +5.6% |
| 2011 | $542 -15.1% | $18,000 -21.7% |
| 2010 | $639 -18.2% | $23,000 -28.1% |
| 2009 | $781 -32.7% | $32,000 -67.3% |
| 2008 | $1,160 -46.7% | $98,000 -18.3% |
| 2007 | $2,175 +81.6% | $120,000 +110.5% |
| 2006 | $1,198 | $57,000 |
Find assessor info on the county website
Monthly payment
Est. payment
Payment breakdown
Explore the cost of this home by adjusting the details. Changes won't be saved.Climate risks
Neighborhood: Golden Lakes
Nearby schools
GreatSchools rating
- 6/10Benoist Farms Elementary SchoolGrades: PK-5Distance: 0.9 mi
- 4/10Jeaga Middle SchoolGrades: 6-8Distance: 3.6 mi
- 3/10Royal Palm Beach High SchoolGrades: 9-12Distance: 2.5 mi
Schools provided by the listing agent
- Elementary: Benoist Farms
- Middle: Jeaga
- High: Royal Palm Beach
Source: BeachesMLS. This data may not be complete. We recommend contacting the local school district to confirm school assignments for this home.
- $140,0001 bd1 ba540 sqft1068 N Benoist Farms Rd APT 212, West Palm Beach, FL 33411Sold
- $119,0001 bd1 ba540 sqft1089 N Benoist Farms Rd #201, West Palm Beach, FL 33411Sold

- $140,0001 bd1 ba540 sqft1101 N Benoist Farms Rd APT 201, West Palm Beach, FL 33411Sold

- $150,0001 bd1 ba530 sqft1080 N Benoist Farms Rd UNIT 107, West Palm Beach, FL 33411Sold
- $160,0001 bd1 ba530 sqft1080 N Benoist Farms Rd APT 108, West Palm Beach, FL 33411Sold
- $127,7002 bd1 ba708 sqft1080 Benoist Farms Rd APT 305, West Palm Beach, FL 33411Off Market
- $104,7001 bd1 ba540 sqft1068 N Benoist Farms Rd #102-102-102, West Palm Beach, FL 33411Off Market
- $101,1001 bd1 ba540 sqft1080 Benoist Farms Rd APT 201, West Palm Beach, FL 33411Off Market
A local agent can set up tours, give advice and negotiate with sellers.
Similar homes
- $189,9002 bd2 ba904 sqft1445 Lake Crystal Drive #F, West Palm Beach, FL 33411For Sale

 MLS ID #B26016123, Jeffrey L Tricoli PA, KW Reserve Palm Beach. BeachesMLS
 - $165,0002 bd2 ba945 sqft140 Lake Nancy Lane #112, West Palm Beach, FL 33411For Sale
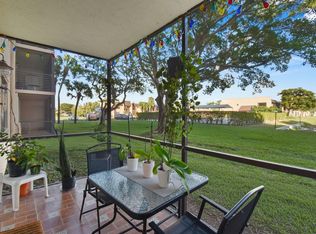 MLS ID #R11142036, Denise Torres, Serhant. BeachesMLS
 - $176,9992 bd2 ba857 sqft224 Lake Constance Drive #224, West Palm Beach, FL 33411For Sale
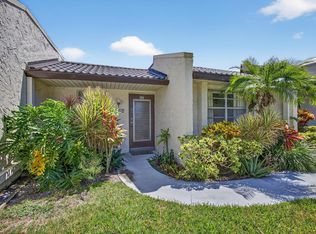 MLS ID #F10522918, Carmen Dominguez, LoKation. BeachesMLS
 - $229,9002 bd2 ba900 sqft126 Sparrow Drive #22A, Royal Palm Beach, FL 33411For Sale
 MLS ID #B26061531, Jeffrey L Tricoli PA, KW Reserve Palm Beach. BeachesMLS
 - $149,0002 bd2 ba812 sqft198 Lake Frances Drive, West Palm Beach, FL 33411For SaleMLS ID #R11157143, Jeffrey L Tricoli PA, KW Reserve Palm Beach. BeachesMLS
- $194,9002 bd1 ba991 sqft539 Shady Pine Way #C1, Greenacres, FL 33415For SaleMLS ID #B26058240, Jeffrey L Tricoli PA, KW Reserve Palm Beach. BeachesMLS
- $215,0002 bd2 ba1k sqft1900 N CONGRESS Avenue #201, West Palm Beach, FL 33401For SaleMLS ID #B26061974, Gabrielle Holmes, Keller Williams Realty - Welli. BeachesMLS
- $199,9002 bd2 ba1k sqft610 Sea Pine Way #H2, Greenacres, FL 33415For SaleMLS ID #B26046858, Rodney Bryant Bien-Aime, Realty One Group Engage. BeachesMLS
- $199,9002 bd2 ba1k sqft4411 Trevi Court #105, Lake Worth, FL 33467For SaleMLS ID #B26058579, Jeffrey L Tricoli PA, KW Reserve Palm Beach. BeachesMLS
- $115,0001 bd2 ba800 sqft130 Lake Meryl Drive #228, West Palm Beach, FL 33411For SaleMLS ID #B26007899, Dennis S Casper LLC, EXP Realty LLC. BeachesMLS
- $110,0001 bd1 ba600 sqft355 Lake Frances Drive, West Palm Beach, FL 33411For SaleMLS ID #B26058126, Ilona S. Chkliarouk LLC, Donohue Real Estate Palm Beach. BeachesMLS
- $187,0002 bd2 ba1k sqft4539 Luxemburg Court #104, Lake Worth, FL 33467For SaleMLS ID #R11121777, Erin Estelle Ellis, KW Innovations. BeachesMLS
- $187,0002 bd2 ba1k sqft4489, Lake Worth, FL 33467For SaleMLS ID #R11093159, Erin Estelle Ellis, KW Innovations. BeachesMLS
- $177,0002 bd1 ba1k sqft2540 BOUNDBROOK Boulevard #110, Palm Springs, FL 33406For SaleMLS ID #B26059233, Svetlana Paulson, Realty 7 LLC. BeachesMLS
- $219,0002 bd2 ba1k sqft187 Wellington K, West Palm Beach, FL 33417For SaleMLS ID #R11154128, Matan Morag PA, Regency Realty Services. BeachesMLS
- $199,9002 bd2 ba937 sqft319 Knotty Pine Circle #C-1, Greenacres, FL 33463For SaleMLS ID #B26037385, Jeffrey L Tricoli PA, KW Reserve Palm Beach. BeachesMLS
- $190,0002 bd2 ba937 sqft331, Greenacres, FL 33463For SaleMLS ID #R11168217, Erika Sabrina Sanchez, CENTURY 21 Tenace Realty. BeachesMLS
- $179,0002 bd2 ba1k sqft174 CAPRI D E #174, Delray Beach, FL 33484For SaleMLS ID #B26061739, Mark Jacoby, Lang Realty/ BR. BeachesMLS
- $169,0002 bd2 ba1k sqft3212 Strawflower Way #218, Lake Worth, FL 33467For SaleMLS ID #B26048937, James Scuttina, Scuttina Signature Real Estate Group, LLC. BeachesMLS
- $220,0002 bd2 ba847 sqft4191 S 57th Avenue G Avenue, Greenacres, FL 33463For SaleMLS ID #R11158087, Mendel Surpris, The Keyes Company. BeachesMLS
