Pride of ownership shines throughout this charming Craftsman, where original character meets thoughtful updates. Offering 3 bedrooms, 2 baths, and 1,840 sqft across two levels, this home features a welcoming gated entry, inviting front porch, bamboo flooring, dedicated office, and a cozy living room fireplace. The kitchen combines stainless steel appliances with unique glass block windows that bring in plenty of natural light. The primary bedroom offers an original pocket door, built-in wardrobe, ceiling fan, and private deck with mountain views—a great spot to enjoy your morning coffee or tea. The main level also includes a second bedroom and full bathroom. Downstairs, you’ll find a family room with fireplace, third bedroom, full bathroom, laundry, and plenty of storage, offering flexibility for guests, hobbies, or multi-generational living. The private backyard features a sitting area, garden shed, mature landscaping, and a unique piece of the property’s history—four varieties of grapes planted in 1945. Thompson Park is directly across the street, adding convenient access to outdoor recreation. New roof installed in February 2026.
Active
$390,000
1446 SE Main St, Roseburg, OR 97470
3beds
1,840sqft
Residential, Single Family Residence
Built in 1912
6,098 Square Feet Lot
$-- Zestimate®
$212/sqft
$-- HOA
What's special
Built-in wardrobeFamily room with fireplaceGarden shedDedicated officeWelcoming gated entryCeiling fanBamboo flooring
- 18 days
- 711
- 70
Likely to sell faster than
Zillow last checked:
Listing updated:
Listed by:
Jason Mann 541-733-0121,
J Mann Realty
Source: RMLS (OR),MLS#: 498217483
Facts & features
Interior
Bedrooms & bathrooms
- Bedrooms: 3
- Bathrooms: 2
- Full bathrooms: 2
- Main level bathrooms: 1
Rooms
- Room types: Laundry, Office, Bedroom 2, Bedroom 3, Dining Room, Family Room, Kitchen, Living Room, Primary Bedroom
Primary bedroom
- Features: Balcony
- Level: Main
Bedroom 2
- Level: Main
Bedroom 3
- Level: Lower
Dining room
- Level: Main
Family room
- Features: Fireplace
- Level: Lower
Kitchen
- Level: Main
Living room
- Features: Fireplace
- Level: Main
Office
- Level: Main
Heating
- Forced Air, Fireplace(s)
Cooling
- Heat Pump
Appliances
- Included: Dishwasher, Disposal, Free-Standing Range, Instant Hot Water, Microwave, Stainless Steel Appliance(s), Washer/Dryer, Electric Water Heater
- Laundry: Laundry Room
Features
- Ceiling Fan(s), High Ceilings, High Speed Internet, Soaking Tub, Balcony, Pantry
- Flooring: Bamboo, Laminate, Tile
- Windows: Double Pane Windows, Vinyl Frames, Wood Frames
- Basement: Daylight
- Number of fireplaces: 2
Interior area
- Total structure area: 1,840
- Total interior livable area: 1,840 sqft
Property
Parking
- Parking features: Carport, Driveway
- Has carport: Yes
- Has uncovered spaces: Yes
Features
- Levels: Two
- Stories: 2
- Patio & porch: Deck, Porch
- Exterior features: Fire Pit, Garden, Yard, Balcony
- Fencing: Fenced
- Has view: Yes
- View description: City, Territorial
Lot
- Size: 6,098 Square Feet
- Features: SqFt 5000 to 6999
Details
- Additional structures: Outbuilding, ToolShed
- Parcel number: R18229
- Other equipment: Satellite Dish
Construction
Type & style
- Home type: SingleFamily
- Architectural style: Craftsman
- Property subtype: Residential, Single Family Residence
Materials
- Brick, Other
- Roof: Composition
Condition
- Resale
- New construction: No
- Year built: 1912
Utilities & green energy
- Gas: Gas
- Sewer: Public Sewer
- Water: Public
- Utilities for property: Cable Connected
Community & HOA
HOA
- Has HOA: No
Location
- Region: Roseburg
Financial & listing details
- Price per square foot: $212/sqft
- Tax assessed value: $410,101
- Annual tax amount: $2,431
- Date on market: 10/8/2026
- Listing terms: Cash,Conventional,VA Loan
- Road surface type: Paved
Estimated market value
Not available
Estimated sales range
Not available
Not available
Price history
| Date | Event | Price |
|---|---|---|
| 10/8/2026 | Listed for sale | $390,000+85.7%$212/sqft |
Source:  RMLS (OR) #498217483 Report a problem | ||
| 3/24/2017 | Sold | $210,000+20%$114/sqft |
Source: RMLS (OR) #17515379 Report a problem | ||
| 2/19/2016 | Sold | $175,000+3.9%$95/sqft |
Source: RMLS (OR) #15006613 Report a problem | ||
| 3/17/2015 | Sold | $168,500+40.4%$92/sqft |
Source: RMLS (OR) #14438567 Report a problem | ||
| 4/28/2004 | Sold | $120,000$65/sqft |
Source: Public Record Report a problem | ||
Public tax history
| Year | Property taxes | Tax assessment |
|---|---|---|
| 2025 | $2,431 +3% | $165,767 +3% |
| 2024 | $2,361 +3% | $160,939 +3% |
| 2023 | $2,292 +3% | $156,252 +3% |
| 2022 | $2,225 +3% | $151,701 +3% |
| 2021 | $2,160 +0.4% | $147,283 +3% |
| 2020 | $2,151 +2.3% | $142,994 +3% |
| 2019 | $2,103 +2.6% | $138,830 +3% |
| 2018 | $2,050 | $134,787 +3% |
| 2017 | $2,050 +6.6% | $130,862 +3% |
| 2016 | $1,923 | $127,051 +3% |
| 2015 | $1,923 | $123,351 |
Find assessor info on the county website
Monthly payment
Est. payment
Payment breakdown
Explore the cost of this home by adjusting the details. Changes won't be saved.Climate risks
Neighborhood: 97470
Nearby schools
Schools provided by the listing agent
- Elementary: Eastwood
- Middle: Fremont
- High: Roseburg
Source: RMLS (OR). This data may not be complete. We recommend contacting the local school district to confirm school assignments for this home.

Similar homes
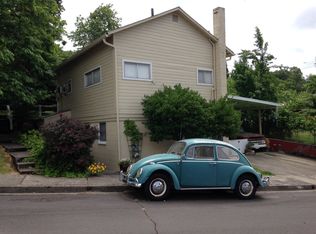
- $390,0003 bd2 ba2k sqft1397 SE Reservoir Ave, Roseburg, OR 97470Active

 MLS ID #537958099, Theresa Poitner, Oregon Life Homes. RMLS (OR)
- $389,0004 bd2 ba1.9k sqft1318 NE Lincoln St, Roseburg, OR 97470For Sale
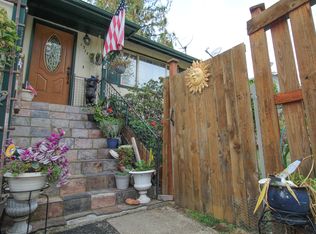
 MLS ID #220230354, Emerald Burton, eXp Realty, LLC. Oregon Datashare
- $339,0003 bd2 ba1.4k sqft174 SE Mosher Ave, Roseburg, OR 97470Active
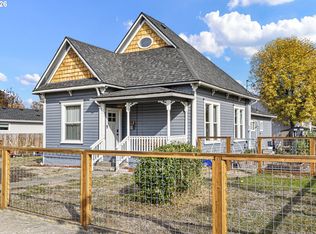 MLS ID #246797121, Kendra Lewis, Harcourts West Real Estate. RMLS (OR)
- $--2 bd1 ba1.2k sqft1826 SE Main St, Roseburg, OR 97470AuctionAuction.com 2
- $365,0003 bd3 ba1.7k sqft1434 SE Kane St, Roseburg, OR 97470ActiveMLS ID #356411884, Karissa Pangelina, Keller Williams Southern Oregon-Umpqua Valley. RMLS (OR)
- $399,0004 bd3 ba2.2k sqft625 SE Terrace Dr, Roseburg, OR 97470ActiveMLS ID #795318258, Roger Snyder, Berkshire Hathaway HomeServices Real Estate Professionals. RMLS (OR)
- $420,0003 bd2 ba1.6k sqft1385 SE Laurel Ct, Roseburg, OR 97470ActiveMLS ID #126964437, Jerry Norman, Oregon Life Homes. RMLS (OR)
- $345,0003 bd2 ba1.5k sqft837 SE Blakeley Ave, Roseburg, OR 97470ActiveMLS ID #366621915, Mary Gilbert, Keller Williams Southern Oregon-Umpqua Valley. RMLS (OR)
- $349,0003 bd2 ba1.6k sqft1396 SE Laurel Ct, Roseburg, OR 97470For SaleMLS ID #220228826, Theresa Montoya, Vantage Point Brokers, LLC. Oregon Datashare
- $395,0004 bd3 ba1.9k sqft516 SE Colorado Dr, Roseburg, OR 97470ActiveMLS ID #323365978, Nathan Johnson, The Neil Company Real Estate. RMLS (OR)
- $375,0003 bd2 ba1.3k sqft1332 SE Strong Ave, Roseburg, OR 97470ActiveMLS ID #632346267, Alex Rosenbaum, eXp Realty LLC. RMLS (OR)
- $335,0004 bd2 ba1.9k sqft523 SE Rice Ave, Roseburg, OR 97470ActiveMLS ID #605793861, Dawn Trapalis, Harcourts Integrity Team Real Estate Services, LLC.. RMLS (OR)
- $345,0003 bd2 ba1.2k sqft246 NE College Ave, Roseburg, OR 97470ActiveMLS ID #164731656, Sabrina Jorgensen, The Neil Company Real Estate. RMLS (OR)
- $300,0004 bd2 ba1.3k sqft1618 SE Cobb St, Roseburg, OR 97470ActiveMLS ID #383528609, Tammi Ellison, eXp Realty, LLC. RMLS (OR)
- $349,9004 bd2 ba1.8k sqft190 NE Lombardy Dr, Roseburg, OR 97470ActiveMLS ID #527333267, Aaron Daniel, Better Homes and Gardens Real Estate Equinox. RMLS (OR)
- $399,0003 bd2 ba1.5k sqft2409 SE Chinaberry Ave, Roseburg, OR 97470ActiveMLS ID #209967236, Nathan Johnson, The Neil Company Real Estate. RMLS (OR)
- $429,0003 bd2 ba1.6k sqft1676 NW Apache Dr, Roseburg, OR 97471ActiveMLS ID #360349432, Elena Mackey, eXp Realty, LLC. RMLS (OR)
- $329,5003 bd2 ba2.3k sqft1352 SE Cobb St, Roseburg, OR 97470ActiveMLS ID #522245346, Catherine Shipley, RE/MAX Integrity. RMLS (OR)
- $475,0004 bd3 ba2.2k sqft725 SE Summit Dr, Roseburg, OR 97470ActiveMLS ID #467018923, Xinia Donnelly, Keller Williams Southern Oregon-Umpqua Valley. RMLS (OR)
- $425,0003 bd2 ba1.5k sqft1358 NE Lincoln St, Roseburg, OR 97470ActiveMLS ID #718415313, Joan Smith, The Neil Company Real Estate. RMLS (OR)
