Quality built by S&S Homes! Sitting on 1.46 acres in Horizon Estates near the intersection of Elk Creek Road and Elk Vale Road, this fully finished 2,559 sq ft home offers space, quality, and thoughtful features throughout. The main living area features a vaulted ceiling with a dormer that brings in additional natural light and creates an open, spacious feel. The kitchen is designed to impress with semi-custom cabinetry, soft-close doors and drawers, quartz countertops, under-cabinet and toe-kick lighting, a food pantry, and hookups for either a gas or electric range. The spacious 17x12 primary suite includes a private bathroom with a custom tiled walk-in shower, double vanity, and walk-in closet. A unique feature of this home is the option for laundry on both the main level and lower level, providing added flexibility for everyday living. The exterior features durable LP SmartSide siding and Class 4 impact-resistant shingles. The oversized three-car garage offers a 24x22 two-car bay plus a 12x31 single-car bay, providing plenty of room for vehicles, toys, storage, or workspace. The garage is insulated, sheetrocked, floor drain and fully heated. One of the standout features is the 21x12 covered deck with stairs leading directly to the large backyard, creating a great space for relaxing, entertaining, and enjoying the 1.46-acre lot. For added peace of mind, the property includes a 2-10 Home Buyers Warranty. Quality construction, extra garage space, acreage, and a fully finished home make this Horizon Estates property one to see!
New construction
$649,900
14478 Keion Rd, Piedmont, SD 57769
4beds
2,602sqft
Single Family Residence
Built in 2026
1.46 Acres Lot
$649,700 Zestimate®
$250/sqft
$-- HOA
What's special
Large backyardFood pantryOversized three-car garageSemi-custom cabinetryDurable lp smartside sidingOpen spacious feelSoft-close doors and drawers
- 3 days
- 184
- 14
Zillow last checked:
Listing updated:
Listed by:
STEVEN ANDERSON 605-484-7001,
ASSIST 2 SELL/BUYERS & SELLERS REAL
Source: Black Hills AOR,MLS#: 181025
Facts & features
Interior
Bedrooms & bathrooms
- Bedrooms: 4
- Bathrooms: 3
- Full bathrooms: 3
Bathroom
- Features: Shower Only, Shower/Tub
Dining room
- Features: Breakfast Bar, Combination
Heating
- Propane, Forced Air
Appliances
- Laundry: Main Level
Features
- Flooring: Carpet, Laminate
- Has basement: Yes
- Has fireplace: No
- Fireplace features: None
Interior area
- Total structure area: 2,602
- Total interior livable area: 2,602 sqft
Property
Parking
- Parking features: Four or More, Attached, Tandem, Workshop in Garage
- Has attached garage: Yes
- Has uncovered spaces: Yes
- Details: Garage Size(34x24), Driveway Exposure(South)
Features
- Fencing: None
- Has view: Yes
- View description: Prairie, Neighborhood
Lot
- Size: 1.46 Acres
- Features: Level
Construction
Type & style
- Home type: SingleFamily
- Architectural style: Ranch
- Property subtype: Single Family Residence
Materials
- Frame
- Foundation: Concrete Perimeter
- Roof: Composition
Condition
- Under Construction
- New construction: Yes
- Year built: 2026
Community & HOA
Community
- Subdivision: Horizon Estates 320
HOA
- Amenities included: None
- Services included: None
Location
- Region: Piedmont
Financial & listing details
- Price per square foot: $250/sqft
- Date on market: 9/16/2026
Estimated market value
$649,700
$617,000 - $682,000
Not available
Price history
| Date | Event | Price |
|---|---|---|
| 9/16/2026 | Listed for sale | $649,900+664.6%$250/sqft |
Source:  Black Hills AOR #181025 Report a problem Black Hills AOR #181025 Report a problem | ||
| 11/24/2025 | Listing removed | $85,000$33/sqft |
Source: Black Hills AOR #174909 Report a problem | ||
| 7/23/2025 | Listed for sale | $85,000$33/sqft |
Source: Black Hills AOR #174909 Report a problem | ||
| 7/10/2025 | Listing removed | $85,000$33/sqft |
Source: Black Hills AOR #169562 Report a problem | ||
| 7/11/2024 | Listed for sale | $85,000$33/sqft |
Source: Black Hills AOR #169562 Report a problem | ||
Public tax history
Tax history is unavailable.
Monthly payment
Est. payment
Payment breakdown
Explore the cost of this home by adjusting the details. Changes won't be saved.Climate risks
Neighborhood: 57769
Nearby schools
Schools provided by the listing agent
- District: Meade Co
Source: Black Hills AOR. This data may not be complete. We recommend contacting the local school district to confirm school assignments for this home.

Similar homes
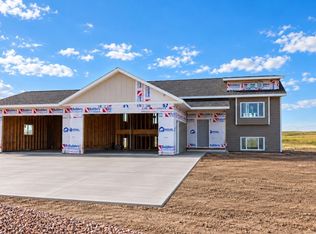
- $574,9004 bd3 ba2.3k sqft14477 Keion Rd, Piedmont, SD 57769New Construction
 MLS ID #181046, STEVEN ANDERSON, ASSIST 2 SELL/BUYERS & SELLERS REAL. Black Hills AOR
 - $649,9003 bd2 ba1.5k sqft14480 Braylee Jo Rd, Piedmont, SD 57769New Construction
 MLS ID #179521, MITCH MUDLIN, RE/MAX RESULTS. Black Hills AOR
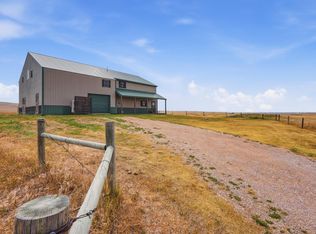
 - $589,9004 bd3 ba2.5k sqft22219 Saddle Rd, Piedmont, SD 57769For Sale
 MLS ID #89663, Mathias Christians. Mount Rushmore Area AOR
 - $599,0004 bd3 ba2.3k sqft21621 Northwood Dr, Piedmont, SD 57769For Sale
 MLS ID #180958, SCOTT LAWHUN, BERKSHIRE HATHAWAY HOMESERVICES MIDWEST REALTY. Black Hills AOR
