Welcome home to this quality new construction home built by S&S Homes in Horizon Estates. Designed with a functional layout, comfortable living spaces, and room to grow, this home combines modern new construction with the space today's buyers are looking for. The 1,192 sq. ft. main level features a well-designed floor plan with an inviting living area, kitchen and dining space, two bedrooms and two bathrooms. The kitchen will have two tone cabinetry with under cabinet and toekick lightling, walk in pantry and plenty of counter space. The primary suite offers a private bathroom and walk-in closet, creating a comfortable retreat at the end of the day. One of the standout features is the oversized, full finished & heated 4-car garage, providing plenty of room for vehicles, storage, recreational equipment, or a workshop area. The lower level offers an additional 1,192 sq. ft.of additional finished living space. Built by S&S Homes, this home offers thoughtful design, quality construction, and the opportunity to own a brand-new home in Horizon Estates. New construction. 4-car garage. Room to grow. Built by S&S Homes.
New construction
$574,900
14477 Keion Rd, Piedmont, SD 57769
4beds
2,384sqft
Single Family Residence
Built in 2026
1.45 Acres Lot
$574,800 Zestimate®
$241/sqft
$-- HOA
What's special
Walk in pantryKitchen and dining spaceTwo bathroomsFunctional layoutTwo bedroomsComfortable living spacesWalk-in closet
- 3 days
- 108
- 3
Zillow last checked:
Listing updated:
Listed by:
STEVEN ANDERSON 605-484-7001,
ASSIST 2 SELL/BUYERS & SELLERS REAL
Source: Black Hills AOR,MLS#: 181046
Facts & features
Interior
Bedrooms & bathrooms
- Bedrooms: 4
- Bathrooms: 3
- Full bathrooms: 3
Bathroom
- Features: Shower Only, Shower/Tub
Dining room
- Features: Breakfast Bar, Combination
Heating
- Forced Air
Features
- Flooring: Carpet
- Has basement: Yes
- Has fireplace: No
- Fireplace features: None
Interior area
- Total structure area: 2,384
- Total interior livable area: 2,384 sqft
Property
Parking
- Parking features: Four or More, Attached
- Has attached garage: Yes
- Has uncovered spaces: Yes
- Details: Garage Size(34x28), Driveway Exposure(South)
Features
- Levels: Split Foyer
- Fencing: None
- Has view: Yes
- View description: Neighborhood, Prairie
Lot
- Size: 1.45 Acres
- Features: Interior Lot
Construction
Type & style
- Home type: SingleFamily
- Property subtype: Single Family Residence
Materials
- Frame
- Foundation: Concrete Perimeter
- Roof: Composition
Condition
- Under Construction
- New construction: Yes
- Year built: 2026
Community & HOA
Community
- Subdivision: Horizon Estates 320
HOA
- Has HOA: Yes
- Amenities included: None
- Services included: Road Maintenance
Location
- Region: Piedmont
Financial & listing details
- Price per square foot: $241/sqft
- Date on market: 9/16/2026
Estimated market value
$574,800
$546,000 - $604,000
Not available
Price history
| Date | Event | Price |
|---|---|---|
| 9/16/2026 | Listed for sale | $574,900+576.4%$241/sqft |
Source:  Black Hills AOR #181046 Report a problem Black Hills AOR #181046 Report a problem | ||
| 11/24/2025 | Listing removed | $85,000$36/sqft |
Source: Black Hills AOR #174916 Report a problem | ||
| 7/23/2025 | Listed for sale | $85,000$36/sqft |
Source: Black Hills AOR #174916 Report a problem | ||
| 7/10/2025 | Listing removed | $85,000$36/sqft |
Source: Black Hills AOR #169568 Report a problem | ||
| 7/11/2024 | Listed for sale | $85,000$36/sqft |
Source: Black Hills AOR #169568 Report a problem | ||
Public tax history
Tax history is unavailable.
Monthly payment
Est. payment
Payment breakdown
Explore the cost of this home by adjusting the details. Changes won't be saved.Climate risks
Neighborhood: 57769
Nearby schools
Schools provided by the listing agent
- District: Meade Co
Source: Black Hills AOR. This data may not be complete. We recommend contacting the local school district to confirm school assignments for this home.

Similar homes
- $649,9004 bd3 ba2.6k sqft14478 Keion Rd, Piedmont, SD 57769New Construction
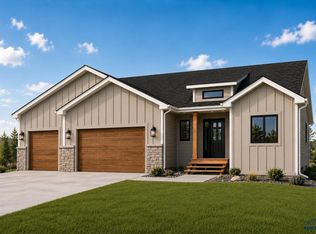 MLS ID #181025, STEVEN ANDERSON, ASSIST 2 SELL/BUYERS & SELLERS REAL. Black Hills AOR
 - $589,9004 bd3 ba2.5k sqft22219 Saddle Rd, Piedmont, SD 57769For Sale
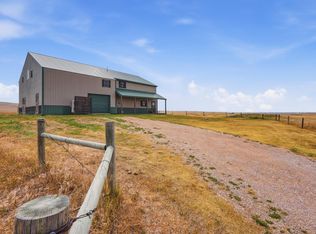 MLS ID #89663, Mathias Christians. Mount Rushmore Area AOR
 - $599,0004 bd3 ba2.3k sqft21621 Northwood Dr, Piedmont, SD 57769For Sale
 MLS ID #180958, SCOTT LAWHUN, BERKSHIRE HATHAWAY HOMESERVICES MIDWEST REALTY. Black Hills AOR
 - $589,0005 bd3 ba2.3k sqft13793 Conestoga Loop, Piedmont, SD 57769For Sale
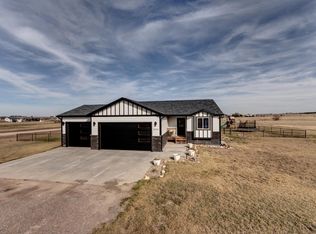 MLS ID #180593, GREGG STILTON, RUSHMORE REAL ESTATE GROUP LIMITED. Black Hills AOR
