Welcome to 1449 Route 310 - Where Space, Style & Stunning Views Meet! Nestled on 5 private acres with breathtaking ocean views, this beautifully appointed 3-bedroom, 3-bathroom home is the complete package - inside and out. The main floor offers a seamless, open flow connecting the kitchen, dining, and living areas - perfect for entertaining or everyday family life. Three bedrooms are conveniently located on this level, including a primary suite with a private ensuite bath, plus an additional full bathroom. Head downstairs and discover a massive lower level bursting with potential. Whether you envision the ultimate man cave, a kids' playroom, or a recreation retreat, the open-concept space - anchored by a charming Napoleon wood stove - delivers warmth and character in equal measure. The lower level also features a large laundry room, two generously sized bonus rooms, a storage room, and a utility room, offering versatility for growing families or those needing extra space. Outside, enjoy the best of rural living with a double paved driveway, double attached garage, and a large detached outbuilding complete with a garage door and concrete pad - ideal for storage, a workshop, or hobby space. Properties like this are rare - expansive land, ocean views, and a home designed for real life. Don't let this one pass you by! All measurements are approximate and should be verified by interested buyers.
For sale
Price cut: C$24.9K (7/10)
C$375,000
1449 Route 310, Eglington, PE C0A 2B0
3beds
3,542sqft
Single Family Residence
Built in 1975
5 Acres Lot
$-- Zestimate®
C$106/sqft
C$-- HOA
What's special
Breathtaking ocean viewsMassive lower levelOpen-concept spaceCharming napoleon wood stoveLarge laundry roomStorage roomUtility room
- 67 days |
- 98 |
- 2 |
Zillow last checked:
Listing updated:
Listed by:
Kyle Kickham,PEI - Broker,
East Coast Realty
Source: Prince Edward Island REA,MLS®#: 202611083
Facts & features
Interior
Bedrooms & bathrooms
- Bedrooms: 3
- Bathrooms: 3
- Full bathrooms: 2
- 1/2 bathrooms: 1
- Main level bathrooms: 2
- Main level bedrooms: 3
Rooms
- Room types: Kitchen, Dining Room, Living Room, Primary Bedroom, Ensuite Bath 1, Bath 1, Bedroom, Bath 2, Games Room, Laundry, Family Room, OTHER
Primary bedroom
- Level: Main
- Area: 181.71
- Dimensions: 14.83 x 12.25
Bedroom 1
- Level: Main
- Area: 137.52
- Dimensions: 13.42 x 10.25
Bedroom 2
- Level: Main
- Area: 143.54
- Dimensions: 13.25 x 10.83
Bathroom 1
- Level: Main
- Area: 21.96
- Dimensions: 5.17 x 4.25
Bathroom 2
- Level: Basement
- Area: 29.75
- Dimensions: 7 x 4.25
Dining room
- Level: Main
- Area: 117.25
- Dimensions: 11.17 x 10.5
Family room
- Level: Basement
Kitchen
- Level: Main
- Area: 189.75
- Dimensions: 11.5 x 16.5
Living room
- Level: Main
- Area: 254.56
- Dimensions: 13.17 x 19.33
Heating
- Baseboard, Ductless, Stove
Appliances
- Included: Stove, Dryer, Washer, Microwave, Refrigerator
Features
- Central Vacuum
- Flooring: Carpet, Hardwood, Laminate, Linoleum
- Basement: Full,Finished
- Has fireplace: Yes
- Fireplace features: Wood Burning Stove
Interior area
- Total structure area: 3,542
- Total interior livable area: 3,542 sqft
- Finished area below ground: 1,771
Video & virtual tour
Property
Parking
- Total spaces: 4
- Parking features: Double, Paved, Attached, Wired, Garage
- Attached garage spaces: 2
- Details: Parking Details(Double Paved Driveway), Garage Details(Double Attached With Hydro)
Features
- Has view: Yes
- View description: Ocean
- Has water view: Yes
- Water view: Ocean
Lot
- Size: 5 Acres
- Dimensions: 5.0 acres
- Features: Cleared, Landscaped, Year Round Road, 3 to 9.99 Acres
Details
- Additional structures: Shed(s)
- Parcel number: P/O 151928
- Zoning: Rural
- Other equipment: Air Exchanger
Construction
Type & style
- Home type: SingleFamily
- Architectural style: Bungalow
- Property subtype: Single Family Residence
Materials
- Brick, Vinyl Siding
- Foundation: Concrete Perimeter
- Roof: Steel
Condition
- Year built: 1975
Utilities & green energy
- Sewer: Septic Tank
- Water: Drilled Well
- Utilities for property: Cable Connected, Electricity Connected, High Speed Internet, Phone Connected, Electric
Community & HOA
Community
- Features: School Bus Service
Location
- Region: Eglington
Financial & listing details
- Price per square foot: C$106/sqft
- Tax assessed value: C$231,400
- Annual tax amount: C$2,666
- Date on market: 5/15/2026
- Inclusions: All Contents Included Minus Items On Exclusion List
- Electric utility on property: Yes
Kyle Kickham,PEI - Broker
Kyle Kickham,PEI - Broker
(902) 327-0078
By pressing Contact Agent, you agree that the real estate professional identified above may call/text you about your search, which may involve use of automated means and pre-recorded/artificial voices. You don't need to consent as a condition of buying any property, goods, or services. Message/data rates may apply. You also agree to our Terms of Use. Zillow does not endorse any real estate professionals. We may share information about your recent and future site activity with your agent to help them understand what you're looking for in a home.
Price history
| Date | Event | Price |
|---|---|---|
| 7/10/2026 | Price change | C$375,000-6.2%C$106/sqft |
Source:  Prince Edward Island REA #202611083 Report a problem Prince Edward Island REA #202611083 Report a problem | ||
| 7/8/2026 | Listed for sale | C$399,900C$113/sqft |
Source: Prince Edward Island REA #202611083 Report a problem | ||
| 7/7/2026 | Contingent | C$399,900C$113/sqft |
Source: Prince Edward Island REA #202611083 Report a problem | ||
| 6/16/2026 | Price change | C$399,900-8.9%C$113/sqft |
Source: Prince Edward Island REA #202611083 Report a problem | ||
| 5/15/2026 | Listed for sale | C$439,000C$124/sqft |
Source: Prince Edward Island REA #202611083 Report a problem | ||
Public tax history
Tax history is unavailable.
Climate risks
Neighborhood: C0A
Nearby schools
GreatSchools rating
No schools nearby
We couldn't find any schools near this home.
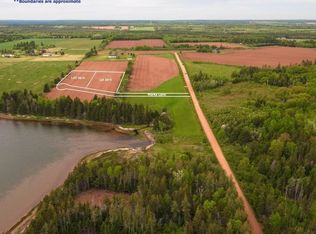
- C$49,0001.46 AcresLOT 20 Five Marks Ln, Eglington, PE C0A2B0Lot/Land
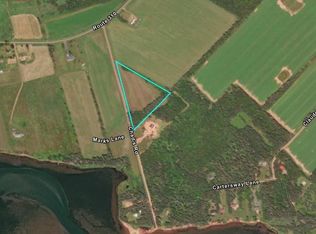
- C$115,0004.627 AcresLOT 24 Chads Rd #24, East Parish, PE C0A2B0Lot/Land
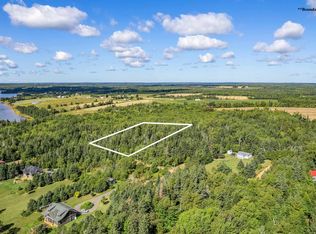
- C$39,9001.74 AcresLOT 15 Cartersway Ln, Eglington, PE C0A2B0Lot/Land
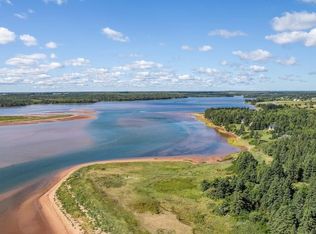
- C$38,9002.26 AcresLOT 14 Cartersway Ln, Eglington, PE C0A2B0Lot/Land
- C$55,0003.75 AcresClaudesway Ln, East Parish, PE C0A2B0Lot/Land
- C$499,9002 bd1 ba1.2k sqft11 Howe Point Rd, East Parish, PE C0A2B0For Sale
- C$149,0005.4 AcresLOT Howe Point Rd, East Parish, PE C0A2B0Lot/Land
- C$99,0002.2 Acres3 Oceanview Dr, Charlotte Parish, PE C0A1N0Lot/Land
Similar homes
- C$539,9004 bd3 ba2.2k sqft37 Franks Ln, East Parish, PE C0A 2B0For Sale
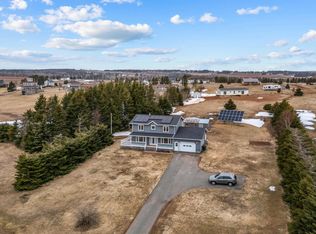 MLS ID #202618152, Kyle Kickham,PEI - Broker, East Coast Realty. Prince Edward Island REA
 - C$389,9004 bd2 ba1.7k sqft467 Route 2, Souris West, PE C0A 2B0For Sale
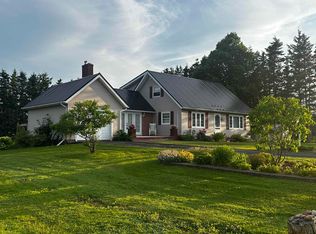 MLS ID #202602700, Kyle Kickham,PEI - Broker, East Coast Realty. Prince Edward Island REA
 - C$359,0003 bd2 ba2.2k sqft4486 Alleys Mill Rd, Saint George's Parish, PE C0A 1G0For Sale
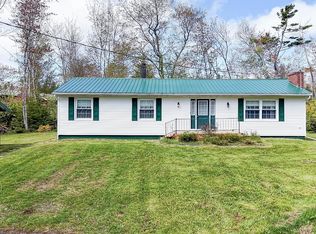 MLS ID #202616127, Cassandra Collins,PEI - Sales, ROYAL LEPAGE PRINCE EDWARD REALTY. Prince Edward Island REA
 - C$329,9005 bd5 ba2k sqft57 Chapel Ave, Souris, PE C0A 2B0For Sale
 MLS ID #202613505, Kyle Kickham,PEI - Broker, East Coast Realty. Prince Edward Island REA
 - C$469,0003 bd2 ba1.8k sqft7325 Route 16, Lakeville, PE C0A 2B0For SaleMLS ID #202611192, Christopher Blaisdell,PEI - Sales, COLDWELL BANKER/PARKER REALTY MONTAGUE. Prince Edward Island REA
- C$499,9004 bd2 ba1.7k sqft8725 Northside Rd, East Parish, PE C0A 2B0For SaleMLS ID #202613750, Kyle Kickham,PEI - Broker, East Coast Realty. Prince Edward Island REA
- C$559,0003 bd2 ba1.9k sqft91 Saint Michaels Ln, Saint George's Parish, PE C0A 1G0For SaleMLS ID #202610490, Brad Oliver,PEI - Broker, BRAD OLIVER REALTY INC.. Prince Edward Island REA
- C$429,9005 bd3 ba2.1k sqft899 Straghbohgie Rd, Saint George's Parish, PE C0A 1G0For SaleMLS ID #202610960, Natasha Cairns,PEI - Sales, NORTHERN LIGHTS REALTY LTD.. Prince Edward Island REA
- C$449,0004 bd3 ba2.2k sqft651 Valleyfield Rd, Saint Andrew's Parish, PE C0A 1R0For SaleMLS ID #202616861, Yuanlin,(Lynn) Chen,PEI - Sales, HOMELIFE P.E.I. REALTY INC.. Prince Edward Island REA
- C$279,0004 bd2 ba2.3k sqft11 Hebrew Ave, Souris, PE C0A 2B0For SaleMLS ID #202614603, Stephen Harris,PEI - Sales, RE/MAX CHARLOTTETOWN REALTY. Prince Edward Island REA
- C$529,0003 bd2 ba1.8k sqft102 Panmure Island Rd, Saint Andrew's Parish, PE C0A 1R0For SaleMLS ID #202613674, Peter Mackenzie,PEI - Sales, ROYAL LEPAGE PRINCE EDWARD REALTY. Prince Edward Island REA
- C$450,0002 bd2 ba2k sqft723 Green Meadows Rd, Saint Patrick's Parish, PE C0A 1S0For SaleMLS ID #202505663, Jeff Mcgrath,PEI - Sales, CENTURY 21 COLONIAL REALTY INC. Prince Edward Island REA
- C$399,999-- bd-- ba2.2k sqftFortune Riv, Fortune, PE C0A 2B0For SaleMLS ID #202603514, Luke Mciver,PEI - Sales, PROVINCIAL REALTY. Prince Edward Island REA
- C$349,0005 bd2 ba2.2k sqft7668 Saint Peters Rd, Morell, PE C0A 1S0For SaleMLS ID #202528103, Steve Nabuurs,PEI - Sales, ROYAL LEPAGE PRINCE EDWARD REALTY. Prince Edward Island REA
- C$388,0006 bd3 ba2.1k sqft51 Water St E, Georgetown, PE C0A 1L0For SaleMLS ID #202609599, Ming Zhang,PEI - Sales, HOMELIFE P.E.I. REALTY INC.. Prince Edward Island REA
- C$429,0004 bd2 ba1.9k sqft179 Douses Rd, Saint Andrew's Parish, PE C0A 1R0For SaleMLS ID #202615668, Stan Davis,PEI - Sales, PROVINCIAL REALTY. Prince Edward Island REA
- C$549,9006 bd4 ba5.2k sqft47 Maple St, Morell, PE C0A 1S0For SaleMLS ID #202605843, Taralynn Arsenault,PEI - Sales, KELLER WILLIAMS SELECT REALTY. Prince Edward Island REA
- C$499,9004 bd2 ba2.2k sqft76 Pleasant St, Cardigan, PE C0A 1G0For SaleMLS ID #202609173, Jessica Davis,PEI - Sales, CENTURY 21 NORTHUMBERLAND REALTY. Prince Edward Island REA
- C$484,0004 bd2 ba2k sqft141 Saint Peters Harbour Rd, Saint Patrick's Parish, PE C0A 1S0For SaleMLS ID #202519085, Michael Poczynek,PEI - Sales, CENTURY 21 NORTHUMBERLAND REALTY. Prince Edward Island REA
- C$499,0004 bd2 ba2.2k sqft33 Wood Island Rd, Montague, PE C0A 1R0For SaleMLS ID #202608613, Ian Walker,PEI - Broker, ELITE REAL ESTATE ADVISORS INC.. Prince Edward Island REA
