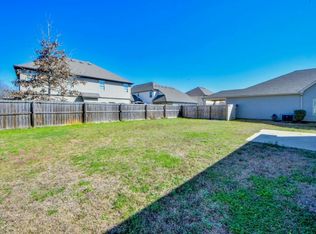
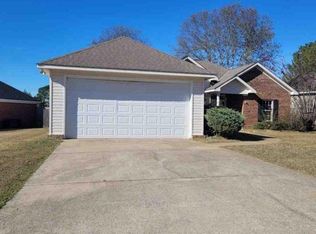
You don't want to miss out on this beautiful home!! Spacious floor plan with lots of room for entertaining. The kitchen features granite countertops, stainless appliances, and a walk-in pantry. The kitchen island opens to the living room and breakfast nook. All 4 bedrooms and 2 baths are downstairs with an additional bonus room and bathroom upstairs. Large master suite has double door entry into the master bathroom with separate garden tub, shower, and double sink vanity along with a huge walk-in closet. The back yard is fenced in, low maintenance, and has a covered patio. Call today to see this home before it's too late.
Foreclosed
Est. $304,400
14491 Griffin St, Tuscaloosa, AL 35405
4beds
2,734sqft
SingleFamily
Built in 2013
-- sqft lot
$304,400 Zestimate®
$111/sqft
$-- HOA
Overview
- 35 days |
- 17 |
- 1 |
Facts & features
Interior
Bedrooms & bathrooms
- Bedrooms: 4
- Bathrooms: 3
- Full bathrooms: 3
Heating
- Forced air
Cooling
- Central
Appliances
- Included: Dishwasher, Dryer, Garbage disposal, Microwave, Range / Oven, Refrigerator, Washer
- Laundry: Laundry Room, Main Level
Features
- Flooring: Carpet, Hardwood
- Basement: Slab
- Has fireplace: Yes
Interior area
- Total interior livable area: 2,734 sqft
Property
Parking
- Parking features: Garage
Features
- Exterior features: Other, Wood, Brick
Details
- Parcel number: 4302090001237000
Construction
Type & style
- Home type: SingleFamily
Materials
- Wood
- Foundation: Slab
- Roof: Asphalt
Condition
- Year built: 2013
Utilities & green energy
- Sewer: Sewer Connected, See Remarks
Community & HOA
Location
- Region: Tuscaloosa
Financial & listing details
- Price per square foot: $111/sqft
- Tax assessed value: $331,300
- Annual tax amount: $848
Foreclosure details
Estimated market value
$304,400
$277,000 - $332,000
$2,340/mo
Price history
| Date | Event | Price |
|---|---|---|
| 7/13/2026 | Sold | $178,200-24.2%$65/sqft |
Source: Public Record Report a problem | ||
| 5/16/2019 | Sold | $235,000-2%$86/sqft |
Source:  WAMLS #131868 Report a problem WAMLS #131868 Report a problem | ||
| 3/14/2019 | Pending sale | $239,900$88/sqft |
Source: CAPITAL REAL ESTATE #131868 Report a problem | ||
| 2/23/2019 | Listed for sale | $239,900+1%$88/sqft |
Source: CAPITAL REAL ESTATE #131868 Report a problem | ||
| 5/27/2014 | Sold | $237,590$87/sqft |
Source: Public Record Report a problem | ||
Public tax history
| Year | Property taxes | Tax assessment |
|---|---|---|
| 2024 | $848 -1.1% | $33,130 -1% |
| 2023 | $857 +14% | $33,470 |
| 2022 | $752 +9.7% | -- |
| 2021 | $685 +11% | -- |
| 2020 | $617 | $24,600 |
| 2019 | $617 | $24,600 |
| 2018 | $617 | $24,600 |
| 2017 | $617 +10.9% | -- |
| 2016 | $557 | -- |
| 2015 | $557 | -- |
| 2014 | $557 | $22,360 |
Find assessor info on the county website
Monthly payment
Climate risks
Neighborhood: 35405
Nearby schools
GreatSchools rating
- 4/10Big Sandy ElementaryGrades: PK-5Distance: 1 mi
- 7/10Duncanville Middle SchoolGrades: 6-8Distance: 6.2 mi
- 5/10Hillcrest High SchoolGrades: 9-12Distance: 5 mi
Schools provided by the listing agent
- Elementary: Big Sandy
- Middle: Duncanville
- High: Hillcrest
Source: The MLS. This data may not be complete. We recommend contacting the local school district to confirm school assignments for this home.
- $257,7004 bd2 ba-- sqft14485 Griffin St, Tuscaloosa, AL 35405Off Market

- $251,6004 bd3 ba1.8k sqft14497 Griffin St, Tuscaloosa, AL 35405Off Market
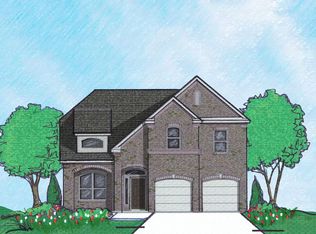
- $358,7004 bd2 ba2.4k sqft11594 Andrew Way, Tuscaloosa, AL 35405Off Market
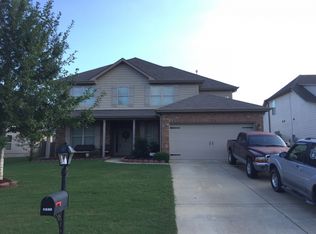
- $366,7005 bd-- ba3.3k sqft11588 Andrew Way, Tuscaloosa, AL 35405Off Market
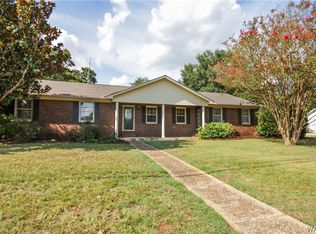
- $371,3005 bd4 ba3.1k sqft11588 Andrews Way #70, Tuscaloosa, AL 35405Off Market
- $268,4004 bd3 ba1.7k sqft14479 Griffin St, Tuscaloosa, AL 35405Off Market
- $362,0005 bd4 ba3.2k sqft11600 Andrew Way, Tuscaloosa, AL 35405Off Market
- $388,9004 bd3 ba3.1k sqft14503 Griffin St, Tuscaloosa, AL 35405Off Market
Similar homes
- $259,9004 bd2 ba1.6k sqft11648 Andrew Way, Tuscaloosa, AL 35405For Sale

 MLS ID #21453678, Kate OQuinn, Keller Williams Realty Vestavia. GALMLS
 - $289,9004 bd2 ba2.3k sqft1318 Montrose Dr, Tuscaloosa, AL 35405For Sale
 MLS ID #176883, Doug Johnson, RE/MAX PREMIERE GROUP. WAMLS
 - $--4 bd2 ba1.7k sqft11671 River Point Dr, Tuscaloosa, AL 35405Auction
 Auction.com 1
 - $--4 bd3 ba2.6k sqft11925 Glen Ridge Blvd, Moundville, AL 35474Auction
 Auction.com 2
 - $320,0004 bd3 ba2.1k sqft10232 Empress Blvd, Tuscaloosa, AL 35405For SaleMLS ID #175412, Javelin Lewis, Kelly Right Real Estate of Ala. WAMLS
- $--3 bd2 ba1.4k sqft4707 Easton Dr, Tuscaloosa, AL 35405AuctionAuction.com 2
- $330,0004 bd3 ba2.4k sqft2608 Allanna Ln, Tuscaloosa, AL 35405For SaleMLS ID #174096, Kimberly Harris, Keller Williams Tuscaloosa. WAMLS
- $--5 bd4 ba2.8k sqft212 Wyatt Hill Rd, Moundville, AL 35474AuctionAuction.com 1
- from $309,9003 bd2 ba1.8k sqftMonroe Plan, Havenridge, Tuscaloosa, AL 35405New ConstructionProminence Homes and Communities
- $320,0004 bd2 ba2.1k sqft86 Rob Lee St, Moundville, AL 35474For SaleMLS ID #176768, Kim Harwood, Harwood Real Estate LLC. WAMLS
- $--4 bd2 ba1.6k sqft304 32nd Pl E, Tuscaloosa, AL 35405AuctionAuction.com 2
- $279,9993 bd3 ba2.7k sqft1929 Idlewood Dr, Tuscaloosa, AL 35405For SaleMLS ID #176022, Shanna Killings, REALTYSOUTH-TUSCALOOSA. WAMLS
- $295,0004 bd2 ba1.8k sqft1423 Plantation Ln, Tuscaloosa, AL 35405For SaleMLS ID #174706, Cindy Denney, REALTYSOUTH-TUSCALOOSA. WAMLS
- $270,0003 bd3 ba2.5k sqft4724 Appletree Ln, Tuscaloosa, AL 35405For SaleMLS ID #176771, Sarah Lindsey, EXP Realty - Central. WAMLS
- $--3 bd3 ba1.3k sqft2817 Valley Crest Rd, Tuscaloosa, AL 35405AuctionAuction.com 2
- $289,9003 bd2 ba1.9k sqft1510 Plantation Ln, Tuscaloosa, AL 35405For SaleMLS ID #175937, Chris Brooks, Pritchett Moore Real Estate. WAMLS
- $--3 bd-- ba1.4k sqft181 Wexford Way, Tuscaloosa, AL 35405AuctionAuction.com 2
- $239,9004 bd2 ba2.8k sqft5604 Garner Rd, Tuscaloosa, AL 35405For SaleMLS ID #21456529, Daniel Demers, Sell Your Home Services. GALMLS
- from $305,9004 bd2 ba1.5k sqftSterling Plan, Havenridge, Tuscaloosa, AL 35405New ConstructionProminence Homes and Communities
- from $307,9004 bd2 ba1.6k sqftLittleton Plan, Havenridge, Tuscaloosa, AL 35405New ConstructionProminence Homes and Communities
