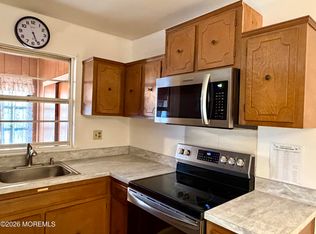
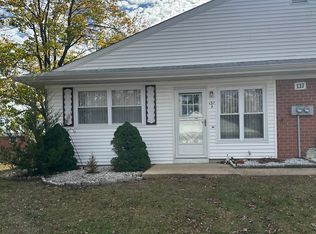
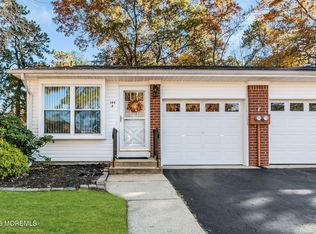
Beautifully upgraded and move-in ready! Welcome to 144B Azalea Drive in Whiting's desirable Crestwood Village 1, a 55+ community. This inviting 2-bedroom, 1-bath home combines stylish finishes with thoughtful improvements throughout. The renovated eat-in kitchen features quartz countertops, stainless steel appliances, and ample cabinet space, while the spacious living room's large picture window fills the home with natural light. An updated bathroom, designer ceiling fans, faux wood blinds, decorative wainscoting, and upgraded molding add to the home's polished feel. Additional improvements include an updated electrical panel and thermostats, new crawlspace insulation, a refreshed attic with heavy-duty access stairs, and three new portable AC units. The attached garage features a new garage door and provides convenient parking and storage. Outside, enjoy a welcoming front patio and a private rear patio—perfect for relaxing and taking in the surrounding serenity and nature. Beautifully landscaped flower beds accented with marble chips enhance the home's curb appeal. Community amenities include a nine-hole golf course, clubhouse, fitness facilities, bocce, shuttle service, and a variety of clubs and activities. Unpack, settle in, and enjoy the comfort and peaceful setting of this beautifully updated home! There is a bus that Village 1 has for local trips to church, shopping and local doctor appointments.
For sale
$120,000
144B Azalea Drive, Whiting, NJ 08759
2beds
--sqft
Adult Community, Duplex
Built in ----
-- sqft lot
$117,700 Zestimate®
$--/sqft
$398/mo HOA
What's special
Renovated eat-in kitchenUpdated bathroomWelcoming front patioFaux wood blindsDecorative wainscotingStainless steel appliancesAmple cabinet space
- 2 days
- 148
- 10
Likely to sell faster than
Zillow last checked:
Listing updated:
Listed by:
Nicholas Boulton 732-385-3799,
EXP Realty
Source: MoreMLS,MLS#: 22636369
Facts & features
Interior
Bedrooms & bathrooms
- Bedrooms: 2
- Bathrooms: 1
- Full bathrooms: 1
Heating
- Electric, Baseboard
Cooling
- Multi Units
Features
- Flooring: Ceramic Tile, Wood
- Basement: None
- Attic: Attic,Pull Down Stairs
Property
Parking
- Total spaces: 1
- Parking features: Driveway
- Attached garage spaces: 1
- Has uncovered spaces: Yes
Features
- Stories: 1
Lot
- Features: Back to Woods
Details
- Parcel number: 1900098000000016
- Zoning description: Residential
Construction
Type & style
- Home type: MultiFamily
- Property subtype: Adult Community, Duplex
Materials
- Aluminum Siding
- Roof: Timberline
Condition
- New construction: No
Utilities & green energy
- Sewer: Public Sewer
Community & HOA
Community
- Senior community: Yes
- Subdivision: Crestwood 1
HOA
- Has HOA: Yes
- Services included: Trash, Common Area, Lawn Maintenance, Snow Removal
- HOA fee: $398 monthly
Location
- Region: Manchester Township
Financial & listing details
- Date on market: 11/18/2026
- Inclusions: AC Units, Washer, Window Treatments, Ceiling Fan(s), Dryer, Electric Cooking, Light Fixtures, Microwave, Stove, Refrigerator, Garage Door Opener
Estimated market value
$117,700
$112,000 - $124,000
$1,980/mo
Price history
| Date | Event | Price |
|---|---|---|
| 11/19/2026 | Listed for sale | $120,000+34.8% |
Source:  MoreMLS #22636369 Report a problem | ||
| 4/12/2023 | Sold | $89,000 |
Source: MoreMLS #22302337 Report a problem | ||
| 3/1/2023 | Pending sale | $89,000 |
Source:  RE/MAX International #22302337 Report a problem | ||
| 2/28/2023 | Contingent | $89,000 |
Source: MoreMLS #22302337 Report a problem | ||
| 1/27/2023 | Listed for sale | $89,000+56.1% |
Source: MoreMLS #22302337 Report a problem | ||
| 2/8/2022 | Sold | $57,000-5% |
Source: MoreMLS #22139192 Report a problem | ||
| 1/11/2022 | Contingent | $60,000 |
Source: MoreMLS #22139192 Report a problem | ||
| 1/8/2022 | Listed for sale | $60,000 |
Source: MoreMLS #22139192 Report a problem | ||
| 1/4/2022 | Contingent | $60,000 |
Source: MoreMLS #22139192 Report a problem | ||
| 12/20/2021 | Listed for sale | $60,000 |
Source: MoreMLS #22139192 Report a problem | ||
Public tax history
Tax history is unavailable.
Monthly payment
Est. payment
Payment breakdown
Explore the cost of this home by adjusting the details. Changes won't be saved.Climate risks
Neighborhood: Crestwood Village
Nearby schools
Schools provided by the listing agent
- Middle: Manchester TWP
- High: Manchester Twnshp
Source: MoreMLS. This data may not be complete. We recommend contacting the local school district to confirm school assignments for this home.

Similar homes
- $80,0002 bd1 ba-- sqft129 Constitution Boulevard #A, Manchester, NJ 08759For Sale

 MLS ID #22636276, Alissa Garcia, Jersey Property Group Realty. MoreMLS
- $122,5002 bd2 ba1.3k sqft1212 Winding Brook Way, Whiting, NJ 08759For Sale
 MLS ID #22635499, Eric S Valenzona, Keller Williams Realty Ocean Living. MoreMLS
- $115,5001 bd2 ba908 sqft144 A Constitution Boulevard, Whiting, NJ 08759For Sale
 MLS ID #22635168, Carole A Kuiken, C21/ Solid Gold Realty Grbriar. MoreMLS
- $115,0002 bd2 ba-- sqft74B Yorktowne Parkway, Whiting, NJ 08759For Sale
 MLS ID #22630887, Thomas Clancy, Keller Williams Realty West Monmouth. MoreMLS
- $157,9002 bd2 ba1.3k sqft114 Briarwood Court, Whiting, NJ 08759For SaleMLS ID #22636593, Mary Shannon Cooper, AXEN Realty LLC. MoreMLS
- $124,9001 bd1 ba1.2k sqft73 A Hudson Parkway, Whiting, NJ 08759For SaleMLS ID #22634130, John D'Alessandro, Weichert Realtors-Freehold. MoreMLS
- $120,0001 bd1 ba1.1k sqft8A S Heron Street, Manchester, NJ 08759For SaleMLS ID #22636236, Vicki J Gregory, Coldwell Banker Riviera Realty. MoreMLS
- $135,0002 bd2 ba1.8k sqft394 A Fairway Lane, Whiting, NJ 08759For SaleMLS ID #22633176, James La Sasso, Crossroads Realty, Inc.. MoreMLS
- $118,0002 bd2 ba960 sqft134 Briarwood Court, Whiting, NJ 08759For SaleMLS ID #22629032, Leigha M Gullotta-Jackson, Berkshire Hathaway HomeServices Fox & Roach - Spring Lake. MoreMLS
- $136,0001 bd1 ba1.2k sqft5b Betsy Ross Lane, Whiting, NJ 08759For SaleMLS ID #22634673, Mohag El Minyawi, Weichert Realtors-Freehold. MoreMLS
- $139,9002 bd1 ba-- sqft2B Salem Drive, Whiting, NJ 08759For SaleMLS ID #22624988, Lori A Woytanowski, Crossroads Realty, Inc.. MoreMLS
- $115,0002 bd1 ba1.4k sqft8 B Alaska Avenue, Whiting, NJ 08759For SaleMLS ID #22634087, Nora Jean Malan, EXP Realty. MoreMLS
- $125,0002 bd1 ba900 sqft3 A Louisiana Way #A, Whiting, NJ 08759For SaleMLS ID #22627188, Constance Richmond, C21/ Mack Morris Iris Lurie. MoreMLS
- $149,0002 bd2 ba-- sqft41 Hudson Parkway #A, Manchester, NJ 08759For SaleMLS ID #22635654, Jodi Leigh Harris, Keller Williams Shore Properties. MoreMLS
- $110,0002 bd1 ba908 sqft1B Hale Ln, Manchester Township, NJ 08759For Sale
 MLS ID #NJOC2044972, Camille Simms, RE/MAX at Barnegat Bay - Toms River. Bright MLS
- $155,0003 bd2 ba1.2k sqft55 Woodchuck Parkway, Whiting, NJ 08759For SaleMLS ID #22635589, Michele Nesbihal, Crossroads Realty, Inc.. MoreMLS
- $137,0002 bd1 ba1.3k sqft2 Mayflower Place, Whiting, NJ 08759For SaleMLS ID #22621832, Maria Pamela Sitoy, EXP Realty. MoreMLS
- $100,0002 bd1 ba1.2k sqft11A Idaho Drive #A, Whiting, NJ 08759For SaleMLS ID #22623545, Tina Pilot, RE/MAX First Class. MoreMLS
- $135,0002 bd2 ba-- sqft16 Musket Lane, Manchester, NJ 08759For SaleMLS ID #22619919, Kristoffer Brogna, Keller Williams Shore Properties. MoreMLS
- $154,9992 bd2 ba1.5k sqft11 B Moccasin Drive, Whiting, NJ 08759For SaleMLS ID #22616892, Lori Komsa, Weichert Realtors-Toms River. MoreMLS
