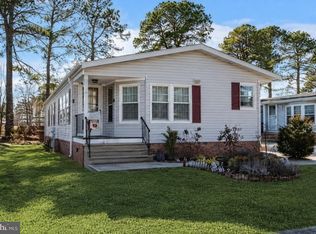
Welcome to this popular Lexington duplex model in the desirable Crestwood 55+ community! This spacious side-by-side home offers 2 generously sized bedrooms and 2 full bathrooms, providing comfortable, easy living. Enjoy abundant natural light throughout thanks to plenty of windows, and relax year-round in the bright and inviting sunroom. The eat-in kitchen offers ample space for everyday meals and entertaining. The primary suite features double closets and a walk-in shower, while the second full bath includes a convenient tub/shower combination. Residents enjoy access to a wide variety of community amenities, including a clubhouse, auditorium, fitness center, game room, library, card room, and community kitchen, offering plenty of opportunities to stay active and social... Conveniently located near beautiful Harry Wright Lake, where residents can enjoy scenic walking paths, swimming, picnics, and seasonal summer concerts and community events. Don't miss this opportunity to enjoy an active lifestyle here!
For sale
Price cut: $19K (7/7)
$160,000
41 Hudson Parkway #A, Manchester, NJ 08759
2beds
--sqft
:
Get pre-qualified$1,493/mo
Adult Community
Built in ----
-- sqft lot
$157,200 Zestimate®
$--/sqft
$460/mo HOA
What's special
Eat-in kitchenAbundant natural light throughoutScenic walking pathsPlenty of windowsBright and inviting sunroom
- 44 days |
- 302 |
- 10 |
Zillow last checked:
Listing updated:
Listed by:
Jodi Leigh Harris 908-433-6587,
Keller Williams Shore Properties,
Marissa N DiMare 908-770-6146,
Keller Williams Shore Properties
Source: MoreMLS,MLS#: 22618476
Facts & features
Interior
Bedrooms & bathrooms
- Bedrooms: 2
- Bathrooms: 2
- Full bathrooms: 2
Bedroom
- Area: 168
- Dimensions: 12 x 14
Bathroom
- Area: 44
- Dimensions: 5 x 8.8
Other
- Area: 196
- Dimensions: 14 x 14
Kitchen
- Area: 133.2
- Dimensions: 11.1 x 12
Laundry
- Area: 84.48
- Dimensions: 9.6 x 8.8
Living room
- Description: Dining Combo
- Area: 345.45
- Dimensions: 23.5 x 14.7
Sunroom
- Area: 131.6
- Dimensions: 18.8 x 7
Heating
- Electric, Baseboard
Cooling
- Central Air
Features
- Basement: Crawl Space
Property
Parking
- Total spaces: 1
- Parking features: Driveway
- Attached garage spaces: 1
- Has uncovered spaces: Yes
Features
- Stories: 1
Details
- Parcel number: 0
- Zoning description: Residential
Construction
Type & style
- Home type: SingleFamily
- Property subtype: Adult Community
- Attached to another structure: Yes
Condition
- New construction: No
Utilities & green energy
- Sewer: Public Sewer
Community & HOA
Community
- Senior community: Yes
- Subdivision: Crestwood 2
HOA
- Has HOA: Yes
- Services included: Trash, Common Area, Snow Removal
- HOA fee: $460 monthly
Location
- Region: Manchester Township
Financial & listing details
- Date on market: 6/18/2026
- Inclusions: Washer, Dishwasher, Dryer, Microwave, Stove, Refrigerator
- Exclusions: Personal Items
Estimated market value
$157,200
$149,000 - $165,000
$2,216/mo
Price history
| Date | Event | Price |
|---|---|---|
| 7/7/2026 | Price change | $160,000-10.6% |
Source:  MoreMLS #22618476 Report a problem MoreMLS #22618476 Report a problem | ||
| 6/18/2026 | Listed for sale | $179,000 |
Source: MoreMLS #22618476 Report a problem | ||
Public tax history
Tax history is unavailable.
Monthly payment
Est. payment
Payment breakdown
Explore the cost of this home by adjusting the details. Changes won't be saved.Climate risks
Neighborhood: Crestwood Village
Nearby schools
GreatSchools rating
- 5/10Whiting Elementary SchoolGrades: PK-5Distance: 0.9 mi
- 4/10Manchester Twp Middle SchoolGrades: 6-8Distance: 6.9 mi
- 3/10Manchester High SchoolGrades: 9-12Distance: 4.5 mi
Schools provided by the listing agent
- Elementary: Manchester Twnshp
- Middle: Manchester TWP
- High: Manchester Twnshp
Source: MoreMLS. This data may not be complete. We recommend contacting the local school district to confirm school assignments for this home.
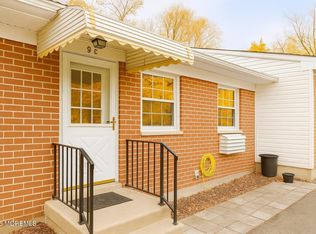
- $54,5001 bd1 ba-- sqft9 Hamilton Ln #C, Manchester Township, NJ 08759Sold
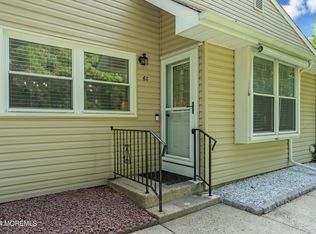
- $114,9002 bd1 ba-- sqft6C S Columbus Blvd, Manchester Township, NJ 08759Sold
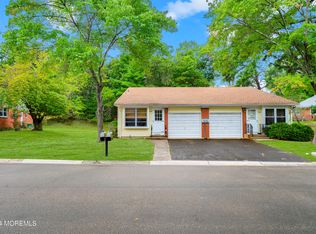
- $85,0002 bd1 ba-- sqft104A Conestoga Dr, Manchester Township, NJ 08759Sold
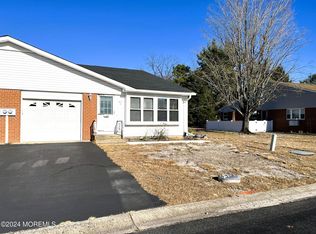
- $145,0002 bd2 ba-- sqft63B Hudson Pkwy, Manchester Township, NJ 08759Sold
- $149,0002 bd2 ba-- sqft109B Conestoga Dr, Manchester Township, NJ 08759Sold
- $40,5001 bd1 ba-- sqft6 Conestoga Dr #A, Manchester Township, NJ 08759Sold
- $105,0002 bd1 ba-- sqft4B S Columbus Blvd, Manchester Township, NJ 08759Sold
- $168,0002 bd2 ba-- sqft91 Constitution Blvd, Manchester Township, NJ 08759Sold
- $125,0001 bd1 ba1.2k sqft11 Columbus Blvd #A, Manchester Township, NJ 08759For Sale
A local agent can set up tours, give advice and negotiate with sellers.
A local lender can help you make sure your offer is ready when you are.
Similar homes
- $139,9002 bd2 ba1.1k sqft56 Constitution Boulevard, Whiting, NJ 08759For Sale

 MLS ID #22623602, Linda Riddle, Keller Williams Preferred Properties,Bayville. MoreMLS
 - $185,0002 bd2 ba-- sqft59 Franklin Lane, Whiting, NJ 08759For Sale
 MLS ID #22619979, Donna Manetta, C21/ Action Plus Realty. MoreMLS
 - $150,0002 bd2 ba1.5k sqft110 A Fairway Lane, Whiting, NJ 08759For Sale
 MLS ID #22614968, Lori Komsa, Weichert Realtors-Toms River. MoreMLS
 - $157,9002 bd2 ba1.3k sqft114 Briarwood Ct, Manchester Township, NJ 08759For Sale
 MLS ID #NJOC2042262, Ms. Mary Shannon Cooper, Fathom Realty NJ, LLC. Bright MLS
 - $160,0002 bd2 ba1.2k sqft3 Idaho Way, Manchester Township, NJ 08759For SaleMLS ID #NJOC2042836, Brittany Bowman, Keller Williams Realty Preferred Properties. Bright MLS
- $169,0002 bd2 ba-- sqft3 New Hampshire Lane #B, Manchester, NJ 08759For SaleMLS ID #22621534, Christopher Farruggio, ProLegacy Realty, LLC. MoreMLS
- $185,0002 bd2 ba965 sqft22B Alpine Road #63, Whiting, NJ 08759For SaleMLS ID #22617415, Lori A Woytanowski, Crossroads Realty, Inc.. MoreMLS
- $179,0002 bd2 ba1.3k sqft29 Moccasin Dr, Whiting, NJ 08759For SaleMLS ID #NJOC2042168, Gregory Broome, RE/MAX at Barnegat Bay - Forked River. Bright MLS
- $179,0002 bd2 ba1.5k sqft11 B Moccasin Drive, Whiting, NJ 08759For SaleMLS ID #22616892, Lori Komsa, Weichert Realtors-Toms River. MoreMLS
- $150,0003 bd2 ba1.5k sqft70 Pine Ridge Blvd, Manchester Township, NJ 08759For SaleMLS ID #NJOC2042158, John R. Wuertz, BHHS Fox & Roach - Robbinsville. Bright MLS
- $143,9002 bd2 ba-- sqft24 Salem Dr, Manchester Township, NJ 08759For SaleMLS ID #NJOC2042042, Luann Novak, Century 21 Action Plus Realty - Forked River. Bright MLS
- $142,5002 bd2 ba-- sqft136 A Azalea Drive, Whiting, NJ 08759For SaleMLS ID #22608067, Marilyn Price, RE/MAX Revolution. MoreMLS
- $230,0002 bd2 ba-- sqft19A Maplewood Drive #52, Whiting, NJ 08759For SaleMLS ID #22621140, David Lazaro, Keller Williams Shore Properties. MoreMLS
- $200,0002 bd1 ba-- sqft98 Constitution Boulevard, Whiting, NJ 08759For SaleMLS ID #22608601, Andrew Laumbach, RE/MAX Revolution. MoreMLS
- $145,9992 bd2 ba-- sqft1214 Winding Brook Way, Whiting, NJ 08759For SaleMLS ID #22615910, Tracey Carpe, C21/ Action Plus Realty. MoreMLS
- $218,0002 bd2 ba1.5k sqft8A Portsmouth Street #54B, Whiting, NJ 08759For SaleMLS ID #22617417, Bruce J Frusco, Coldwell Banker Realty. MoreMLS
- $127,0001 bd1 ba-- sqft107 B Constitution Boulevard, Whiting, NJ 08759For SaleMLS ID #22612828, April Zientek, United Real Estate of North Jersey. MoreMLS
- $124,9991 bd1 ba-- sqft5 Quaker Lane #B, Whiting, NJ 08759For SaleMLS ID #22620170, Mallory Kane, ProLegacy Realty, LLC. MoreMLS
- $235,0002 bd2 ba1.2k sqft6 Stoneham Pl, Manchester Township, NJ 08759For SaleMLS ID #NJOC2043296, Alice Cane, HomeSmart First Advantage Realty. Bright MLS
- $235,0002 bd1 ba1k sqft16D Spring Street #50, Whiting, NJ 08759For SaleMLS ID #22617726, Patric Dambroski, Keller Williams Shore Properties. MoreMLS
