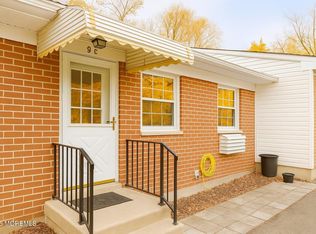
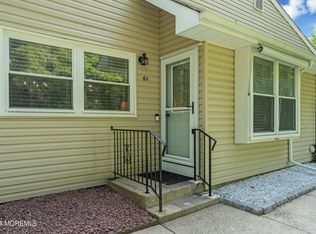
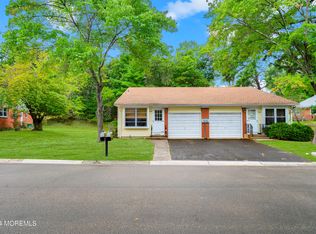
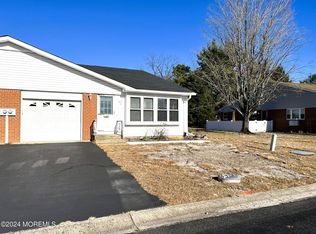
Welcome to this highly desirable Cambridge model located in the sought-after Crestwood Village 2 community. This 2-bedroom, 1-bathroom home offers a spacious and functional layout that is perfect for comfortable everyday living. As you step inside, you are welcomed by a bright and open living area that flows nicely into the dining space and newly updated kitchen, creating a great setup for both relaxing and entertaining. The home has also been freshly painted and features new lighting, crown molding, and a bonus den that provides extra flexibility for a home office, sitting room, or additional living space. Both bedrooms are generously sized with plenty of natural light, while the updated bathroom adds a clean, modern touch. Additional improvements include newer air conditioning units, a new roof, brand-new driveway and a new front door. The home also features an attached garage with a rare separate entrance door, providing added convenience and accessibility. Enjoy a peaceful outdoor setting that offers privacy and a quiet atmosphere. Property taxes are paid through the HOA and included in the monthly fee, adding even more convenience to this well-maintained home in a desirable adult community.
For sale
$180,000
98 Constitution Boulevard, Whiting, NJ 08759
2beds
--sqft
Adult Community
Built in ----
-- sqft lot
$-- Zestimate®
$--/sqft
$471/mo HOA
What's special
Brand-new drivewayNewer air conditioning unitsCrown moldingFreshly paintedNew lightingNew roofSpacious and functional layout
- 48 days
- 332
- 27
Zillow last checked:
Listing updated:
Listed by:
Andrew Laumbach 732-430-0602,
RE/MAX Revolution
Source: MoreMLS,MLS#: 22608601
Facts & features
Interior
Bedrooms & bathrooms
- Bedrooms: 2
- Bathrooms: 1
- Full bathrooms: 1
Primary bedroom
- Area: 192
- Dimensions: 16.0 x 12.0
Bedroom
- Area: 130
- Dimensions: 13.0 x 10.0
Den
- Area: 91
- Dimensions: 13.0 x 7.0
Dining room
- Area: 88
- Dimensions: 11.0 x 8.0
Garage
- Area: 252
- Dimensions: 21.0 x 12.0
Kitchen
- Area: 90
- Dimensions: 10.0 x 9.0
Living room
- Area: 260
- Dimensions: 20.0 x 13.0
Heating
- Electric
Cooling
- Multi Units
Features
- Dec Molding, Recessed Lighting
- Flooring: Ceramic Tile, Wood
- Windows: Thermal Window
- Basement: Crawl Space
- Attic: Pull Down Stairs
Property
Parking
- Total spaces: 1
- Parking features: Paved, Asphalt, Driveway, Off Street
- Attached garage spaces: 1
- Has uncovered spaces: Yes
Features
- Stories: 1
- Exterior features: Lighting
- Pool features: See Remarks, Other
Lot
- Features: Back to Woods, Wooded
- Topography: Sloped
Details
- Parcel number: NA
- Zoning description: Residential, Conforming Use
Construction
Type & style
- Home type: SingleFamily
- Architectural style: Ranch
- Property subtype: Adult Community
Materials
- Brick
Condition
- New construction: No
Utilities & green energy
- Sewer: Public Sewer
Community & HOA
Community
- Senior community: Yes
- Subdivision: Crestwood 2
HOA
- Has HOA: Yes
- Services included: Trash, Common Area, Lawn Maintenance, Snow Removal
- HOA fee: $471 monthly
Location
- Region: Whiting
Financial & listing details
- Date on market: 9/21/2026
- Inclusions: Outdoor Lighting, AC Units, Washer, Blinds/Shades, Ceiling Fan(s), Dishwasher, Dryer, Electric Cooking, Light Fixtures, Microwave, Stove, Refrigerator, Garage Door Opener
- Exclusions: Personal Property
Estimated market value
Not available
Estimated sales range
Not available
$1,830/mo
Price history
| Date | Event | Price |
|---|---|---|
| 9/21/2026 | Listed for sale | $180,000 |
Source:  MoreMLS #22608601 Report a problem | ||
| 9/16/2026 | Pending sale | $180,000 |
Source: MoreMLS #22608601 Report a problem | ||
| 9/15/2026 | Listed for sale | $180,000-10% |
Source: MoreMLS #22608601 Report a problem | ||
| 8/18/2026 | Listing removed | $200,000 |
Source: MoreMLS #22608601 Report a problem | ||
| 7/30/2026 | Price change | $200,000-7% |
Source: MoreMLS #22608601 Report a problem | ||
| 4/28/2026 | Price change | $215,000-4.4% |
Source: MoreMLS #22608601 Report a problem | ||
| 4/1/2026 | Listed for sale | $225,000+155.7% |
Source: MoreMLS #22608601 Report a problem | ||
| 11/19/2019 | Sold | $88,000+76% |
Source: EXIT Realty solds #8239930171695848560 Report a problem | ||
| 8/17/2017 | Sold | $50,000-13.8% |
Source: MoreMLS #21722723 Report a problem | ||
| 7/2/2017 | Pending sale | $58,000 |
Source: Weichert Realtors #21722723 Report a problem | ||
| 6/9/2017 | Listed for sale | $58,000 |
Source: Weichert Realtors-Toms River #21722723 Report a problem | ||
Public tax history
Tax history is unavailable.
Monthly payment
Est. payment
Payment breakdown
Explore the cost of this home by adjusting the details. Changes won't be saved.Climate risks
Neighborhood: Crestwood Village
Nearby schools
Schools provided by the listing agent
- Middle: Manchester TWP
- High: Manchester Twnshp
Source: MoreMLS. This data may not be complete. We recommend contacting the local school district to confirm school assignments for this home.
Similar homes
- $169,9002 bd1 ba1k sqft7A Greenwood Lane, Whiting, NJ 08759For Sale
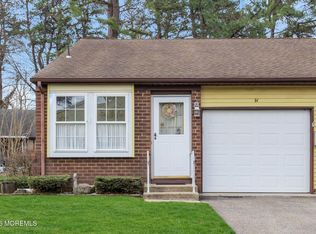
 MLS ID #22633366, Jaime Pluta, RE/MAX Revolution. MoreMLS
- $175,0002 bd2 ba1.5k sqft3 Raleigh Dr #B, Manchester Township, NJ 08759For Sale
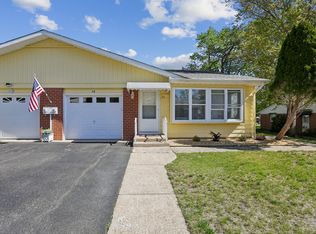
 MLS ID #NJOC2041734, Michelle Garey, Weichert Realtors-Medford. Bright MLS
- $194,9992 bd2 ba1.2k sqft610 Walden Way, Whiting, NJ 08759For Sale
 MLS ID #22628047, Stacey Pirrello, Keller Williams Shore Properties. MoreMLS
- $194,9001 bd1 ba964 sqft4 Winkle Court, Manchester, NJ 08759For Sale
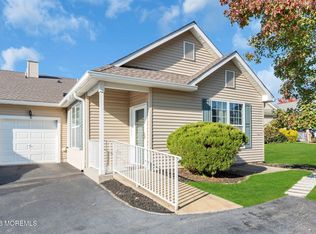 MLS ID #22634121, Thomas D Buscemi, Keller Williams Preferred Properties, Ship Bottom. MoreMLS
- $175,0002 bd1 ba1.2k sqft23 Maine Ave, Manchester Township, NJ 08759For Sale
 MLS ID #2704925R, LEANNA MOCERINO. All Jersey MLS
- $136,0001 bd1 ba1.2k sqft5b Betsy Ross Lane, Whiting, NJ 08759For SaleMLS ID #22634673, Mohag El Minyawi, Weichert Realtors-Freehold. MoreMLS
- $225,0002 bd2 ba1.1k sqft48 Westport Dr #71, Whiting, NJ 08759For SaleMLS ID #2704382R, SHERRY TAMASCO. All Jersey MLS
- $172,0002 bd1 ba1.2k sqft1 N Dakota Avenue, Whiting, NJ 08759For SaleMLS ID #22617265, Tina Pilot, RE/MAX First Class. MoreMLS
- $160,0002 bd1 ba1.2k sqft2 Pennsylvania Drive, Whiting, NJ 08759For SaleMLS ID #22631578, Tina Pilot, RE/MAX First Class. MoreMLS
- $260,0002 bd1 ba1.1k sqft19 Westport Drive #71, Manchester, NJ 08759For SaleMLS ID #22633309, Barbara A Opp, Weichert Realtors-Toms River. MoreMLS
- $212,7842 bd1 ba988 sqft5 Natick Lane #71, Whiting, NJ 08759For SaleMLS ID #22623336, Patricia Schroeder, Goldstone Realty. MoreMLS
- $219,0002 bd1 ba1.1k sqft3 Apple Lane, Whiting, NJ 08759For SaleMLS ID #22611145, Isaac Neiman, Crossroads Realty Sapphire Group. MoreMLS
- $259,9002 bd1 ba1.1k sqft47 Keene Street #72, Whiting, NJ 08759For SaleMLS ID #22626560, Felicia Finn, C21/ Action Plus Realty. MoreMLS
- $150,0002 bd1 ba1.2k sqft8 Michigan Avenue #A, Whiting, NJ 08759For SaleMLS ID #22616920, Tina Pilot, RE/MAX First Class. MoreMLS
- $144,0002 bd1 ba1.2k sqft31 Maine Avenue #A, Manchester, NJ 08759For SaleMLS ID #22628087, Tina Pilot, RE/MAX First Class. MoreMLS
- $229,0002 bd1 ba1k sqft35 Arizona Avenue, Whiting, NJ 08759For SaleMLS ID #22627705, Jaime Pluta, RE/MAX Revolution. MoreMLS
- $154,9992 bd2 ba1.5k sqft11 B Moccasin Drive, Whiting, NJ 08759For SaleMLS ID #22616892, Lori Komsa, Weichert Realtors-Toms River. MoreMLS
- $139,9002 bd1 ba-- sqft2B Salem Drive, Whiting, NJ 08759For SaleMLS ID #22624988, Lori A Woytanowski, Crossroads Realty, Inc.. MoreMLS
- $245,0002 bd1 ba1.1k sqft51 Westport Dr #71, Whiting, NJ 08759For SaleMLS ID #NJOC2044700, David Beaty, Century 21 Alliance-Moorestown. Bright MLS
- $229,9002 bd2 ba1.5k sqft32 A Franklin Lane, Whiting, NJ 08759For SaleMLS ID #22617069, Tasoula Demergis, Weichert Realtors-Toms River. MoreMLS
