Welcome to 2B Salem Dr. in Desirable Crestwood Village 3!
Come discover this charming and spacious Oxford model offering a comfortable, functional layout with plenty of natural light and ample storage.
This beautifully maintained 2-bedroom home features laminate flooring throughout, stainless steel appliances, upgraded windows, central air, a newer front door, and a newer garage door. The bathroom has been tastefully remodeled with a modern design and freshly painted for a bright, updated feel.
Step outside through the sliding glass doors and enjoy your screened-in gazebo, the perfect spot for summer barbecues, entertaining guests, or simply relaxing in the peace and quiet of your outdoor space. The home also features an in-ground sprinkler system.
Enjoy everything Crestwood Vill has to offer, including a modern clubhouse, bingo, bus service, social activities and so much more.
Move in ready and waiting for a new owner!!! come see what 2B Salem has to offer.
For sale
$139,900
2B Salem Drive, Whiting, NJ 08759
2beds
--sqft
:
Get pre-qualified$1,247/mo
Adult Community, Duplex
Built in ----
-- sqft lot
$137,900 Zestimate®
$--/sqft
$373/mo HOA
What's special
Central airPlenty of natural lightNewer garage doorAmple storageUpgraded windowsStainless steel appliancesLaminate flooring throughout
- 10 hours |
- 168 |
- 7 |
Zillow last checked:
Listing updated:
Listed by:
Lori A Woytanowski 732-874-0764,
Crossroads Realty, Inc.
Source: MoreMLS,MLS#: 22624988
Facts & features
Interior
Bedrooms & bathrooms
- Bedrooms: 2
- Bathrooms: 1
- Full bathrooms: 1
Heating
- Electric, Baseboard
Cooling
- Central Air
Features
- Flooring: Laminate
- Basement: Crawl Space
- Attic: Pull Down Stairs
Property
Parking
- Total spaces: 1
- Parking features: Driveway
- Attached garage spaces: 1
- Has uncovered spaces: Yes
Features
- Stories: 1
Details
- Parcel number: 0000
Construction
Type & style
- Home type: MultiFamily
- Architectural style: Ranch
- Property subtype: Adult Community, Duplex
- Attached to another structure: Yes
Condition
- New construction: No
Utilities & green energy
- Sewer: Public Sewer
Community & HOA
Community
- Senior community: Yes
- Subdivision: Crestwood 3
HOA
- Has HOA: Yes
- Services included: Trash, Common Area, Lawn Maintenance, Snow Removal
- HOA fee: $373 monthly
Location
- Region: Manchester Township
Financial & listing details
- Date on market: 8/12/2026
- Inclusions: Washer, Window Treatments, Dryer, Electric Cooking, Stove, Refrigerator, Screens, Garage Door Opener
- Exclusions: personal items
Estimated market value
$137,900
$131,000 - $145,000
$1,834/mo
Price history
| Date | Event | Price |
|---|---|---|
| 8/12/2026 | Listed for sale | $139,900-0.1% |
Source:  MoreMLS #22624988 Report a problem MoreMLS #22624988 Report a problem | ||
| 12/20/2025 | Listing removed | $140,000 |
Source: MoreMLS #22532991 Report a problem | ||
| 10/30/2025 | Listed for sale | $140,000 |
Source: MoreMLS #22532991 Report a problem | ||
Public tax history
Tax history is unavailable.
Monthly payment
Est. payment
Payment breakdown
Explore the cost of this home by adjusting the details. Changes won't be saved.Climate risks
Neighborhood: Crestwood Village
Nearby schools
GreatSchools rating
- 5/10Whiting Elementary SchoolGrades: PK-5Distance: 0.8 mi
- 4/10Manchester Twp Middle SchoolGrades: 6-8Distance: 6.7 mi
- 3/10Manchester High SchoolGrades: 9-12Distance: 4.2 mi
Schools provided by the listing agent
- Middle: Manchester TWP
- High: Manchester Twnshp
Source: MoreMLS. This data may not be complete. We recommend contacting the local school district to confirm school assignments for this home.
- $58,5001 bd1 ba-- sqft14 Independence Pkwy #C, Manchester Township, NJ 08759Sold
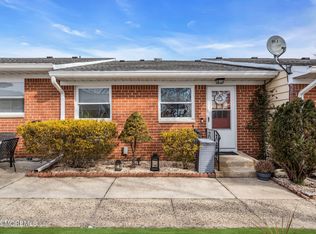
- $69,0002 bd1 ba-- sqft4 Ironside Dr #B, Manchester Township, NJ 08759For Sale

- $69,0001 bd1 ba-- sqft993 Constitution Blvd #A, Manchester Township, NJ 08759Sold
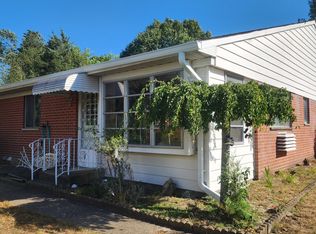
- $84,5001 bd1 ba-- sqft8 Lenape Dr #A, Manchester Township, NJ 08759Sold
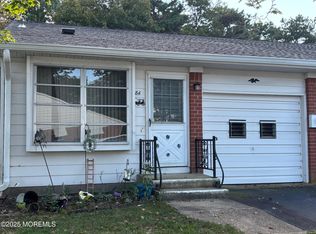
- $59,0001 bd1 ba-- sqft3A Quaker Ln #3A, Manchester Township, NJ 08759Sold
- $87,0002 bd1 ba-- sqft5A Lenape Dr, Manchester Township, NJ 08759Sold
- $84,0002 bd1 ba797 sqft768A Hudson Pkwy, Manchester Township, NJ 08759Sold
- $61,0002 bd1 ba-- sqft969 Constitution Blvd #C, Manchester Township, NJ 08759Sold
- $109,9001 bd1 ba-- sqft17B Salem Dr, Manchester Township, NJ 08759Sold
A local agent can set up tours, give advice and negotiate with sellers.
A local lender can help you make sure your offer is ready when you are.
Similar homes
- $139,9002 bd2 ba1.1k sqft56 Constitution Boulevard, Whiting, NJ 08759For Sale

 MLS ID #22623602, Linda Riddle, Keller Williams Preferred Properties,Bayville. MoreMLS
 - $140,0001 bd1 ba1.2k sqft3 Myrtle Place #B, Whiting, NJ 08759For Sale
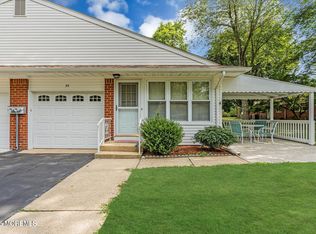 MLS ID #22623447, Bridget McKinley, Realty One Group Emerge. MoreMLS
 - $119,0002 bd2 ba1.5k sqft26 B Moccasin Drive #B, Whiting, NJ 08759For Sale
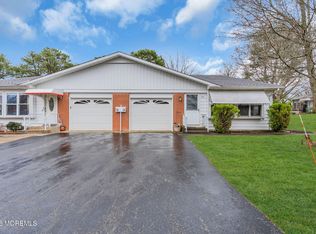 MLS ID #22621006, Justin Coston, RE/MAX Revolution. MoreMLS
 - $135,0002 bd2 ba-- sqft16 Musket Lane, Manchester, NJ 08759For Sale
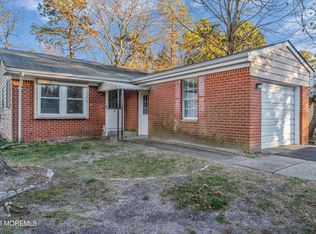 MLS ID #22619919, Kristoffer Brogna, Keller Williams Shore Properties. MoreMLS
 - $129,9002 bd1 ba-- sqft96 A Fairway Lane, Whiting, NJ 08759For SaleMLS ID #22622736, Amelia Bruszewski, Weichert Realtors-Toms River. MoreMLS
- $143,9002 bd2 ba-- sqft24a Salem Drive, Whiting, NJ 08759For SaleMLS ID #22613352, LuAnn Novak, C21/ Action Plus Realty. MoreMLS
- $143,9002 bd2 ba-- sqft24 Salem Dr, Manchester Township, NJ 08759For Sale
 MLS ID #NJOC2042042, Luann Novak, Century 21 Action Plus Realty - Forked River. Bright MLS
 - $150,0002 bd1 ba1.2k sqft33 Maryland Avenue #A, Whiting, NJ 08759For SaleMLS ID #22618205, Tina Pilot, RE/MAX First Class. MoreMLS
- $110,0002 bd1 ba1.2k sqft11A Idaho Drive #A, Whiting, NJ 08759For SaleMLS ID #22623545, Tina Pilot, RE/MAX First Class. MoreMLS
- $99,9001 bd1 ba1.2k sqft65 A Yorktowne Parkway #A, Whiting, NJ 08759For SaleMLS ID #22624683, Patricia M Mount, EXIT Realty Jersey Shore. MoreMLS
- $149,9992 bd2 ba1.5k sqft540 Momosa Drive, Whiting, NJ 08759For SaleMLS ID #22624032, Stacy M Vetrini, Crossroads Realty, Inc.. MoreMLS
- $139,9002 bd1 ba1.1k sqft37 Pheasant Street #A, Manchester, NJ 08759For SaleMLS ID #22623782, Eleanor Krauss, Crossroads Realty, Inc.. MoreMLS
- $110,0002 bd1 ba1.2k sqft19B Michigan Avenue #B, Whiting, NJ 08759For SaleMLS ID #22623558, Tina Pilot, RE/MAX First Class. MoreMLS
- $149,9001 bd1 ba-- sqft9 B Moccasin Drive, Whiting, NJ 08759For SaleMLS ID #22614488, Lori A Woytanowski, Crossroads Realty, Inc.. MoreMLS
- $150,0002 bd1 ba1.3k sqft2 Mayflower Place, Whiting, NJ 08759For SaleMLS ID #22621832, Maria Pamela Sitoy, EXP Realty. MoreMLS
- $169,0002 bd2 ba-- sqft3 New Hampshire Lane #B, Manchester, NJ 08759For SaleMLS ID #22621534, Christopher Farruggio, ProLegacy Realty, LLC. MoreMLS
- $109,9002 bd2 ba-- sqft12 Potomac Lane #B, Whiting, NJ 08759For SaleMLS ID #22616012, Amelia Bruszewski, Weichert Realtors-Toms River. MoreMLS
- $179,0002 bd2 ba1.5k sqft11 B Moccasin Drive, Whiting, NJ 08759For SaleMLS ID #22616892, Lori Komsa, Weichert Realtors-Toms River. MoreMLS
- $124,9002 bd2 ba-- sqft12 Moccasin Drive #A, Whiting, NJ 08759For SaleMLS ID #22612080, Amelia Bruszewski, Weichert Realtors-Toms River. MoreMLS
- $169,5002 bd2 ba1.2k sqft11 Kentucky Way, Whiting, NJ 08759For SaleMLS ID #22623889, Elaine McGovern-O'Connell, Weichert Realtors-Freehold. MoreMLS
