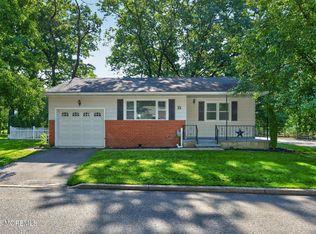
Meticulous Stratford Model offers New Flooring, a New Hot Water Heater, and is Freshly Painted throughout. This move-in-ready home features a Sunroom, Living/Dining Room, Eat-in Kitchen, 2 Bedrooms (one is a suite with a full bathroom (tub/shower)), plus a Half Bath and a Fully Screened Side Porch, along with a One-Car Garage with Storage Cabinets. A Cement Patio overlooks the Back Yard.CV4 must approve all buyers. Monthly Maintenance Fees include Property Taxes, Lawn Cutting, Trash, insurance, Bus Transportation, Snow Removal and Clubhouse & Clubhouse Activities.
For sale
Price cut: $1.1K (6/10)
$143,900
24 Salem Dr, Manchester Township, NJ 08759
2beds
--sqft
:
Get pre-qualified$1,203/mo
Condominium
Built in ----
-- sqft lot
$-- Zestimate®
$--/sqft
$360/mo HOA
What's special
Eat-in kitchenHalf bathFully screened side porchFreshly painted throughoutNew flooring
- 90 days |
- 200 |
- 10 |
Zillow last checked:
Listing updated:
Listed by:
Luann Novak 609-462-8284,
Century 21 Action Plus Realty - Forked River
Source: Bright MLS,MLS#: NJOC2042042
Facts & features
Interior
Bedrooms & bathrooms
- Bedrooms: 2
- Bathrooms: 2
- Full bathrooms: 1
- 1/2 bathrooms: 1
- Main level bathrooms: 2
- Main level bedrooms: 2
Heating
- Baseboard, Electric
Cooling
- Central Air, Electric
Appliances
- Included: Electric Water Heater
Features
- Bathroom - Tub Shower, Ceiling Fan(s), Dining Area, Family Room Off Kitchen, Floor Plan - Traditional, Kitchen - Table Space
- Has basement: No
- Has fireplace: No
Interior area
- Total structure area: 0
- Finished area above ground: 0
Property
Parking
- Total spaces: 1
- Parking features: Garage Faces Front, Inside Entrance, Attached, Driveway
- Attached garage spaces: 1
- Has uncovered spaces: Yes
Accessibility
- Accessibility features: None
Features
- Levels: One
- Stories: 1
- Pool features: None
Lot
- Features: Middle Of Block
Details
- Additional structures: Above Grade
- Parcel number: 0000
- Zoning: RES
- Special conditions: Standard
Construction
Type & style
- Home type: Cooperative
- Architectural style: Ranch/Rambler
- Property subtype: Condominium
- Attached to another structure: Yes
Materials
- Brick, Vinyl Siding
- Foundation: Other
Condition
- New construction: No
Utilities & green energy
- Sewer: Public Sewer
- Water: Public
Community & HOA
Community
- Condo and coop fee: $360 monthly
- Senior community: Yes
- Subdivision: Crestwood Village - 4 Co - Op
HOA
- Has HOA: No
- Amenities included: Clubhouse, Community Center, Fitness Center, Shuffleboard Court
- Services included: Common Area Maintenance, Bus Service, Maintenance Structure, Maintenance Grounds, Snow Removal, Trash
Location
- Region: Manchester Township
- Municipality: MANCHESTER TWP
Financial & listing details
- Date on market: 5/7/2026
- Listing agreement: Exclusive Right To Sell
- Listing terms: Cash
- Inclusions: Blinds / Shades; Dishwasher; Dryer; Electric Cooking; Garage Door Opener; Light Fixtures; Microwave; Refrigerator; Stove; Washer
- Exclusions: Personal Property
- Ownership: Cooperative
Estimated market value
Not available
Estimated sales range
Not available
Not available
Price history
| Date | Event | Price |
|---|---|---|
| 6/10/2026 | Price change | $143,900-0.8% |
Source:  Bright MLS #NJOC2042042 Report a problem Bright MLS #NJOC2042042 Report a problem | ||
| 6/3/2026 | Price change | $145,000-3.3% |
Source: Bright MLS #NJOC2042042 Report a problem | ||
| 5/7/2026 | Listed for sale | $150,000 |
Source: Bright MLS #NJOC2042042 Report a problem | ||
Public tax history
Tax history is unavailable.
Monthly payment
Est. payment
Payment breakdown
Explore the cost of this home by adjusting the details. Changes won't be saved.Climate risks
Neighborhood: Crestwood Village
Nearby schools
GreatSchools rating
- 5/10Whiting Elementary SchoolGrades: PK-5Distance: 0.5 mi
- 4/10Manchester Twp Middle SchoolGrades: 6-8Distance: 6.9 mi
- 3/10Manchester High SchoolGrades: 9-12Distance: 4.4 mi
- $143,9002 bd2 ba-- sqft24A Salem Dr, Manchester Township, NJ 08759For Sale
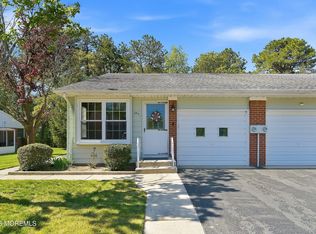
- $79,0001 bd1 ba-- sqft27 Salem Dr #A, Manchester Township, NJ 08759Sold
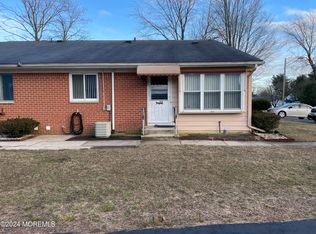
- $87,0001 bd1 ba-- sqft28 Salem Dr #D, Manchester Township, NJ 08759Off Market
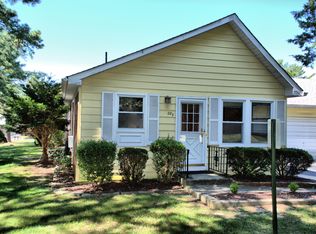
- $60,5001 bd1 ba-- sqft28B Salem Dr, Manchester Township, NJ 08759Sold
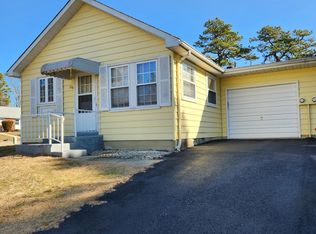
- $65,0001 bd1 ba-- sqft27 Salem Dr #D, Manchester Township, NJ 08759Sold
- $72,0001 bd1 ba-- sqft27 Salem Dr #B, Manchester Township, NJ 08759Off Market
- $107,4002 bd1 ba-- sqft29 Salem Dr #B, Manchester Township, NJ 08759Off Market
- $55,0001 bd1 ba700 sqft27 Salem Dr #C, Manchester Township, NJ 08759For Sale
A local agent can set up tours, give advice and negotiate with sellers.
A local lender can help you make sure your offer is ready when you are.
Similar homes
- $139,9002 bd2 ba1.1k sqft56 Constitution Boulevard, Whiting, NJ 08759For Sale

 MLS ID #22623602, Linda Riddle, Keller Williams Preferred Properties,Bayville. MoreMLS
 - $143,9002 bd2 ba-- sqft24a Salem Drive, Whiting, NJ 08759For SaleMLS ID #22613352, LuAnn Novak, C21/ Action Plus Realty. MoreMLS
- $149,9992 bd2 ba1.5k sqft540 Momosa Drive, Whiting, NJ 08759For Sale
 MLS ID #22624032, Stacy M Vetrini, Crossroads Realty, Inc.. MoreMLS
 - $169,5002 bd2 ba1.2k sqft11 Kentucky Way, Whiting, NJ 08759For Sale
 MLS ID #22623889, Elaine McGovern-O'Connell, Weichert Realtors-Freehold. MoreMLS
 - $140,0001 bd1 ba1.2k sqft3 Myrtle Place #B, Whiting, NJ 08759For SaleMLS ID #22623447, Bridget McKinley, Realty One Group Emerge. MoreMLS
- $160,0002 bd1 ba924 sqft50D Stonybrook Road, Whiting, NJ 08759For SaleMLS ID #22623343, Dennis DaPrile, Space & Company. MoreMLS
- $119,0002 bd2 ba1.5k sqft26 B Moccasin Drive #B, Whiting, NJ 08759For SaleMLS ID #22621006, Justin Coston, RE/MAX Revolution. MoreMLS
- $135,0002 bd2 ba-- sqft16 Musket Lane, Manchester, NJ 08759For SaleMLS ID #22619919, Kristoffer Brogna, Keller Williams Shore Properties. MoreMLS
- $150,0002 bd2 ba1.5k sqft110 A Fairway Lane, Whiting, NJ 08759For SaleMLS ID #22614968, Lori Komsa, Weichert Realtors-Toms River. MoreMLS
- $124,9002 bd2 ba-- sqft12 Moccasin Drive #A, Whiting, NJ 08759For SaleMLS ID #22612080, Amelia Bruszewski, Weichert Realtors-Toms River. MoreMLS
- $142,5002 bd2 ba-- sqft136 A Azalea Drive, Whiting, NJ 08759For SaleMLS ID #22608067, Marilyn Price, RE/MAX Revolution. MoreMLS
- $179,0002 bd2 ba1.3k sqft29 Moccasin Dr, Whiting, NJ 08759For Sale
 MLS ID #NJOC2042168, Gregory Broome, RE/MAX at Barnegat Bay - Forked River. Bright MLS
 - $160,0002 bd2 ba1.2k sqft3 Idaho Way, Manchester Township, NJ 08759For SaleMLS ID #NJOC2042836, Brittany Bowman, Keller Williams Realty Preferred Properties. Bright MLS
- $160,0002 bd2 ba-- sqft41 Hudson Parkway #A, Manchester, NJ 08759For SaleMLS ID #22618476, Jodi Leigh Harris, Keller Williams Shore Properties. MoreMLS
- $150,0003 bd2 ba1.5k sqft70 Pine Ridge Blvd, Manchester Township, NJ 08759For SaleMLS ID #NJOC2042158, John R. Wuertz, BHHS Fox & Roach - Robbinsville. Bright MLS
- $179,0002 bd2 ba1.5k sqft11 B Moccasin Drive, Whiting, NJ 08759For SaleMLS ID #22616892, Lori Komsa, Weichert Realtors-Toms River. MoreMLS
- $139,9002 bd1 ba1.1k sqft37 Pheasant Street #A, Manchester, NJ 08759For SaleMLS ID #22623782, Eleanor Krauss, Crossroads Realty, Inc.. MoreMLS
- $169,0002 bd2 ba-- sqft3 New Hampshire Lane #B, Manchester, NJ 08759For SaleMLS ID #22621534, Christopher Farruggio, ProLegacy Realty, LLC. MoreMLS
- $157,9002 bd2 ba1.3k sqft114 Briarwood Ct, Manchester Township, NJ 08759For SaleMLS ID #NJOC2042262, Ms. Mary Shannon Cooper, Fathom Realty NJ, LLC. Bright MLS
- $185,0002 bd2 ba-- sqft59 Franklin Lane, Whiting, NJ 08759For SaleMLS ID #22619979, Donna Manetta, C21/ Action Plus Realty. MoreMLS
