Absolute Stunning Oxford I model located on a quiet street on Crestwood Village 4. This beautifully updated 1-bedroom home has been freshly painted in coastal colors and features stylish laminate flooring. The gorgeous white kitchen offers newer appliances, and French doors leading to private outdoor patio--perfect for relaxing or entertaining.
The renovated bathroom features a ceramic tiled shower with glass shower doors, along with new vanity and toilet. A separate powder room includes a large closet, vanity with storage.
Additional upgrades include newer windows, crown molding throughout home, recessed lighting, ceiling fans, 6 panel white doors, central air that is only 3 years old, hydroponic baseboard heaters and
Newer garage door is insulated and gara floor is epoxy.
This meticulously maintained home reflects true pride of ownership with the homeowner sparing no expense in updates and improvements, walking distance to the clubhouse.
For sale
$149,900
9 B Moccasin Drive, Whiting, NJ 08759
1beds
--sqft
:
Get pre-qualified$1,295/mo
Adult Community, Duplex
Built in ----
-- sqft lot
$145,000 Zestimate®
$--/sqft
$315/mo HOA
What's special
Recessed lightingRenovated bathroomSeparate powder roomPrivate outdoor patioNewer windowsHydroponic baseboard heatersLarge closet
- 70 days |
- 121 |
- 11 |
Zillow last checked:
Listing updated:
Listed by:
Lori A Woytanowski 732-874-0764,
Crossroads Realty, Inc.
Source: MoreMLS,MLS#: 22614488
Facts & features
Interior
Bedrooms & bathrooms
- Bedrooms: 1
- Bathrooms: 1
- Full bathrooms: 1
Heating
- Electric, Geothermal, Baseboard
Cooling
- Central Air
Features
- Dec Molding, Eat-in Kitchen, Recessed Lighting
- Flooring: Laminate
- Basement: Crawl Space
- Attic: Pull Down Stairs
Property
Parking
- Total spaces: 1
- Parking features: Driveway
- Attached garage spaces: 1
- Has uncovered spaces: Yes
Features
- Stories: 1
Lot
- Features: Wooded
Details
- Parcel number: 0000
- Zoning description: Planned Residential
Construction
Type & style
- Home type: MultiFamily
- Architectural style: Ranch
- Property subtype: Adult Community, Duplex
- Attached to another structure: Yes
Condition
- New construction: No
Utilities & green energy
- Sewer: Public Sewer
Community & HOA
Community
- Senior community: Yes
- Subdivision: Crestwood 4
HOA
- Has HOA: Yes
- Services included: Trash, Common Area, Lawn Maintenance, Snow Removal
- HOA fee: $315 monthly
Location
- Region: Whiting
Financial & listing details
- Date on market: 5/16/2026
- Inclusions: Washer, Blinds/Shades, Ceiling Fan(s), Electric Cooking, Light Fixtures, Microwave, Stove, Refrigerator, Screens, Garage Door Opener
- Exclusions: PERSONAL ITEMS
Estimated market value
$145,000
$138,000 - $152,000
$1,448/mo
Price history
| Date | Event | Price |
|---|---|---|
| 5/16/2026 | Listed for sale | $149,900+316.4% |
Source:  MoreMLS #22614488 Report a problem MoreMLS #22614488 Report a problem | ||
| 2/15/2018 | Sold | $36,000-9.8% |
Source: MoreMLS #21742458 Report a problem | ||
| 1/12/2018 | Price change | $39,900-4.8% |
Source: Crossroads Realty Inc-Toms River W. #21742458 Report a problem | ||
| 11/6/2017 | Listed for sale | $41,900-27.8% |
Source: Crossroads Realty Inc-Toms River W. #21742458 Report a problem | ||
| 7/29/2008 | Sold | $58,000 |
Source:  Ocean County ZDDP #3025480 Report a problem Ocean County ZDDP #3025480 Report a problem | ||
Public tax history
Tax history is unavailable.
Monthly payment
Est. payment
Payment breakdown
Explore the cost of this home by adjusting the details. Changes won't be saved.Climate risks
Neighborhood: Crestwood Village
Nearby schools
GreatSchools rating
- 5/10Whiting Elementary SchoolGrades: PK-5Distance: 0.6 mi
- 4/10Manchester Twp Middle SchoolGrades: 6-8Distance: 6.7 mi
- 3/10Manchester High SchoolGrades: 9-12Distance: 4.2 mi
Schools provided by the listing agent
- Middle: Manchester TWP
- High: Manchester Twnshp
Source: MoreMLS. This data may not be complete. We recommend contacting the local school district to confirm school assignments for this home.
- $125,3002 bd1 ba850 sqft15 E Moccasin Dr #C, Manchester Township, NJ 08759Off Market

- $88,0001 bd1 ba1.2k sqft9A Moccasin Dr, Manchester Township, NJ 08759Sold

- $150,0002 bd2 ba-- sqft39A Independence Ct, Jackson, NJ 08527Sold

- $139,0002 bd1 ba-- sqft19 Valley Forge Dr UNIT A, Manchester Township, NJ 08759Sold
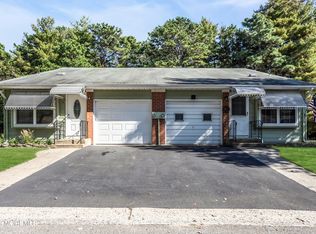
- $135,0002 bd2 ba-- sqft52 Independence Pkwy, Manchester Township, NJ 08759Sold
- $125,0002 bd1 ba1.3k sqft75 Independence Pkwy, Manchester Township, NJ 08759For Sale
- $75,0002 bd1 ba-- sqft59 Independence Pkwy, Manchester Township, NJ 08759Sold
- $84,5002 bd1 ba-- sqft12C Moccasin Dr #C, Manchester Township, NJ 08759Sold
- $98,0001 bd2 ba-- sqft28B Independence Pkwy, Manchester Township, NJ 08759Sold
A local agent can set up tours, give advice and negotiate with sellers.
A local lender can help you make sure your offer is ready when you are.
Similar homes
- $150,0002 bd1 ba1.2k sqft33 Maryland Avenue #A, Whiting, NJ 08759For Sale

 MLS ID #22618205, Tina Pilot, RE/MAX First Class. MoreMLS
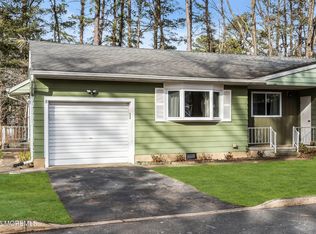
 - $169,0002 bd2 ba-- sqft3 New Hampshire Lane #B, Manchester, NJ 08759For Sale
 MLS ID #22621534, Christopher Farruggio, ProLegacy Realty, LLC. MoreMLS
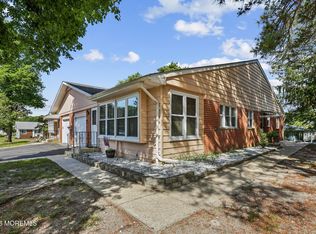
 - $179,0002 bd2 ba1.5k sqft11 B Moccasin Drive, Whiting, NJ 08759For Sale
 MLS ID #22616892, Lori Komsa, Weichert Realtors-Toms River. MoreMLS
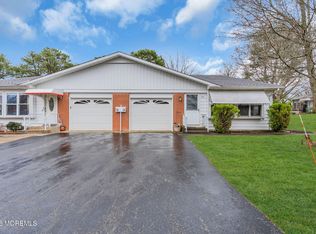
 - $119,0002 bd2 ba1.5k sqft26 B Moccasin Drive #B, Whiting, NJ 08759For Sale
 MLS ID #22621006, Justin Coston, RE/MAX Revolution. MoreMLS
 - $185,0002 bd2 ba-- sqft59 Franklin Lane, Whiting, NJ 08759For SaleMLS ID #22619979, Donna Manetta, C21/ Action Plus Realty. MoreMLS
- $143,9002 bd2 ba-- sqft24a Salem Drive, Whiting, NJ 08759For SaleMLS ID #22613352, LuAnn Novak, C21/ Action Plus Realty. MoreMLS
- $132,5002 bd1 ba1.1k sqft144 Azalea Drive #B, Manchester, NJ 08759For SaleMLS ID #22605901, Lori Komsa, Weichert Realtors-Toms River. MoreMLS
- $160,0002 bd2 ba-- sqft41 Hudson Parkway #A, Manchester, NJ 08759For SaleMLS ID #22618476, Jodi Leigh Harris, Keller Williams Shore Properties. MoreMLS
- $160,0002 bd2 ba1.2k sqft3 Idaho Way, Manchester Township, NJ 08759For Sale
 MLS ID #NJOC2042836, Brittany Bowman, Keller Williams Realty Preferred Properties. Bright MLS
 - $199,9002 bd2 ba1.5k sqft1 Salem Drive #B, Whiting, NJ 08759For SaleMLS ID #22608686, Colleen Meyler, Compass New Jersey , LLC. MoreMLS
- $155,0002 bd2 ba-- sqft1214 Winding Brook Way, Whiting, NJ 08759For SaleMLS ID #22615910, Tracey Carpe, C21/ Action Plus Realty. MoreMLS
- $157,9002 bd2 ba1.3k sqft114 Briarwood Ct, Manchester Township, NJ 08759For SaleMLS ID #NJOC2042262, Ms. Mary Shannon Cooper, Fathom Realty NJ, LLC. Bright MLS
- $119,0002 bd1 ba916 sqft4 Indiana Way #B, Whiting, NJ 08759For SaleMLS ID #22616232, Amanda Nadia DaSilva, Real Broker, LLC- Fairfield. MoreMLS
- $160,0002 bd1 ba1.2k sqft13 Michigan Avenue, Whiting, NJ 08759For SaleMLS ID #22609448, Tina Pilot, RE/MAX First Class. MoreMLS
- $124,9991 bd1 ba-- sqft5 Quaker Lane #B, Whiting, NJ 08759For SaleMLS ID #22620170, Mallory Kane, ProLegacy Realty, LLC. MoreMLS
- $170,0002 bd1 ba-- sqft21 Hudson Parkway, Whiting, NJ 08759For SaleMLS ID #22606116, Amelia Bruszewski, Weichert Realtors-Toms River. MoreMLS
- $179,0002 bd2 ba1.3k sqft29 Moccasin Dr, Whiting, NJ 08759For SaleMLS ID #NJOC2042168, Gregory Broome, RE/MAX at Barnegat Bay - Forked River. Bright MLS
- $169,9002 bd1 ba1k sqft7A Greenwood Lane, Whiting, NJ 08759For SaleMLS ID #22610360, Jaime Pluta, RE/MAX Revolution. MoreMLS
- $100,0001 bd1 ba800 sqft12A Molly Pitcher Boulevard #12A, Whiting, NJ 08759For SaleMLS ID #22617099, Nicholas Sinopoli, NJ Elite Group LLC. MoreMLS
- $122,9002 bd2 ba-- sqft74B Yorktowne Parkway, Whiting, NJ 08759For SaleMLS ID #22606660, Kenneth M Grosso, RESOURCEFUL REALTY. MoreMLS
