Completely renovated and full of fresh appeal, this 1948 home pairs classic character with intensive modern updates. 2026 Improvements include a new roof, HVAC system, water heater, and a half bath, along with electrical and plumbing updates. Inside, enjoy premium plank flooring, fresh paint throughout, new trim, updated light fixtures and ceiling fans, and refreshed bathrooms featuring a new tub insert and new fixtures. The inviting bright, and sunny kitchen offers crisp white cabinetry and a bright, open feel, while the living room area features a brick fireplace and built-in shelving. Step into the inviting outdoor living space of this delightful home, with two roomy porches framed by white railings and an open-beam pergola—ideal for relaxing or hosting friends. Move-in ready and thoughtfully updated, this home is ready to welcome its next owner.
Under contract-show
$229,000
145 34th Ave, Hickory, NC 28601
2beds
1,039sqft
Single Family Residence
Built in 1948
0.36 Acres Lot
$229,700 Zestimate®
$220/sqft
$-- HOA
What's special
Fresh paint throughoutNew trimBright open feelCrisp white cabinetryPremium plank flooringBuilt-in shelvingOpen-beam pergola
- 4 days
- 204
- 24
Zillow last checked:
Listing updated:
Listed by:
Michelle Galloway michellegalloway23@gmail.com,
RE/MAX Legendary
Source: Canopy MLS as distributed by MLS GRID,MLS#: 4438581
Facts & features
Interior
Bedrooms & bathrooms
- Bedrooms: 2
- Bathrooms: 2
- Full bathrooms: 1
- 1/2 bathrooms: 1
- Main level bedrooms: 2
Primary bedroom
- Level: Main
Bedroom s
- Level: Main
Bathroom full
- Level: Main
Bathroom half
- Level: Main
Dining area
- Level: Main
Family room
- Level: Main
Kitchen
- Level: Main
Laundry
- Level: Main
Living room
- Level: Main
Heating
- Heat Pump
Cooling
- Heat Pump
Appliances
- Included: Dishwasher, Electric Cooktop, Exhaust Hood, Microwave, Wall Oven, Washer/Dryer
- Laundry: In Bathroom, Main Level
Features
- Flooring: Vinyl
- Doors: Sliding Doors, Storm Door(s)
- Has basement: No
- Attic: Pull Down Stairs
- Fireplace features: Family Room
Interior area
- Total structure area: 1,039
- Total interior livable area: 1,039 sqft
- Finished area above ground: 1,039
- Finished area below ground: 0
Property
Parking
- Total spaces: 7
- Parking features: Driveway, Garage Faces Side, Garage on Main Level
- Garage spaces: 2
- Uncovered spaces: 5
Features
- Levels: One
- Stories: 1
- Patio & porch: Deck, Front Porch, Patio, Wrap Around
Lot
- Size: 0.36 Acres
- Features: Corner Lot, Level, Wooded
Details
- Parcel number: 29588
- Zoning: R-2
- Special conditions: Standard
Construction
Type & style
- Home type: SingleFamily
- Property subtype: Single Family Residence
Materials
- Vinyl
- Foundation: Crawl Space
Condition
- New construction: No
- Year built: 1948
Utilities & green energy
- Sewer: Public Sewer
- Water: City
Community & HOA
Community
- Subdivision: Westwood Homes
Location
- Region: Hickory
Financial & listing details
- Price per square foot: $220/sqft
- Tax assessed value: $96,325
- Date on market: 11/3/2026
- Cumulative days on market: 4 days
- Listing terms: Cash,Conventional
- Exclusions: All staging items
- Road surface type: Concrete, Paved
Estimated market value
$229,700
$218,000 - $241,000
Not available
Price history
| Date | Event | Price |
|---|---|---|
| 11/3/2026 | Listed for sale | $229,000$220/sqft |
Source:  Canopy MLS as distributed by MLS GRID #4438581 Report a problem | ||
Public tax history
Tax history is unavailable.
Monthly payment
Est. payment
Payment breakdown
Explore the cost of this home by adjusting the details. Changes won't be saved.Climate risks
Neighborhood: 28601
Nearby schools
Schools provided by the listing agent
- Elementary: Ray Childers
- Middle: East Burke
- High: East Burke
Source: Canopy MLS as distributed by MLS GRID. This data may not be complete. We recommend contacting the local school district to confirm school assignments for this home.


Similar homes
- $185,0002 bd1 ba777 sqft2996 1st Ave NW, Hickory, NC 28601For Sale
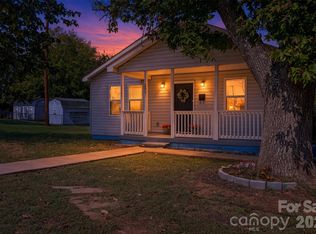
 MLS ID #4435995, Kelli Moore, RE/MAX Legendary. Canopy MLS as distributed by MLS GRID
- $219,0003 bd2 ba1.4k sqft1521 33rd St SW, Hickory, NC 28602For Sale
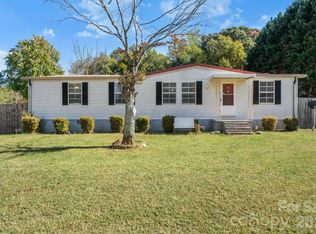 MLS ID #4439834, Fran Wynn, Weichert, Realtors - Team Metro. Canopy MLS as distributed by MLS GRID
- $230,0003 bd2 ba1.2k sqft102 Lake Dr, Hickory, NC 28601For Sale
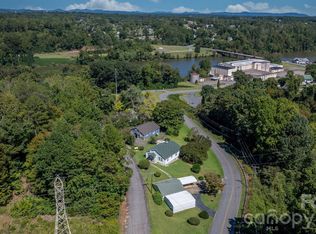 MLS ID #4429233, Alba Carbajal Martinez, Nestlewood Realty LLC. Canopy MLS as distributed by MLS GRID
- $219,9002 bd1 ba1k sqft1326 26th St SW, Hickory, NC 28602For Sale
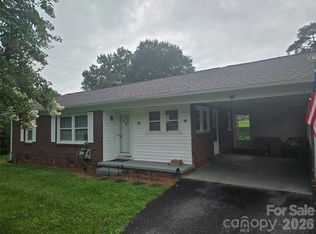 MLS ID #4410573, Casey Helms, Fathom Realty NC LLC. Canopy MLS as distributed by MLS GRID
- $215,0003 bd1 ba1.3k sqft321 21st St SW #41-42, Hickory, NC 28602For SaleMLS ID #4426738, Sheree Byrd, AXEN REALTY LLC. Canopy MLS as distributed by MLS GRID
- $228,0003 bd2 ba1.2k sqft316 20th Ave NE, Hickory, NC 28601For SaleMLS ID #4404680, Grant Zaharis, Purpose Realty LLC. Canopy MLS as distributed by MLS GRID
- $225,0003 bd1 ba1k sqft3983 Buff St, Hickory, NC 28602For SaleMLS ID #4435969, Colby Winters, Winters Realty. Canopy MLS as distributed by MLS GRID
- $225,0002 bd1 ba1.3k sqft3395 Warlicks Church Rd, Connelly Springs, NC 28612For SaleMLS ID #4434728, Cassady Caven, EXP Realty LLC Ballantyne. Canopy MLS as distributed by MLS GRID
- $245,0003 bd1 ba1.4k sqft3123 Castle Ave, Hickory, NC 28601For Sale
 MLS ID #1228030, Jennifer Huffman. Triad MLS
- $160,0002 bd1 ba1.1k sqft3948 Main Avenue Dr NW, Hickory, NC 28601For SaleMLS ID #4397818, Aidan Cox, True North Realty. Canopy MLS as distributed by MLS GRID
- $210,0003 bd1 ba960 sqft1529 4th St NE, Hickory, NC 28601For SaleMLS ID #4331702, Whitney Willey, RE/MAX Living. Canopy MLS as distributed by MLS GRID
- $240,0003 bd2 ba1.2k sqft411 4th St SE, Hickory, NC 28602For SaleMLS ID #4432588, Janee Krauth, Realty Executives of Hickory. Canopy MLS as distributed by MLS GRID
- $259,0002 bd3 ba1.3k sqft2705 N Center St APT 65, Hickory, NC 28601For SaleMLS ID #4439870, Kim Turner, The Joan Killian Everett Company, LLC. Canopy MLS as distributed by MLS GRID
- $299,0002 bd2 ba1.3k sqft217 23rd St NW, Hickory, NC 28601For SaleMLS ID #4430349, Brooke Elder, True North Realty. Canopy MLS as distributed by MLS GRID
- $259,9003 bd2 ba1.2k sqft620 10th Street Blvd NW, Hickory, NC 28601For SaleMLS ID #4406989, April B Hewitt, Keller Williams Advantage. Canopy MLS as distributed by MLS GRID
- $254,9003 bd2 ba1.1k sqft6622 Mountain Grove Rd, Hickory, NC 28602For SaleMLS ID #4421600, Crystal Rogers, Elite Homes and Land, Inc.. Canopy MLS as distributed by MLS GRID
- $214,9002 bd1 ba1.1k sqft407 3rd Ave SE, Hickory, NC 28602For SaleMLS ID #4435465, Diane Dick, Apple Realty of Lincolnton. Canopy MLS as distributed by MLS GRID
- $184,9002 bd1 ba937 sqft142 26th St SW, Hickory, NC 28602For SaleMLS ID #4423588, Josh Ritchie, RE/MAX Legendary. Canopy MLS as distributed by MLS GRID
