
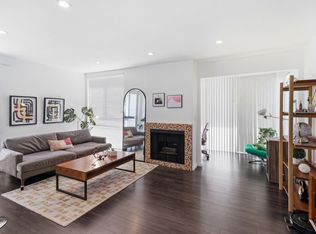
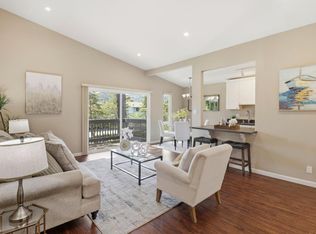
PRICED TO SELL! Beautifully updated top-floor 2-bedroom, 2-bathroom condo in the highly desirable Marina Green community. Bright and airy with soaring ceilings, skylights, abundant natural light, and no neighbors above. Open floor plan features a spacious living area with fireplace and excellent flow for everyday living and entertaining. Updated kitchen includes electric range, microwave, dishwasher, refrigerator, and garbage disposal. Recent improvements include new flooring, interior paint, recessed lighting, updated bathroom fixtures, new dishwasher, and newer range and microwave. Additional features include central forced-air heating, ceiling fans, in-unit washer/dryer, and attached 1-car garage. Enjoy community pool access and beautifully maintained grounds. Prime location just steps from the Bay Trail for walking, jogging, and biking. Conveniently located next to Bowditch Middle School and close to parks, shopping, dining, and major commuter routes including Highways 92, 101, and 280. Rare opportunity to own an updated top-floor, end-unit condo in one of Foster City's most desirable communities. Currently tenant-occupied through 8/31/2026. PICTURES ARE FROM 2025 BEFORE IT WAS TURNED INTO A RENTAL.
Pending
$749,900
145 Albacore Ln, Foster City, CA 94404
2beds
1,030sqft
:
Get pre-qualified$5,730/mo
Condominium, Residential
Built in 1986
-- sqft lot
$765,000 Zestimate®
$728/sqft
$639/mo HOA
What's special
Community pool accessAbundant natural lightBeautifully maintained groundsNew flooringInterior paintOpen floor planUpdated top-floor end-unit condo
- 49 days |
- 52 |
- 1 |
Zillow last checked:
Listing updated:
Listed by:
Dante Ravelo 02151977 650-452-8678,
Intero Real Estate Services 650-589-1000
Source: MLSListings Inc,MLS#: ML82049716
Facts & features
Interior
Bedrooms & bathrooms
- Bedrooms: 2
- Bathrooms: 2
- Full bathrooms: 2
Bathroom
- Features: DoubleSinks, ShoweroverTub1, Skylight, StallShower2plus
Dining room
- Features: DiningAreainLivingRoom
Family room
- Features: NoFamilyRoom
Kitchen
- Features: ExhaustFan
Heating
- Central Forced Air
Cooling
- Ceiling Fan(s)
Appliances
- Included: Dishwasher, Exhaust Fan, Disposal, Range Hood, Microwave, Electric Oven/Range, Refrigerator, Washer/Dryer
Features
- High Ceilings, One Or More Skylights
- Flooring: Carpet, Laminate
- Number of fireplaces: 1
- Fireplace features: Wood Burning
- Common walls with other units/homes: End Unit
Interior area
- Total structure area: 1,030
- Total interior livable area: 1,030 sqft
Video & virtual tour
Property
Parking
- Total spaces: 1
- Parking features: Assigned, Detached, Guest
- Garage spaces: 1
Features
- Stories: 1
- Patio & porch: Balcony/Patio
- Pool features: Community
Lot
- Size: 1,094 Square Feet
Details
- Parcel number: 109100040
- Zoning: R300PD
- Special conditions: Standard
Construction
Type & style
- Home type: Condo
- Architectural style: Marina
- Property subtype: Condominium, Residential
Materials
- Concrete
- Foundation: Crawl Space
- Roof: Composition
Condition
- New construction: No
- Year built: 1986
Utilities & green energy
- Gas: PublicUtilities
- Sewer: Public Sewer
- Water: Public
- Utilities for property: Public Utilities, Water Public
Community & HOA
HOA
- Has HOA: Yes
- Amenities included: Community Pool
- Services included: Water
- HOA fee: $639 monthly
Location
- Region: Foster City
Financial & listing details
- Price per square foot: $728/sqft
- Tax assessed value: $183,591
- Annual tax amount: $2,540
- Date on market: 6/4/2026
- Listing agreement: ExclusiveRightToSell
Estimated market value
$765,000
$727,000 - $803,000
$4,092/mo
Price history
| Date | Event | Price |
|---|---|---|
| 7/22/2026 | Pending sale | $749,900$728/sqft |
Source:  MLSListings Inc #ML82049716 Report a problem MLSListings Inc #ML82049716 Report a problem | ||
| 6/16/2026 | Contingent | $749,900$728/sqft |
Source: MLSListings Inc #ML82049716 Report a problem | ||
| 6/4/2026 | Listed for sale | $749,900+130.7%$728/sqft |
Source: MLSListings Inc #ML82049716 Report a problem | ||
| 8/20/2025 | Listing removed | $3,900$4/sqft |
Source: Zillow Rentals Report a problem | ||
| 8/14/2025 | Listed for rent | $3,900+25.8%$4/sqft |
Source: Zillow Rentals Report a problem | ||
| 6/9/2021 | Listing removed | -- |
Source: Zillow Rental Manager Report a problem | ||
| 4/21/2021 | Listed for rent | $3,100$3/sqft |
Source: Zillow Rental Manager Report a problem | ||
| 7/27/2020 | Listing removed | $3,100$3/sqft |
Source: Signature Realty & Mortgage Inc Report a problem | ||
| 7/17/2020 | Price change | $3,100-6.1%$3/sqft |
Source: Signature Realty & Mortgage Inc Report a problem | ||
| 6/26/2020 | Listed for rent | $3,300+10%$3/sqft |
Source: Signature Realty & Mortgage Inc Report a problem | ||
| 3/1/2018 | Listing removed | $3,000$3/sqft |
Source: David Moreci Report a problem | ||
| 2/28/2018 | Price change | $3,000-6.3%$3/sqft |
Source: David Moreci Report a problem | ||
| 1/31/2018 | Price change | $3,200-5.9%$3/sqft |
Source: Zillow Rental Manager Report a problem | ||
| 1/22/2018 | Listed for rent | $3,400$3/sqft |
Source: Zillow Rental Manager Report a problem | ||
| 8/26/1999 | Sold | $325,000$316/sqft |
Source: Public Record Report a problem | ||
Public tax history
| Year | Property taxes | Tax assessment |
|---|---|---|
| 2025 | $2,540 +1.7% | $183,591 +2% |
| 2024 | $2,498 +2.2% | $179,992 +2% |
| 2023 | $2,444 +2% | $176,464 +2% |
| 2022 | $2,396 +1.8% | $173,005 +2% |
| 2021 | $2,353 +2.7% | $169,614 +1% |
| 2020 | $2,291 +5.1% | $167,876 +2% |
| 2019 | $2,181 +18.2% | $164,586 +2% |
| 2018 | $1,846 +1.3% | $161,359 +2% |
| 2017 | $1,822 -8% | $158,196 +2% |
| 2016 | $1,981 +5.3% | $155,095 +1.5% |
| 2015 | $1,882 | $152,766 +2% |
| 2014 | $1,882 | $149,774 +0.5% |
| 2013 | -- | $149,098 +2% |
| 2012 | -- | $146,175 |
| 2011 | -- | $146,175 +2.8% |
| 2010 | -- | $142,239 -0.2% |
| 2009 | -- | $142,578 +2% |
| 2008 | -- | $139,783 +2% |
| 2007 | -- | $137,043 +2% |
| 2006 | -- | $134,357 |
| 2005 | -- | $134,357 +4% |
| 2004 | -- | $129,142 +1.9% |
| 2003 | -- | $126,776 +2% |
| 2002 | -- | $124,292 +2% |
| 2001 | -- | $121,856 +2% |
| 2000 | -- | $119,467 |
Find assessor info on the county website
Monthly payment
Est. payment
Payment breakdown
Explore the cost of this home by adjusting the details. Changes won't be saved.Climate risks
Neighborhood: Fish
Nearby schools
GreatSchools rating
- 7/10Audubon Elementary SchoolGrades: K-5Distance: 0.7 mi
- 9/10Bowditch Middle SchoolGrades: 6-8Distance: 0.1 mi
- 9/10San Mateo High SchoolGrades: 9-12Distance: 4.6 mi
Schools provided by the listing agent
- District: SanMateoFosterCityElementary
Source: MLSListings Inc. This data may not be complete. We recommend contacting the local school district to confirm school assignments for this home.
- $777,6002 bd2 ba1k sqft139 Albacore Ln, Foster City, CA 94404Off Market
- $750,0002 bd2 ba1k sqft141 Albacore Ln, Foster City, CA 94404Sold

- $612,9001 bd1 ba724 sqft147 Albacore Ln, Foster City, CA 94404Off Market
- $---- bd-- ba-- sqft141 Albacore Ln, San Mateo, CA 94404Off Market
- $1,050,0002 bd2 ba1k sqft143 Albacore Ln, Foster City, CA 94404Sold
- $615,0001 bd1 ba724 sqft149 Albacore Ln, Foster City, CA 94404Sold
- $1,207,2003 bd2 ba1.3k sqft137 Albacore Ln, Foster City, CA 94404Off Market
- $1,502,3003 bd2 ba1.6k sqft135 Albacore Ln, Foster City, CA 94404Off Market
A local agent can set up tours, give advice and negotiate with sellers.
Similar homes
- $825,0002 bd2 ba1.2k sqft1170 Foster City Blvd APT 107, Foster City, CA 94404For Sale
 MLS ID #ML82051944, Bruno A. Baldini. MLSListings Inc
 - $799,0002 bd2 ba1.2k sqft840 Sea Spray Ln APT 112, Foster City, CA 94404For Sale
 MLS ID #426141649, Ryuma Yamaguchi DRE #02254039, KW Advisors. SFAR
 - $748,0002 bd1 ba950 sqft425 Anchor Rd APT 209, San Mateo, CA 94404For Sale
 MLS ID #ML82052283, Sophia Chien. MLSListings Inc
 - $749,8882 bd2 ba1k sqft4175 George Ave APT 4, San Mateo, CA 94403For Sale
 MLS ID #ML82042201, Dante Ravelo. MLSListings Inc
 - $750,0002 bd2 ba1k sqft1101 Continentals Way APT 112, Belmont, CA 94002For SaleMLS ID #ML82053088, Veronica Kogler. MLSListings Inc
- $588,8881 bd1 ba760 sqft1033 Shell Blvd APT 7, Foster City, CA 94404For SaleMLS ID #ML82047282, Mary Bee. MLSListings Inc
- $798,0002 bd1 ba987 sqft72 Cape Hatteras Ct, Redwood City, CA 94065For SaleMLS ID #ML82040679, Sarah Ravella. MLSListings Inc
- $685,0003 bd1 ba1k sqft1615 Marina Ct Unit B, San Mateo, CA 94403For SaleMLS ID #ML82049150, Kenneth Pang. MLSListings Inc
- $1,100,0002 bd3 ba1.2k sqft2327 Armada Way, San Mateo, CA 94404For SaleMLS ID #ML82045470, Ron Kahn. MLSListings Inc
- $680,0002 bd1 ba974 sqft815 N Humboldt St APT 302, San Mateo, CA 94401For SaleMLS ID #ML82051064, Geoff Hollands. MLSListings Inc
- $799,0002 bd2 ba1.4k sqft1121 Douglas Ave APT 302, Burlingame, CA 94010For SaleMLS ID #ML82052981, Disen Cai RE Group. MLSListings Inc
- $898,0002 bd2 ba1k sqft100 Baltic Cir Unit 128, Redwood City, CA 94065For SaleMLS ID #ML82039526, Julie Baumann. MLSListings Inc
- $739,0002 bd2 ba934 sqft5029 Shalimar Cir, Fremont, CA 94555For SaleMLS ID #ML82052727, Xiaozhu Kang. MLSListings Inc
- $920,0002 bd2 ba1.3k sqft800 N El Camino Real Unit 102, San Mateo, CA 94401For SaleMLS ID #ML82052288, Yu-En Tsai. MLSListings Inc
- $859,0002 bd2 ba988 sqft2508 Hastings Shore Ln, Redwood City, CA 94065For SaleMLS ID #ML82032813, Andrew Weinberger. MLSListings Inc
- $599,0002 bd1 ba980 sqft1458 Hudson St APT 116, Redwood City, CA 94061For SaleMLS ID #ML82054385, Bryan Cruz. MLSListings Inc
- $749,0002 bd2 ba1k sqft39266 Marbella Terraza #3R, Fremont, CA 94538For SaleMLS ID #ML82050773, Xiaozhu Kang. MLSListings Inc
- $580,0002 bd2 ba912 sqft320 Peninsula Ave APT 215, San Mateo, CA 94401For SaleMLS ID #ML82045496, Teresa Garrett. MLSListings Inc
- $698,0002 bd1 ba916 sqft4004 Farm Hill Blvd APT 303, Redwood City, CA 94061For SaleMLS ID #ML82044558, Leslie Woods. MLSListings Inc
- $750,0002 bd2 ba1.1k sqft1031 Crestview Dr APT 106, Mountain View, CA 94040For SaleMLS ID #ML82051305, Sushama Thakker. MLSListings Inc
Local buyer's agents are ready to help
