Welcome to 145 Carmel Drive. One of the best locations in the Mill Creek Estates. End of the road, next to sports courts, RV / boat parking and playground. Great floorplan, open inside with lofted ceilings. Bring your vision to make it your own. Large kitchen and living spaces. Oversized primary bedroom with bathroom. All bedrooms feature walk in closets. New roof in 2025. Nice sized yard and storage shed. This home was loved for many years but ready for its new owners. Buyer will need to be approved by park. Seller is related to Listing Agent.
Active
Price cut: $5K (9/16)
$115,000
145 Carmel Dr, Sublimity, OR 97325
3beds
1,512sqft
Residential, Manufactured Home
Built in 2002
-- sqft lot
$-- Zestimate®
$76/sqft
$-- HOA
What's special
Nice sized yardStorage shedGreat floorplan
- 64 days
- 446
- 33
Zillow last checked:
Listing updated:
Listed by:
Kelsey Huey 503-349-9562,
Premiere Property Group, LLC
Source: RMLS (OR),MLS#: 369564773
Facts & features
Interior
Bedrooms & bathrooms
- Bedrooms: 3
- Bathrooms: 2
- Full bathrooms: 2
- Main level bathrooms: 2
Rooms
- Room types: Bedroom 2, Bedroom 3, Dining Room, Family Room, Kitchen, Living Room, Primary Bedroom
Primary bedroom
- Features: Bathroom, Bathtub With Shower, Walkin Closet, Wallto Wall Carpet
- Level: Main
Bedroom 2
- Features: Walkin Closet, Wallto Wall Carpet
- Level: Main
Bedroom 3
- Features: Walkin Closet, Wallto Wall Carpet
- Level: Main
Dining room
- Features: Wallto Wall Carpet
- Level: Main
Family room
- Features: Wallto Wall Carpet
- Level: Main
Kitchen
- Features: Disposal, Eat Bar, Pantry, Free Standing Range, Free Standing Refrigerator, Vinyl Floor
- Level: Main
Living room
- Level: Main
Heating
- Heat Pump
Cooling
- Heat Pump
Appliances
- Included: Dishwasher, Disposal, Free-Standing Range, Free-Standing Refrigerator, Washer/Dryer, Electric Water Heater
- Laundry: Laundry Room
Features
- Vaulted Ceiling(s), Walk-In Closet(s), Eat Bar, Pantry, Bathroom, Bathtub With Shower
- Flooring: Vinyl, Wall to Wall Carpet
- Windows: Vinyl Frames
- Basement: Crawl Space
Interior area
- Total structure area: 1,512
- Total interior livable area: 1,512 sqft
Property
Parking
- Parking features: Carport, Driveway
- Has carport: Yes
- Has uncovered spaces: Yes
Accessibility
- Accessibility features: Accessible Approachwith Ramp, Accessible Doors, Accessible Entrance, Accessible Hallway, Minimal Steps, One Level, Utility Room On Main, Accessibility
Features
- Levels: One
- Stories: 1
- Patio & porch: Covered Deck, Porch
- Exterior features: Yard
- Fencing: Fenced
- Park: Mill Creek Estates
Lot
- Features: Level, SqFt 0K to 2999
Details
- Additional structures: ToolShed
- Parcel number: 331074
- On leased land: Yes
- Lease amount: $915
Construction
Type & style
- Home type: MobileManufactured
- Property subtype: Residential, Manufactured Home
Materials
- T111 Siding, Wood Composite
- Foundation: Block
- Roof: Composition
Condition
- Resale
- New construction: No
- Year built: 2002
Utilities & green energy
- Sewer: Public Sewer
- Water: Public
Community & HOA
Community
- Subdivision: Mill Creek Estates
HOA
- Has HOA: No
- Amenities included: Athletic Court, Commons, Management, Road Maintenance, Sewer, Water
Location
- Region: Sublimity
Financial & listing details
- Price per square foot: $76/sqft
- Tax assessed value: $134,240
- Annual tax amount: $515
- Date on market: 8/12/2026
- Listing terms: Cash,Conventional
- Road surface type: Paved
- Body type: Double Wide
Estimated market value
Not available
Estimated sales range
Not available
Not available
Price history
| Date | Event | Price |
|---|---|---|
| 9/16/2026 | Price change | $115,000-4.2%$76/sqft |
Source:  RMLS (OR) #369564773 Report a problem RMLS (OR) #369564773 Report a problem | ||
| 8/13/2026 | Listed for sale | $120,000$79/sqft |
Source: RMLS (OR) #369564773 Report a problem | ||
Public tax history
| Year | Property taxes | Tax assessment |
|---|---|---|
| 2025 | $515 +3.8% | -- |
| 2024 | $496 +2.5% | -- |
| 2023 | $484 +3.2% | -- |
| 2022 | $469 +1.7% | -- |
| 2021 | $461 +3.3% | $53,640 -98.7% |
| 2020 | $447 +2.2% | $4,232,250 |
| 2019 | $437 +2.2% | -- |
| 2018 | $428 | -- |
Find assessor info on the county website
Monthly payment
Climate risks
Neighborhood: 97325
Nearby schools
Schools provided by the listing agent
- Elementary: Aumsville
- Middle: Cascade
- High: Cascade
Source: RMLS (OR). This data may not be complete. We recommend contacting the local school district to confirm school assignments for this home.
Similar homes
- $109,9003 bd2 ba1k sqft904 York St #90, Aumsville, OR 97325For Sale
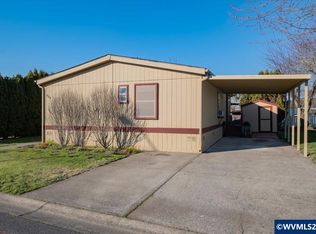
 MLS ID #842266, KATY ROSECRANS, Stellar Realty Northwest. WVMLS
 - $129,9503 bd2 ba1.5k sqft104 Essex Dr SE, Aumsville, OR 97325For Sale
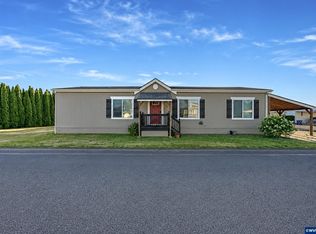 MLS ID #843325, DEANNA GWYN, Windermere Heritage. WVMLS
 - $75,0003 bd2 ba1k sqft315 SE Aspen Dr, Aumsville, OR 97325For Sale
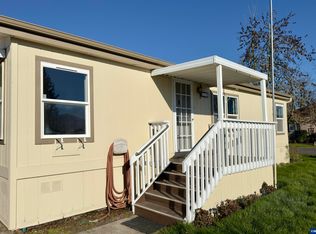 MLS ID #844379, BAILEY DYSINGER, Homesmart Realty Group. WVMLS
 - $115,9003 bd2 ba1.2k sqft9874 Golf Club Rd SE Unit 82, Stayton, OR 97383Active

 MLS ID #149023829, Caleb Croteau, Real Broker. RMLS (OR)
 - $120,0003 bd2 ba1.5k sqft786 Hoffman Rd NE, Salem, OR 97301ActiveMLS ID #164483475, Angelica Arredondo, Rocha Realty LLC. RMLS (OR)
- $115,0003 bd2 ba1.2k sqft4940 Sunnyside Rd SE Unit B3, Salem, OR 97302ActiveMLS ID #401890148, Sarah Hedal, SimpliHOM. RMLS (OR)
- $89,0003 bd2 ba1.7k sqft2410 Lancaster Dr SE Unit 331, Salem, OR 97317For SaleMLS ID #846521, MIA WHITE, Homesmart Realty Group. WVMLS
- $135,9003 bd2 ba1.2k sqft652 Royalty Cir NE, Salem, OR 97301For SaleMLS ID #846563, MIA WHITE, Homesmart Realty Group. WVMLS
- $123,4953 bd2 ba1.2k sqft2000 Robins Ln SE Unit 78, Salem, OR 97306For SaleMLS ID #845645, ISMAEL ZUNIGA BELMAN, Homesmart Realty Group. WVMLS
- $119,9003 bd2 ba1.4k sqft1500 Gabriela Ct NE Unit 35, Salem, OR 97301For SaleMLS ID #843743, LEANNA LANGLEY, Nexthome Realty Connection. WVMLS
- $120,0003 bd2 ba1.5k sqft786 Hoffman Rd NE #48, Salem, OR 97301For SaleMLS ID #845703, ANGELICA ARREDONDO SOSA, Rocha Realty Llc. WVMLS
- $95,0002 bd2 ba1k sqft2768 Oakland Loop SE, Salem, OR 97317For SaleMLS ID #846457, DIANA HERNANDEZ LOPEZ, Realty Of America, Llc. WVMLS
- $120,0003 bd2 ba1.4k sqft3188 Turner Rd SE, Salem, OR 97302For SaleMLS ID #840645, NICOLE SHUBA, Manor Realty. WVMLS
- $125,0003 bd2 ba1.5k sqft2060 Navaho Ct SE, Salem, OR 97306For SaleMLS ID #843340, DARRELL JOHNSON, Homesmart Realty Group. WVMLS
- $109,9003 bd2 ba1.1k sqft4967 Wind Springs Way NE #24, Salem, OR 97301For SaleMLS ID #838743, RALPH OSBURN, Homesmart Realty Group. WVMLS
- $98,8882 bd2 ba1.2k sqft4730 Auburn Rd NE Unit 55, Salem, OR 97301ActiveMLS ID #217861809, Patty Hopper, MORE Realty. RMLS (OR)
- $99,9003 bd2 ba1.4k sqft2765 Oakland Loop SE, Salem, OR 97317For SaleMLS ID #841581, LORENZO FLORES, Realty Of America, Llc. WVMLS
- $145,0003 bd2 ba1.5k sqft1555 Fern Ridge Rd SE #31, Stayton, OR 97383For SaleMLS ID #843028, TYLER BLYTHE, Homesmart Realty Group. WVMLS
- $115,0002 bd2 ba780 sqft4940 Sunnyside Rd SE, Salem, OR 97302For SaleMLS ID #843598, KAREN PETERS, Sundance Manufactured Homes. WVMLS
