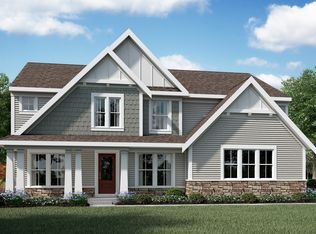
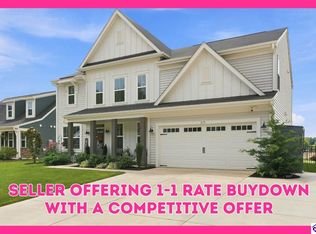
New construction by Fischer Homes in the beautiful Sanctuary at Mallard Lake community, featuring the stunning Grandin design. This unique plan offers 5 bedrooms and 3 full baths. The expansive 2-story family room is the perfect gathering space. Spacious open kitchen with a large island, stone countertops and walk-in pantry connects to the morning room, that walks out to the patio. Main level guest suite with full bath adjoined. Private study through French doors at the main entry foyer. The owner's suite features a spacious private bath and oversized walk-in closet. Additional bedrooms and full bath down the hall. Included is a versatile recreation room that can be customized into a guest suite. The spacious 2-bay garage completes this exceptional home.
Pending
$434,853
145 Dayflower Ct, Shepherdsville, KY 40165
5beds
2,724sqft
Single Family Residence
Built in 2026
9,369 Square Feet Lot
$-- Zestimate®
$160/sqft
$29/mo HOA
What's special
- 39 days
- 21
- 0
Zillow last checked:
Listing updated:
Listed by:
Al A Hencheck 502-234-7201,
HMS Real Estate
Source: Metro Search Inc. LLC DBA Apex MLS,MLS#: 1730570
Facts & features
Interior
Bedrooms & bathrooms
- Bedrooms: 5
- Bathrooms: 4
- Full bathrooms: 3
- 1/2 bathrooms: 1
Primary bedroom
- Level: Second
- Area: 240
- Dimensions: 15.00 x 16.00
Bedroom
- Level: First
- Area: 110
- Dimensions: 11.00 x 10.00
Bedroom
- Level: Second
- Area: 156
- Dimensions: 13.00 x 12.00
Bedroom
- Level: Second
- Area: 143
- Dimensions: 11.00 x 13.00
Bedroom
- Level: Second
- Area: 120
- Dimensions: 12.00 x 10.00
Breakfast room
- Level: First
- Area: 180
- Dimensions: 15.00 x 12.00
Family room
- Level: First
- Area: 306
- Dimensions: 18.00 x 17.00
Kitchen
- Level: First
- Area: 165
- Dimensions: 15.00 x 11.00
Living room
- Level: First
- Area: 154
- Dimensions: 14.00 x 11.00
Heating
- Electric
Cooling
- Central Air
Features
- Basement: None
- Has fireplace: No
Interior area
- Total structure area: 2,724
- Total interior livable area: 2,724 sqft
- Finished area above ground: 2,724
- Finished area below ground: 0
Property
Parking
- Total spaces: 2
- Parking features: Attached, Entry Front, Driveway
- Attached garage spaces: 2
- Has uncovered spaces: Yes
Features
- Stories: 2
- Patio & porch: Patio, Porch
Lot
- Size: 9,369 Square Feet
- Dimensions: 79.4 x 118
Details
- Parcel number: 0
Construction
Type & style
- Home type: SingleFamily
- Architectural style: Traditional
- Property subtype: Single Family Residence
Materials
- Vinyl Siding
- Foundation: Slab
- Roof: Shingle
Condition
- Year built: 2026
Utilities & green energy
- Sewer: Public Sewer
- Water: Public
- Utilities for property: Other
Community & HOA
Community
- Subdivision: Mallard Lake
HOA
- Has HOA: Yes
- HOA fee: $345 annually
Location
- Region: Shepherdsville
Financial & listing details
- Price per square foot: $160/sqft
- Date on market: 10/1/2026
Estimated market value
Not available
Estimated sales range
Not available
$2,994/mo
Price history
| Date | Event | Price |
|---|---|---|
| 10/1/2026 | Pending sale | $434,853$160/sqft |
Source:  Metro Search Inc. LLC DBA Apex MLS #1730570 Report a problem | ||
Public tax history
Tax history is unavailable.
Monthly payment
Est. payment
Payment breakdown
Explore the cost of this home by adjusting the details. Changes won't be saved.Climate risks
Neighborhood: 40165


Similar homes
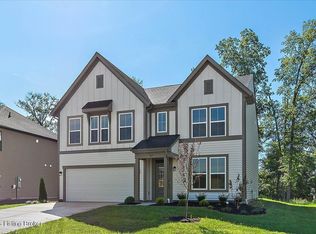
- $415,0003 bd3 ba2.6k sqft359 S Peak Ave, Shepherdsville, KY 40165For Sale
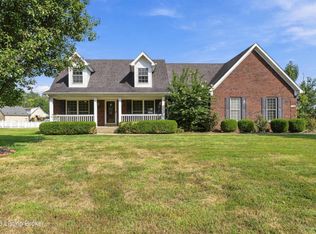
 MLS ID #1734075, Keren Benabou, RE/MAX Premier Properties. Metro Search Inc. LLC DBA Apex MLS
- $449,9994 bd3 ba2.2k sqft111 Goldeneye Ct, Shepherdsville, KY 40165For Sale
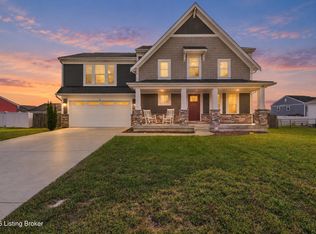 MLS ID #1733295, Bill A Kinnaird, RE/MAX Results. Metro Search Inc. LLC DBA Apex MLS
- $440,0004 bd3 ba2.8k sqft207 Dayflower Ct, Shepherdsville, KY 40165For Sale
 MLS ID #1731972, Lisa Smith, Keller Williams Collective. Metro Search Inc. LLC DBA Apex MLS
- $445,0004 bd3 ba2.7k sqft215 Stargaze Dr, Shepherdsville, KY 40165For Sale
 MLS ID #HK2604489, Pcs Ft Knox Ky, The Veronica Paulk Group, SCHULER BAUER REAL ESTATE SERVICES ERA POWERED- Elizabethtown. HKMLS
- $429,0004 bd3 ba2.7k sqft254 Rising Sun Ct, Shepherdsville, KY 40165For SaleMLS ID #1728168, Kelly Turner, Red Edge Realty. Metro Search Inc. LLC DBA Apex MLS
- $415,0004 bd3 ba2.8k sqft262 Sanctuary Dr, Shepherdsville, KY 40165For SaleMLS ID #1728863, Melissa Gabehart, Homepage Realty. Metro Search Inc. LLC DBA Apex MLS
- $439,9004 bd3 ba2.7k sqft111 Dayflower Ct, Shepherdsville, KY 40165New ConstructionMetro Search Inc. LLC DBA Apex MLS
- $445,0004 bd3 ba3.5k sqft226 Blue Ash Dr, Shepherdsville, KY 40165For SaleMLS ID #1733145, Veronica W Brown, RE/MAX Real Estate Champions. Metro Search Inc. LLC DBA Apex MLS
- $467,9003 bd3 ba3k sqft440 S Peak Ave, Shepherdsville, KY 40165For SaleMLS ID #1730220, Jennifer G Norton, Semonin Realtors. Metro Search Inc. LLC DBA Apex MLS
- $404,9004 bd3 ba2.7k sqft475 Mud Hen Dr, Shepherdsville, KY 40165New ConstructionMetro Search Inc. LLC DBA Apex MLS
- $399,0004 bd4 ba3.1k sqft364 Fairview Ln, Shepherdsville, KY 40165For SaleMLS ID #1726238, Maranda Bischof, First Saturday Real Estate. Metro Search Inc. LLC DBA Apex MLS
- $345,0003 bd2 ba1.5k sqft300 Jade Dr, Shepherdsville, KY 40165For SaleMLS ID #1733094, Lou Ann Moore, Century 21 Advantage Realty. Metro Search Inc. LLC DBA Apex MLS
- $429,9004 bd3 ba2.7k sqft103 Dayflower Ct, Shepherdsville, KY 40165New ConstructionMetro Search Inc. LLC DBA Apex MLS
- $388,5003 bd3 ba2.1k sqft203 Stargaze Dr, Shepherdsville, KY 40165For SaleMLS ID #1729464, Nicole V Shelton, The Agency Louisville. Metro Search Inc. LLC DBA Apex MLS
- $350,0004 bd3 ba2.2k sqft142 Reserves Blvd, Shepherdsville, KY 40165For SaleMLS ID #1729810, Jason Xu, Sunny Realty LLC. Metro Search Inc. LLC DBA Apex MLS
- $319,9004 bd3 ba2k sqft496 Nancy Dr, Shepherdsville, KY 40165For SaleMLS ID #1733697, The Ryan Cecil Group, Collective Roots Agency. Metro Search Inc. LLC DBA Apex MLS
- $339,0003 bd3 ba1.9k sqft315 Boulders West Dr, Shepherdsville, KY 40165For SaleMLS ID #1728353, Andy Mitri, EXP Realty LLC. Metro Search Inc. LLC DBA Apex MLS
