Skip main navigation
Off market
  • Price Unknown

    145 Eastwood Dr, Woodstock, NB E7M 1P7

    4beds
    1,260sqft
    Single Family Residence
    Built in 2003
    9,147 Square Feet Lot
    $-- Zestimate®
    C$--/sqft
    C$2,183 Estimated rent

    Home value

    Not available

    Estimated sales range

    Not available

    Not available

    Loading
    Loading...

    Owner options

    List your home for rent

    C$2,183/mo

    Rent Zestimate®

    Find your next renter with Zillow Rental Manager. Plus, with online applications, you can quickly screen prospective tenants – for free.

    Learn more

    C$2,183/mo

    Rent Zestimate®

    Refinance and save

    Refinancing to a lower rate could help reduce your monthly payments and save thousands over the life of the loan.

    See today's rates

    Explore your selling options

    Work with a Zillow partner agent

    Leverage their expertise and Zillow's premium Showcase listings to get your home seen by more buyers.

    Get started

    List with your own agent

    Get your home in front of millions of buyers by listing it on Zillow.

    Learn how to do it

    Sell it yourself

    Take full control of how buyers see your home on Zillow by listing For Sale by Owner (FSBO).

    List your home

    What's special

    Bordering the town parkSpacious foyerGenerously sized bedroomsLaundry room

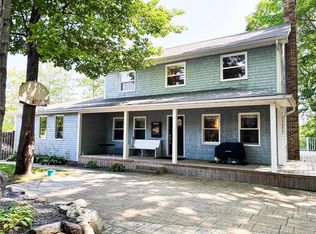
    Welcome to this fantastic family home located on Eastwood Drive, one of Woodstock's most family-friendly subdivisions. Bordering the Town park, this property offers direct access to outdoor space that kids and families will truly enjoy. Inside, the home features 3 bedrooms and 2 full bathrooms on the main level, plus a non-conforming bedroom in the basement and an additional half bath. Step in through the side entrance into a spacious foyer that leads into the open-concept kitchen and living area. The kitchen offers a large island, perfect for meal prep and gathering. Down the hall are two generously sized bedrooms and a full bathroom with a tub/shower combo. The primary bedroom includes its own full ensuite, completing a well-designed and functional main level. Downstairs, you'll find unfinished space ideal for storage or future development, perfect for creating a second living room or rec room. This level also includes the laundry room, a large fourth room, and a half bath with plumbing already in place for an optional shower addition. Outside, enjoy warm summer days in the above-ground pool, installed just five years ago, along with the spacious deck built in 2020 it is a great setup for entertaining or relaxing. If you're looking for a welcoming family home in a great neighbourhood, this Eastwood Drive property is a must-see. Call today to book your viewing!

    This property is not currently displayed as for sale or rent on Zillow. This may be different from what's on other websites or public sources.

    Zillow last checked:

    Source: Century 21 Canada,MLS®#: NB131013MLS Logo

    Facts & features

    Interior

    Bedrooms & bathrooms
    • Bedrooms: 4
    • Bathrooms: 3
    • Full bathrooms: 2
    • 1/2 bathrooms: 1
    Heating
    • Has Heating (Unspecified Type)
    Features
    • Has basement: No
    • Has fireplace: Yes
    Interior area
    • Total structure area: 1,260
    • Total interior livable area: 1,260 sqft

    Property

    Lot
    • Size: 9,147 Square Feet
    Details
    • Parcel number: 10235554

    Construction

    Type & style
    • Home type: SingleFamily
    • Property subtype: Single Family Residence
    Condition
    • Year built: 2003

    Community & HOA

    Location
    • Region: Woodstock

    Financial & listing details

    • Date on market: 12/5/2025
    • Lease term: Contact For Details

    Price history

    Price history is unavailable.

    Public tax history

    Tax history is unavailable.

    Neighborhood: E7M

    Nearby schools

    GreatSchools rating
    Schools provided by the listing agent
    • High: WOODSTOCK HIGH SCHOOL (9-12)

    Source: Century 21 Canada. This data may not be complete. We recommend contacting the local school district to confirm school assignments for this home.