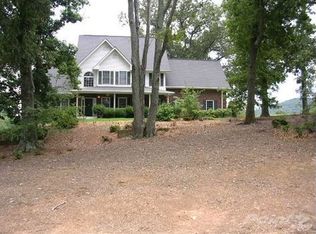
New Home Under Construction! Come check out this beautiful 3br/2ba home with a Craftsman inspired design located on a gentle 1.029+/- acre lot with Mountain Views! This one level home will offer an open living concept and boasts a kitchen with solid surface countertops and LVP flooring, stainless steel appliances, dining area, breakfast bar, pantry, and living room with vaulted ceiling. The master suite is well laid out and features a master bath with an awesome zero entry tile shower and walk in closet. The 2 guest bedrooms are well laid out and share a hallway bath. Additional points of interest include the covered front porch, covered back porch w/mountain views in the distance and a 2 car garage! Private well on property produces approx. 75 gallons per minute! Estimated Completion 10/31/26. Main photo is a stock photo of the same general floorplan (colors and finishes may vary). Additional photos are from 08/20/26.
Pending
$429,000
145 Foothills Dr, Murrayville, GA 30564
3beds
1,595sqft
Single Family Residence
Built in 2026
1.03 Acres Lot
$428,600 Zestimate®
$269/sqft
$-- HOA
What's special
Covered front porchOpen living conceptStainless steel appliancesDining areaBreakfast barWalk in closetCraftsman inspired design
- 66 days
- 32
- 0
Zillow last checked:
Listing updated:
Listed by:
The Boggs Team 706-892-8986,
Alco Realty Inc.
Source: GAMLS,MLS#: 10829955
Facts & features
Interior
Bedrooms & bathrooms
- Bedrooms: 3
- Bathrooms: 2
- Full bathrooms: 2
- Main level bathrooms: 2
- Main level bedrooms: 3
Rooms
- Room types: Foyer, Great Room, Laundry
Kitchen
- Features: Breakfast Bar, Kitchen Island, Solid Surface Counters, Walk-in Pantry
Heating
- Central, Electric
Cooling
- Central Air, Electric
Appliances
- Included: Dishwasher, Electric Water Heater, Microwave, Oven/Range (Combo), Refrigerator, Stainless Steel Appliance(s)
- Laundry: Mud Room
Features
- Master On Main Level, Tile Bath, Vaulted Ceiling(s), Walk-In Closet(s)
- Flooring: Carpet, Other, Tile
- Windows: Double Pane Windows
- Basement: None
- Attic: Pull Down Stairs
- Has fireplace: No
Interior area
- Total structure area: 1,595
- Total interior livable area: 1,595 sqft
- Finished area above ground: 1,595
- Finished area below ground: 0
Property
Parking
- Parking features: Attached, Garage
- Has attached garage: Yes
Features
- Levels: One
- Stories: 1
- Patio & porch: Porch
- Has view: Yes
- View description: Mountain(s)
Lot
- Size: 1.03 Acres
- Features: Level, Open Lot
- Residential vegetation: Grassed
Details
- Parcel number: 118 109
- Special conditions: Covenants/Restrictions
Construction
Type & style
- Home type: SingleFamily
- Architectural style: Craftsman,Ranch
- Property subtype: Single Family Residence
Materials
- Vinyl Siding
- Foundation: Slab
- Roof: Composition
Condition
- Under Construction
- New construction: Yes
- Year built: 2026
Details
- Warranty included: Yes
Utilities & green energy
- Sewer: Septic Tank
- Water: Well
- Utilities for property: Electricity Available
Community & HOA
Community
- Features: None
- Subdivision: The Foothills
HOA
- Has HOA: No
- Services included: None
Location
- Region: Murrayville
Financial & listing details
- Price per square foot: $269/sqft
- Annual tax amount: $177
- Date on market: 8/20/2026
- Cumulative days on market: 66 days
- Listing agreement: Exclusive Right To Sell
- Listing terms: Cash,Conventional,FHA,USDA Loan,VA Loan
- Electric utility on property: Yes
Estimated market value
$428,600
$407,000 - $450,000
$2,160/mo
Price history
| Date | Event | Price |
|---|---|---|
| 8/26/2026 | Pending sale | $429,000$269/sqft |
Source:  GAMLS #10829955 Report a problem GAMLS #10829955 Report a problem | ||
| 8/20/2026 | Listed for sale | $429,000$269/sqft |
Source: GAMLS #10829955 Report a problem | ||
Public tax history
Tax history is unavailable.
Monthly payment
Est. payment
Payment breakdown
Explore the cost of this home by adjusting the details. Changes won't be saved.Climate risks
Neighborhood: 30564
Nearby schools
Schools provided by the listing agent
- Elementary: Long Branch
- Middle: Lumpkin
- High: New Lumpkin
Source: GAMLS. This data may not be complete. We recommend contacting the local school district to confirm school assignments for this home.
Similar homes
- $425,0004 bd3 ba2.1k sqft249 Peaceful Valley Dr, Cleveland, GA 30528Active

 MLS ID #10876358, Debra Meadow, Virtual Properties Realty.com. GAMLS
 - $469,9004 bd3 ba2k sqft3257 Asbury Mill Rd, Cleveland, GA 30528Active
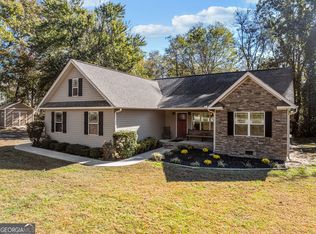 MLS ID #10878366, The Boggs Team, Alco Realty Inc.. GAMLS
 - $399,0004 bd3 ba1.8k sqft507 Shoal Creek Church Rd, Cleveland, GA 30528Active
 MLS ID #10876405, Jacob Bowen, Southeastern Land Group. GAMLS
 - $389,0003 bd2 ba1.6k sqft333 Long Branch Xing, Dahlonega, GA 30533Active
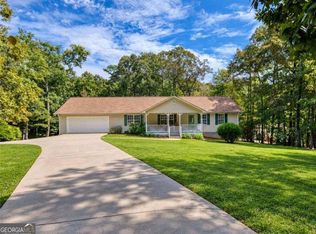 MLS ID #10853643, Laura McCook, BHHS Georgia Properties. GAMLS
 - $448,0003 bd2 ba1.5k sqft420 Hunts Ridge Dr, Cleveland, GA 30528ActiveGAMLS
- $384,9003 bd2 ba2k sqft24 Copper Mill Rd, Dahlonega, GA 30533Active Under ContractMLS ID #10713284, Sandy Carter, Don Carter Realty Company. GAMLS
- $400,0002 bd2 ba1k sqft5740 Thompson Bridge Rd, Murrayville, GA 30564ActiveMLS ID #10824340, Jason Buffington, Keller Williams Lanier Partners. GAMLS
- $456,0003 bd2 ba2k sqft442 Hunts Ridge Dr, Cleveland, GA 30528ActiveGAMLS
- $449,0003 bd2 ba1.7k sqft2171 Adair Mill Rd, Cleveland, GA 30528Active Under ContractMLS ID #10854807, Nicole Van den Bergh, Gold Peach Realty LLC. GAMLS
- $489,0003 bd2 ba1.6k sqft6035 Yellow Creek Rd, Murrayville, GA 30564ActiveMLS ID #10712160, Tommie C Gaines, Boardwalk Realty Associates. GAMLS
- $280,0003 bd3 ba1.9k sqft79 Meadow Ridge Ln, Murrayville, GA 30564ActiveMLS ID #10843954, The Ward Team, Ward Properties of North GA. GAMLS
- $410,0003 bd2 ba1.4k sqft24 Great Works Dr, Dahlonega, GA 30533ActiveMLS ID #10837101, Aimee Lyons, Keller Williams North GA Partners. GAMLS
- $330,0003 bd2 ba1.3k sqft313 Hawthorne Dr, Cleveland, GA 30528ActiveMLS ID #10855282, Daniel A Thornhill, Keller Williams Realty Atl. Partners. GAMLS
- $384,9003 bd2 ba1.4k sqft38 Morwood Valley Trl, Cleveland, GA 30528Active Under ContractMLS ID #10801943, Hannah Robbins, RE/MAX Classic. GAMLS
- $351,0004 bd3 ba1.4k sqft337 Claystone Walk, Cleveland, GA 30528For Sale
 MLS ID #7833754, William Chatham, Chattahoochee Real Estate Assoc.. FMLS GA
 - $469,9003 bd2 ba1.8k sqft229 Samson Way, Cleveland, GA 30528For SaleMLS ID #7840941, Tiffany Butera, HomeSmart. FMLS GA
- $398,0003 bd2 ba1.8k sqft13 Faulkner St, Cleveland, GA 30528ActiveMLS ID #10869648, Rhonda Fields, Alco Realty Inc.. GAMLS
- $369,0003 bd2 ba1.6k sqft204 Yonah Springs Dr, Cleveland, GA 30528ActiveMLS ID #10872517, Tina Honsa, Virtual Properties Realty.com. GAMLS
- $389,9004 bd2 ba1.9k sqft6104 Creekside View Ln, Clermont, GA 30527ActiveMLS ID #10812237, McCree Pratte, The Norton Agency. GAMLS
