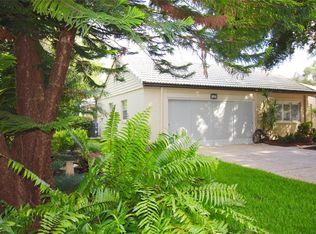
Under contract-accepting backup offers. Welcome home to this beautifully updated 2-bedroom, 2-bath patio home nestled in the desirable Orchid Springs community of Winter Haven. Offering 1,141 square feet of comfortable living space, this charming residence features an open floor plan with soaring vaulted ceilings, abundant natural light, and seamless indoor-outdoor living. Recent improvements include a Spanish-style tile roof approximately 4 years old, a 2021 water heater, and a newer HVAC system. New driveway pavers and walk way. The spacious living and dining areas flow effortlessly into the kitchen, creating the perfect setting for everyday living and entertaining. Enjoy peaceful mornings and relaxing evenings on the private outdoor patios featuring new pavers, a newly paved sidewalk, and beautifully maintained landscaping. Additional highlights include a one-car garage, low monthly HOA fees, and a highly walkable neighborhood with convenient access to shopping, dining, golf, and everyday amenities. Residents also enjoy access to a community clubhouse and a beautiful community swimming pool, providing the perfect place to relax, socialize, and enjoy Florida living year-round. Move-in ready and priced to sell—don’t miss this opportunity to own a charming patio home in one of Winter Haven’s most sought-after neighborhoods! Perfect as a primary residence, seasonal retreat, or investment property. Schedule your private showing today!
Under contract
$215,000
145 LA SERENA, WINTER HAVEN, FL 33884
2beds
1,141sqft
:
Get pre-qualified$1,537/mo
Single Family Residence
Built in 1976
4,069 Square Feet Lot
$211,000 Zestimate®
$188/sqft
$100/mo HOA
What's special
One-car garagePrivate outdoor patiosAbundant natural lightNewly paved sidewalkOpen floor planSoaring vaulted ceilingsSpanish-style tile roof
- 52 days |
- 102 |
- 2 |
Likely to sell faster than
Zillow last checked:
Listing updated:
Listed by:
Lynn Arthur 336-596-5547,
FAITH AND FAMILY REALTY LLC 863-535-6289
Source: Stellar MLS,MLS#: B4902278 Originating MLS: Bartow
Originating MLS: Bartow
Facts & features
Interior
Bedrooms & bathrooms
- Bedrooms: 2
- Bathrooms: 2
- Full bathrooms: 2
Primary bedroom
- Features: Walk-In Closet(s)
- Level: First
Bedroom 1
- Features: Built-in Closet
- Level: First
Primary bathroom
- Level: First
Bathroom 1
- Features: Linen Closet
- Level: First
Kitchen
- Level: First
Living room
- Level: First
Heating
- Central
Cooling
- Central Air
Appliances
- Included: Dishwasher, Dryer, Electric Water Heater, Ice Maker, Microwave, Range, Refrigerator, Washer
- Laundry: In Garage
Features
- Cathedral Ceiling(s), Ceiling Fan(s), High Ceilings, Living Room/Dining Room Combo, Open Floorplan, Primary Bedroom Main Floor, Thermostat, Vaulted Ceiling(s), Walk-In Closet(s)
- Flooring: Luxury Vinyl, Tile
- Windows: Blinds, Window Treatments
- Has fireplace: No
Interior area
- Total structure area: 1,486
- Total interior livable area: 1,141 sqft
Video & virtual tour
Property
Parking
- Total spaces: 1
- Parking features: Garage - Attached
- Attached garage spaces: 1
Features
- Levels: One
- Stories: 1
- Exterior features: Courtyard, Lighting, Permeable Paving, Private Entrance
Lot
- Size: 4,069 Square Feet
Details
- Parcel number: 262825589000001709
- Zoning: PUD
- Special conditions: None
Construction
Type & style
- Home type: SingleFamily
- Property subtype: Single Family Residence
Materials
- Block, Stucco
- Foundation: Slab
- Roof: Tile
Condition
- New construction: No
- Year built: 1976
Utilities & green energy
- Sewer: Public Sewer
- Water: Public
- Utilities for property: Cable Connected, Electricity Connected, Phone Available, Public, Sewer Connected, Street Lights
Community & HOA
Community
- Features: Clubhouse, Pool
- Pet fee: $0 monthly
- Subdivision: FLORIDA HIGHLAND CO
HOA
- Has HOA: Yes
- Amenities included: Pool
- Services included: Maintenance Grounds, Pool Maintenance, Trash
- HOA fee: $100 monthly
- HOA name: Baytree Mgmt Company Nock Rhinehart
- HOA phone: 863-289-7557
Location
- Region: Winter Haven
Financial & listing details
- Price per square foot: $188/sqft
- Tax assessed value: $144,142
- Annual tax amount: $1,740
- Date on market: 6/7/2026
- Cumulative days on market: 37 days
- Listing terms: Cash,Conventional,FHA,VA Loan
- Ownership: Fee Simple
- Total actual rent: 0
- Electric utility on property: Yes
- Road surface type: Asphalt
Estimated market value
$211,000
$200,000 - $222,000
$1,598/mo
Price history
| Date | Event | Price |
|---|---|---|
| 7/8/2026 | Contingent | $215,000$188/sqft |
Source:  Stellar MLS #B4902278 Report a problem Stellar MLS #B4902278 Report a problem | ||
| 6/24/2026 | Pending sale | $215,000$188/sqft |
Source: Stellar MLS #B4902278 Report a problem | ||
| 6/7/2026 | Listed for sale | $215,000-4.4%$188/sqft |
Source: Stellar MLS #B4902278 Report a problem | ||
| 6/3/2026 | Listing removed | -- |
Source: Owner Report a problem | ||
| 6/3/2026 | Price change | $224,900+9.2%$197/sqft |
Source: Owner Report a problem | ||
| 5/18/2026 | Price change | $205,900-1.9%$180/sqft |
Source: Owner Report a problem | ||
| 5/14/2026 | Price change | $209,900-1.4%$184/sqft |
Source: Owner Report a problem | ||
| 4/21/2026 | Price change | $212,900-2.3%$187/sqft |
Source: Owner Report a problem | ||
| 4/13/2026 | Price change | $217,900-4%$191/sqft |
Source: Owner Report a problem | ||
| 4/11/2026 | Price change | $226,900-1.3%$199/sqft |
Source: Owner Report a problem | ||
| 4/4/2026 | Price change | $230,000-3.8%$202/sqft |
Source: Owner Report a problem | ||
| 4/2/2026 | Listed for sale | $239,000+55.3%$209/sqft |
Source: Owner Report a problem | ||
| 3/1/2021 | Sold | $153,900+156.5%$135/sqft |
Source: Public Record Report a problem | ||
| 12/21/2010 | Sold | $60,000+1.7%$53/sqft |
Source: Public Record Report a problem | ||
| 10/18/2000 | Sold | $59,000$52/sqft |
Source: Public Record Report a problem | ||
Public tax history
| Year | Property taxes | Tax assessment |
|---|---|---|
| 2025 | $1,002 +0.5% | $144,142 +0.8% |
| 2024 | $996 +3.9% | $143,054 +3% |
| 2023 | $959 +3.9% | $138,887 +3% |
| 2022 | $923 -38.7% | $134,842 +27.7% |
| 2021 | $1,506 +543.4% | $105,577 +69.9% |
| 2020 | $234 +1% | $62,145 +2.3% |
| 2019 | $232 -47.1% | $60,748 +1.9% |
| 2018 | $438 +3.8% | $59,615 +2.1% |
| 2017 | $422 +79.4% | $58,389 +2.1% |
| 2016 | $235 -3.6% | $57,188 +0.7% |
| 2015 | $244 -38.3% | $56,790 +0.8% |
| 2014 | $395 +59.3% | $56,339 +1.5% |
| 2013 | $248 +3.4% | $55,506 +1.7% |
| 2012 | $240 -76.1% | $54,578 -12.6% |
| 2011 | $1,002 +80.1% | $62,473 -10.9% |
| 2010 | $557 +59.8% | $70,140 +2.7% |
| 2009 | $348 +0% | $68,296 +0.1% |
| 2008 | $348 | $68,228 |
| 2007 | -- | -- |
| 2006 | $704 | -- |
| 2005 | -- | -- |
| 2004 | $603 +3.3% | -- |
| 2003 | $584 +1.7% | $59,780 +2.4% |
| 2002 | $574 +2.9% | $58,379 +1.6% |
| 2001 | $558 | $57,460 |
Find assessor info on the county website
Monthly payment
Est. payment
Payment breakdown
Explore the cost of this home by adjusting the details. Changes won't be saved.Climate risks
Neighborhood: Cypress Gardens
Nearby schools
GreatSchools rating
- 2/10Elbert Elementary SchoolGrades: PK-5Distance: 1.8 mi
- 3/10Denison Middle SchoolGrades: 6-8Distance: 2.8 mi
- 3/10Winter Haven Senior High SchoolGrades: 9-12Distance: 2.5 mi
- $207,4002 bd2 ba1.5k sqft143 La Serena, Winter Haven, FL 33884Off Market
- $224,6002 bd2 ba1.6k sqft147 La Serena, Winter Haven, FL 33884Off Market

- $131,6002 bd2 ba1.2k sqft142 El Dorado, Winter Haven, FL 33884Off Market
- $210,2003 bd2 ba1.4k sqft155 Mariposa St, Winter Haven, FL 33884Off Market
- $240,0002 bd2 ba1.7k sqft301 La Serena, Winter Haven, FL 33884Sold
- $151,2002 bd2 ba1.1k sqft153 Mariposa, Winter Haven, FL 33884Off Market
- $183,0002 bd2 ba1.1k sqft140 El Dorado, Winter Haven, FL 33884Sold
- $247,1002 bd2 ba1.7k sqft224 Mariposa, Winter Haven, FL 33884Off Market
A local agent can set up tours, give advice and negotiate with sellers.
A local lender can help you make sure your offer is ready when you are.
Similar homes
- $165,0002 bd2 ba1.1k sqft665 BROADMOOR CIRCLE, WINTER HAVEN, FL 33884For Sale
 MLS ID #L4963630, Rayven Santiago, KELLER WILLIAMS REALTY. Stellar MLS
 - $275,0003 bd2 ba1.6k sqft111 LAS FLORES, WINTER HAVEN, FL 33884For Sale
 MLS ID #L4959947, Melissa Witter, KELLER WILLIAMS REALTY SMART 1. Stellar MLS
 - $226,9002 bd2 ba1.2k sqft3440 GRENVILLE DRIVE, WINTER HAVEN, FL 33884For Sale
 MLS ID #O6401312, Cleve Loveland, LOVELAND PROPERTIES. Stellar MLS
 - $235,0002 bd2 ba1.3k sqft664 CLUBHOUSE ROAD, WINTER HAVEN, FL 33884For Sale
 MLS ID #P4939078, Eileen Belanger, CENTURY 21 MYERS REALTY LAKE WALES. Stellar MLS
 - $250,0003 bd2 ba1.2k sqft406 SAINT ANNS DRIVE, WINTER HAVEN, FL 33884For SaleMLS ID #P4939176, Renee Butler, BROKERS REALTY OF CENTRAL FLOR. Stellar MLS
- $185,0002 bd2 ba1.4k sqft2270 FIRESTONE PLACE, WINTER HAVEN, FL 33884For SaleMLS ID #TB8440562, Darin Dobson, COMPASS FLORIDA LLC. Stellar MLS
- $220,9003 bd2 ba1.4k sqft936 AVENUE T SE, WINTER HAVEN, FL 33880For SaleMLS ID #O6392455, Daniel Rodriguez, NEW HEIGHTS REALTY GROUP. Stellar MLS
- $210,0002 bd2 ba1.2k sqft1581 OAKVIEW CIRCLE SE, WINTER HAVEN, FL 33880For SaleMLS ID #G5108372, Vanessa Aybar Badillo, LPT REALTY, LLC. Stellar MLS
- $165,0002 bd2 ba1.2k sqft1004 MEDINAH DRIVE, WINTER HAVEN, FL 33884For SaleMLS ID #P4938711, Susan Human, HUMAN TOUCH REAL ESTATE FIRM. Stellar MLS
- $200,0003 bd1 ba1.1k sqft104 AVENUE K AVENUE NE, WINTER HAVEN, FL 33881For SaleMLS ID #P4935577, April Spaulding, LPT REALTY, LLC. Stellar MLS
- $270,0003 bd2 ba1.6k sqft2817 WINGFOOT COURT, WINTER HAVEN, FL 33884For SaleMLS ID #P4935798, Michael Norris, NEXTHOME NORRIS & COMPANY REAL. Stellar MLS
- $259,0003 bd2 ba1.4k sqft3334 AVENUE J NW, WINTER HAVEN, FL 33881For SaleMLS ID #TB8531913, Nicki Salas Fuentes, ELEVE REAL ESTATE LLC. Stellar MLS
- $224,9002 bd2 ba1.1k sqft4201 BERWICK DRIVE, LAKE WALES, FL 33859For SaleMLS ID #P4938190, Michael Krigelski, A+ REALTY LLC. Stellar MLS
- $225,0003 bd3 ba1k sqft3420 AVENUE T NW, WINTER HAVEN, FL 33881For SaleMLS ID #L4961252, Don Jerue, KELLER WILLIAMS REALTY SMART 1. Stellar MLS
- $159,9002 bd2 ba1k sqft6235 KNOTTY PINE DRIVE SE, WINTER HAVEN, FL 33884For SaleMLS ID #P4939218, Kelly Jones, KELLER WILLIAMS REALTY SMART 1. Stellar MLS
- $229,9002 bd2 ba1k sqft4436 TURNBERRY LANE, LAKE WALES, FL 33859For SaleMLS ID #P4938746, Laurie Nock, LPT REALTY, LLC. Stellar MLS
- $250,0003 bd2 ba1k sqft113 6TH JPV STREET, WINTER HAVEN, FL 33880For SaleMLS ID #TB8498029, John Evans, CENTURY 21 BEGGINS ENTERPRISES. Stellar MLS
- $289,9903 bd2 ba1.4k sqft144 MORNING GLORY CIRCLE, WINTER HAVEN, FL 33884For SaleMLS ID #P4938259, Sharon Watson, CENTURY 21 WATSON & MYERS REALTY. Stellar MLS
- $320,0003 bd2 ba1.5k sqft329 LAKE DAISY LOOP, WINTER HAVEN, FL 33884For SaleMLS ID #G5112198, Jasmin Vargas, LA ROSA RTY WINTER GARDEN LLC. Stellar MLS
- $215,0002 bd2 ba1.3k sqft121 BONNIE DRIVE, AUBURNDALE, FL 33823For SaleMLS ID #TB8470179, Ellie Lambert, REAL BROKER, LLC. Stellar MLS
