WELCOME HOME! This spacious two bedroom one bath home offers a comfortable and functional layout with plenty of storage throughout. Both bedrooms feature large closets and generous space with room to comfortably accommodate king size beds. The bathroom features a walk in shower and raised toilet for added accessibility. The oversized laundry room provides excellent additional space and may offer potential for a second bathroom subject to buyer due diligence and applicable approvals. The large kitchen features abundant cabinetry and storage along with a refrigerator range dishwasher and double stainless steel sink. Step outside from the laundry room onto a wonderful covered patio overlooking the large fully fenced backyard complete with a beautiful mature fig tree loaded with figs. A convenient ramp provides easy access to the front entrance. The sewer system has been upgraded and includes a newer cleanout conveniently located near the driveway. With water electric and sewer nearby there may also be potential for an RV hookup subject to buyer verification and local requirements. Outdoor enthusiasts will love the ATV access allowing you to ride your toys straight to the dunes! Tenmile Lake is right next door offering even more opportunities to enjoy fishing boating kayaking and everything the Lakeside lifestyle has to offer. This home combines space accessibility storage outdoor recreation and an incredible location. Bring your toys and start enjoying the Oregon Coast lifestyle!
Pending
$195,000
145 S 14th St, Lakeside, OR 97449
2beds
1,060sqft
Residential, Single Family Residence
Built in 1957
10,454 Square Feet Lot
$-- Zestimate®
$184/sqft
$-- HOA
What's special
Large fully fenced backyardWonderful covered patioPlenty of storage throughoutComfortable and functional layout
- 54 days
- 24
- 3
Likely to sell faster than
Zillow last checked:
Listing updated:
Listed by:
Stacie Rudolfs 541-297-2169,
Pacific Coast Real Estate & Development, LLC
Source: RMLS (OR),MLS#: 723465107
Facts & features
Interior
Bedrooms & bathrooms
- Bedrooms: 2
- Bathrooms: 1
- Full bathrooms: 1
- Main level bathrooms: 1
Rooms
- Room types: Bedroom 2, Dining Room, Family Room, Kitchen, Living Room, Primary Bedroom
Primary bedroom
- Level: Main
Bedroom 2
- Level: Main
Heating
- Baseboard
Appliances
- Included: Free-Standing Range, Free-Standing Refrigerator, Electric Water Heater
- Laundry: Laundry Room
Features
- Flooring: Laminate, Wall to Wall Carpet
Interior area
- Total structure area: 1,060
- Total interior livable area: 1,060 sqft
Property
Parking
- Parking features: Driveway, Carport
- Has carport: Yes
- Has uncovered spaces: Yes
Features
- Levels: One
- Stories: 1
- Patio & porch: Porch
- Exterior features: Yard
- Fencing: Fenced
Lot
- Size: 10,454 Square Feet
- Features: Level, SqFt 10000 to 14999
Details
- Parcel number: 4154400
- Zoning: LI
Construction
Type & style
- Home type: SingleFamily
- Property subtype: Residential, Single Family Residence
Materials
- Other
Condition
- Approximately
- New construction: No
- Year built: 1957
Utilities & green energy
- Sewer: Public Sewer
- Water: Public
Community & HOA
HOA
- Has HOA: No
Location
- Region: Lakeside
Financial & listing details
- Price per square foot: $184/sqft
- Tax assessed value: $145,840
- Annual tax amount: $653
- Date on market: 9/25/2026
- Cumulative days on market: 54 days
- Listing terms: Cash,FHA,USDA Loan,VA Loan
Estimated market value
Not available
Estimated sales range
Not available
Not available
Price history
| Date | Event | Price |
|---|---|---|
| 10/9/2026 | Pending sale | $195,000$184/sqft |
Source:  RMLS (OR) #723465107 Report a problem | ||
| 10/8/2026 | Listing removed | $195,000$184/sqft |
Source: RMLS (OR) #723465107 Report a problem | ||
| 10/1/2026 | Listed for sale | $195,000+28.3%$184/sqft |
Source: RMLS (OR) #723465107 Report a problem | ||
| 7/27/2007 | Sold | $152,000$143/sqft |
Source: Public Record Report a problem | ||
Public tax history
| Year | Property taxes | Tax assessment |
|---|---|---|
| 2025 | $654 +0.8% | $145,840 +2.5% |
| 2024 | $649 +3% | $142,330 +0.3% |
| 2023 | $630 +0.6% | $141,870 +14.6% |
| 2022 | $626 +49.1% | $123,750 +32.9% |
| 2021 | $420 +3% | $93,120 +11% |
| 2020 | $407 +4.9% | $83,890 +40.1% |
| 2019 | $388 +2.6% | $59,880 +3% |
| 2018 | $378 | $58,140 +3% |
| 2017 | $378 +3% | $56,450 +3% |
| 2016 | $367 +9.5% | $54,810 +3% |
| 2015 | $336 | $53,220 +3% |
| 2014 | $336 | $51,670 +3% |
| 2013 | $336 -35% | $50,170 +3% |
| 2012 | $517 +3.5% | $48,710 +3% |
| 2011 | $499 -0.2% | $47,300 +3% |
| 2010 | $500 | $45,923 |
| 2009 | -- | $45,923 +6.1% |
| 2008 | -- | $43,288 +3% |
| 2007 | -- | $42,028 +3% |
| 2006 | -- | $40,804 +3% |
| 2005 | -- | $39,616 -58.6% |
| 2004 | -- | $95,642 +3% |
| 2003 | -- | $92,857 +3% |
| 2002 | -- | $90,153 |
| 2001 | -- | $90,153 +6.1% |
| 2000 | -- | $84,979 |
Find assessor info on the county website
Monthly payment
Est. payment
Payment breakdown
Explore the cost of this home by adjusting the details. Changes won't be saved.Climate risks
Neighborhood: 97449
Nearby schools
Schools provided by the listing agent
- Elementary: North Bay
- Middle: North Bend
- High: North Bend
Source: RMLS (OR). This data may not be complete. We recommend contacting the local school district to confirm school assignments for this home.
Similar homes
- $239,0003 bd1 ba1.1k sqft1025 N Lake Rd, Lakeside, OR 97449Active

 MLS ID #392597745, Debbie Butler, RE/MAX South Coast. RMLS (OR)
- $199,9003 bd1 ba1.3k sqft455 Rugh Ln, Lakeside, OR 97449Active
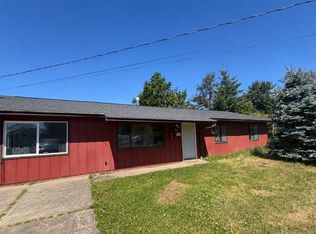 MLS ID #658933697, Sadena Abell, Pacific Coast Real Estate & Development, LLC. RMLS (OR)
- $250,0002 bd1 ba1k sqft110 N 12th St, Lakeside, OR 97449Active
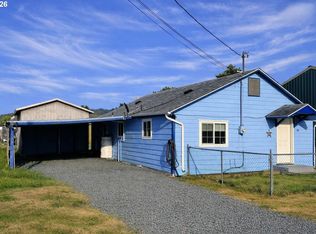 MLS ID #577503888, Rebecca Kaufmann, Mast Realty Group. RMLS (OR)
- $248,0002 bd1 ba932 sqft145 S 8th St, Lakeside, OR 97449Active
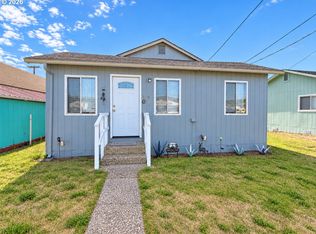 MLS ID #695833285, Sydney Shapiro, eXp Realty, LLC. RMLS (OR)
- $167,9804 bd2 ba864 sqft96455 Blocks Shady Ln, Lakeside, OR 97449ActiveMLS ID #24666593, Corinne Painter, Coldwell Banker Professional Group. RMLS (OR)
- $180,0002 bd2 ba728 sqft125 N 4th St, Lakeside, OR 97449ActiveMLS ID #538467312, Jonna Wagner, Cutting Edge Real Estate. RMLS (OR)
- $284,0001 bd1 ba732 sqft10 Pine Ln, Lakeside, OR 97449ActiveMLS ID #494550337, Melanee Woodman, Ocean Dunes Realty. RMLS (OR)
- $260,0002 bd1 ba715 sqft3747 S Ten Mile, Lakeside, OR 97449ActiveMLS ID #319216342, Michael Kosmicki, Stellar Realty Northwest. RMLS (OR)
- $267,0001 bd1 ba605 sqft1401 N Tenmile Lake, Lakeside, OR 97449ActiveMLS ID #392743603, Chris Woodruff, Keller Williams Southern Oregon-Umpqua Valley. RMLS (OR)
- $284,0003 bd2 ba1.2k sqft235 Rainbow Ln, Lakeside, OR 97449ActiveMLS ID #710519327, Christopher Gederos, Pacific Coast Real Estate & Development, LLC. RMLS (OR)
- $219,0002 bd1 ba1.1k sqft1023 Michigan Ave, Coos Bay, OR 97420ActiveMLS ID #372780934, Patty Otterbach, River Cities Realty Inc. RMLS (OR)
- $220,0002 bd2 ba1.1k sqft68814 W Fork Millicoma Rd, Coos Bay, OR 97420ActiveMLS ID #577661275, Shaughn Tupper, Premiere Property Group LLC. RMLS (OR)
- $225,0002 bd2 ba1k sqft795 Laurel Ave, Reedsport, OR 97467ActiveMLS ID #536189965, Diana Hunter, eXp Realty, LLC. RMLS (OR)
- $249,0002 bd1 ba1.2k sqftCarlson Rd, Reedsport, OR 97467ActiveMLS ID #550322877, Amanda Legaspino, eXp Realty, LLC. RMLS (OR)
- $169,9003 bd2 ba1.1k sqft91788 Alderwood Ln, Coos Bay, OR 97420ActiveMLS ID #125329254, Stacie Rudolfs, Pacific Coast Real Estate & Development, LLC. RMLS (OR)
- $279,0002 bd1 ba1.1k sqft2600 Gardens Ave, Reedsport, OR 97467ActiveMLS ID #581156570, Christopher Gederos, Pacific Coast Real Estate & Development, LLC. RMLS (OR)
- $249,9002 bd1 ba952 sqft456 N Cammann St, Coos Bay, OR 97420ActiveMLS ID #730303455, Emily Groves, Pacific Properties. RMLS (OR)
- $259,0002 bd1 ba672 sqft1946 16th St, North Bend, OR 97459ActiveMLS ID #727480296, Michael Brown, Oregon Life Homes. RMLS (OR)
- $159,0002 bd1 ba1k sqft130 Riggs Hill Ln, Winchester Bay, OR 97467ActiveMLS ID #364661364, Kathy Clemens, Coastal Properties. RMLS (OR)
- $185,0003 bd2 ba1.3k sqft3065 Knott Ter, Coos Bay, OR 97420ActiveMLS ID #473320339, Jenna Buckles, National Real Estate. RMLS (OR)
