Don't miss this opportunity to own a fantastic getaway in the highly sought-after Ponderosa area of Haneyville. Nestled on 11 acres, this peaceful retreat features 3 bedrooms plus a loft, comfortably sleeping up to 12 guests, 1.5 baths, a woodstove, a deck, a spacious front porch, trails, and a small stream meandering through the property. Need more space? The full basement could easily be finished for additional living space. This property also offers outstanding potential as a vacation rental as it's currently rated 10/10 on Airbnb. Enjoy nearby State Game Lands, ATV and snowmobile trails, and endless outdoor recreation. Just 1 mile away, Ponderosa Lodge offers a 9-hole golf course and, for a fee, may accommodate private small-engine aircraft landings. Call today for your personal tour!
Under contract
$420,000
145 S Springbrook Rd, Lock Haven, PA 17745
3beds
1,560sqft
Single Family Residence
Built in 2001
11 Acres Lot
$408,500 Zestimate®
$269/sqft
$8/mo HOA
What's special
Spacious front porch
- 52 days
- 83
- 0
Likely to sell faster than
Zillow last checked:
Listing updated:
Listed by:
Laurie D Wells 570-447-5485,
Adventure Realty 5708580245
Source: Bright MLS,MLS#: PACL2025630
Facts & features
Interior
Bedrooms & bathrooms
- Bedrooms: 3
- Bathrooms: 2
- Full bathrooms: 1
- 1/2 bathrooms: 1
- Main level bathrooms: 2
- Main level bedrooms: 3
Rooms
- Room types: Living Room, Primary Bedroom, Bedroom 2, Bedroom 3, Kitchen, Loft, Full Bath, Half Bath
Primary bedroom
- Features: Attached Bathroom, Flooring - Carpet
- Level: Main
- Area: 143 Square Feet
- Dimensions: 11 X 13
Bedroom 2
- Features: Flooring - Carpet
- Level: Main
- Area: 90 Square Feet
- Dimensions: 9 X 10
Bedroom 3
- Features: Flooring - Carpet
- Level: Main
- Area: 90 Square Feet
- Dimensions: 9 X 10
Other
- Features: Flooring - Luxury Vinyl Plank
- Level: Main
- Area: 49 Square Feet
- Dimensions: 7 X 7
Half bath
- Features: Flooring - Luxury Vinyl Plank, Primary Bedroom - Dressing Area
- Level: Main
- Area: 50 Square Feet
- Dimensions: 5 X 10
Kitchen
- Features: Cathedral/Vaulted Ceiling, Dining Area, Double Sink, Flooring - Luxury Vinyl Tile, Recessed Lighting
- Level: Main
- Area: 160 Square Feet
- Dimensions: 16 X 10
Living room
- Features: Cathedral/Vaulted Ceiling, Flooring - Carpet, Recessed Lighting, Wood Stove
- Level: Main
- Area: 256 Square Feet
- Dimensions: 16 X 16
Loft
- Features: Flooring - Carpet, Skylight(s)
- Level: Upper
- Area: 308 Square Feet
- Dimensions: 22 X 14
Heating
- Baseboard, Wood Stove, Electric, Wood
Cooling
- None
Appliances
- Included: Dryer, Extra Refrigerator/Freezer, Oven/Range - Electric, Refrigerator, Washer, Water Heater, Electric Water Heater
- Laundry: In Basement
Features
- Combination Kitchen/Living, Entry Level Bedroom, Open Floorplan, Ceiling Fan(s), Dry Wall, Vaulted Ceiling(s)
- Flooring: Carpet, Luxury Vinyl
- Windows: Skylight(s)
- Basement: Full,Garage Access,Interior Entry,Concrete
- Has fireplace: No
- Fireplace features: Wood Burning Stove
Interior area
- Total structure area: 2,600
- Total interior livable area: 1,560 sqft
- Finished area above ground: 1,560
Video & virtual tour
Property
Parking
- Total spaces: 8
- Parking features: Crushed Stone, Driveway, Off Street
- Uncovered spaces: 4
Accessibility
- Accessibility features: Accessible Doors
Features
- Levels: One
- Stories: 1
- Patio & porch: Deck, Porch
- Exterior features: Barbecue
- Pool features: None
- Has view: Yes
- View description: Mountain(s), Trees/Woods
Lot
- Size: 11 Acres
- Features: Backs to Trees, Front Yard, Rear Yard, Rural, Sloped, Stream/Creek, Wooded
Details
- Additional structures: Above Grade
- Parcel number: 1227342
- Zoning: CS
- Zoning description: countryside
- Special conditions: Standard
Construction
Type & style
- Home type: SingleFamily
- Architectural style: Ranch/Rambler
- Property subtype: Single Family Residence
Materials
- Vinyl Siding
- Foundation: Block
- Roof: Shingle
Condition
- Excellent
- New construction: No
- Year built: 2001
Utilities & green energy
- Electric: 200+ Amp Service, Circuit Breakers
- Sewer: On Site Septic
- Water: Well
- Utilities for property: Satellite Internet Service
Community & HOA
Community
- Subdivision: None Available
HOA
- Has HOA: Yes
- HOA fee: $100 annually
- HOA name: PARMA PONDEROSA
Location
- Region: Lock Haven
- Municipality: GALLAGHER TWP
Financial & listing details
- Price per square foot: $269/sqft
- Tax assessed value: $128,900
- Annual tax amount: $2,904
- Date on market: 8/27/2026
- Listing agreement: Exclusive Right To Sell
- Listing terms: Cash,Conventional,FHA,VA Loan
- Inclusions: Dryer, Range, Refrigerator (2), Smoke Detectors, Washer, Porch Swing, Rocking Chairs, Microwave, See Private Remarks
- Exclusions: 2 Gnome Statues
- Ownership: Fee Simple
Estimated market value
$408,500
$388,000 - $429,000
$1,831/mo
Price history
| Date | Event | Price |
|---|---|---|
| 9/16/2026 | Contingent | $420,000$269/sqft |
Source: West Branch Valley AOR #WB-104703 Report a problem | ||
| 8/27/2026 | Listed for sale | $420,000$269/sqft |
Source: West Branch Valley AOR #WB-104703 Report a problem | ||
Public tax history
Tax history is unavailable.
Monthly payment
Est. payment
Payment breakdown
Explore the cost of this home by adjusting the details. Changes won't be saved.Climate risks
Neighborhood: 17745
Nearby schools
Schools provided by the listing agent
- District: Keystone Central
Source: Bright MLS. This data may not be complete. We recommend contacting the local school district to confirm school assignments for this home.
Similar homes
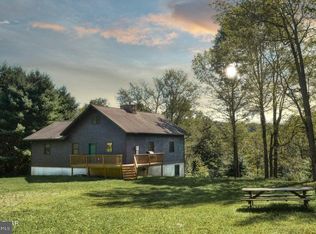
- $329,9003 bd2 ba1.4k sqft17798 N Route 44 Hwy, Lock Haven, PA 17745For Sale
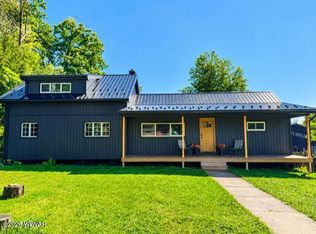 MLS ID #31728379, Brent Fish. Northern Mountains of Pennsylvania MLS
 - $419,9003 bd1 ba1.7k sqft2660 Woodward Ave, Lock Haven, PA 17745For Sale
 MLS ID #WB-104041, Jodi L Embick. West Branch Valley AOR
 - $329,9003 bd2 ba1.4k sqft17798 N Route 44 Hwy, Cammal, PA 17723For Sale
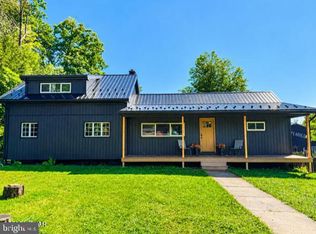
 MLS ID #PALY2002590, Brent Fish, Fish Real Estate, Inc.. Bright MLS
 - $459,9003 bd2 ba2.2k sqft848 Rapp Rd, Howard, PA 16841For Sale
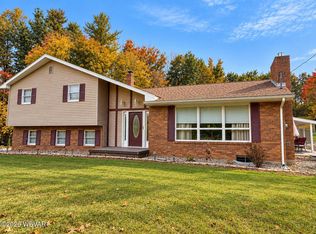 MLS ID #WB-105048, Tanner Doverspike. West Branch Valley AOR
 - $215,0003 bd1 ba2.1k sqft1228 Park Ave, Lock Haven, PA 17745For SaleMLS ID #PACL2025616, Peny Showan, Fish Real Estate, Inc.. Bright MLS
- $275,0003 bd2 ba1.7k sqft254 Cottage Ln, Mill Hall, PA 17751For SaleMLS ID #PACL2025692, Amy Fry, Coldwell Banker Realty. Bright MLS
- $479,9993 bd1 ba1.4k sqft4081 Scootac Rd, Beech Creek, PA 16822For SaleMLS ID #PACL2025518, Robert Boob, 1st Choice Realty. Bright MLS
- $390,0003 bd2 ba1.3k sqft1541 Torbert Ln, Jersey Shore, PA 17740For SaleMLS ID #PALY2002492, Craig Kissell, Keller Williams Advantage Realty. Bright MLS
- $249,0004 bd2 ba1.4k sqft848 Hunter Run Rd, Howard, PA 16841For SaleMLS ID #PACE2519548, Erica Mowrey, Iron Valley Real Estate North Central PA. Bright MLS
