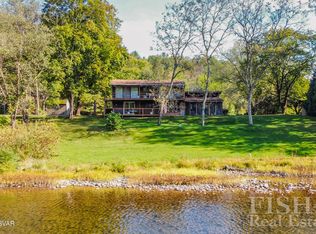
A truly rare find in desirable Torbert Village! Nestled along scenic Pine Creek and directly bordering the renowned Pine Creek Rail Trail, this property offers one of the most sought-after settings in the Pine Creek Valley. Located at the Northern upstream end of Torbert Village near the rail trail bridge, with plenty of sunshine and beautiful water frontage.
For sale
Price cut: $35K (7/21)
$390,000
1541 Torbert Ln, Jersey Shore, PA 17740
3beds
1,308sqft
Manufactured Home
Built in 1973
0.4 Acres Lot
$377,200 Zestimate®
$298/sqft
$-- HOA
What's special
Beautiful water frontagePlenty of sunshine
- 80 days
- 601
- 19
Zillow last checked:
Listing updated:
Listed by:
Craig Kissell 814-404-3716,
Keller Williams Advantage Realty (814) 272-3333
Source: Bright MLS,MLS#: PALY2002492
Facts & features
Interior
Bedrooms & bathrooms
- Bedrooms: 3
- Bathrooms: 2
- Full bathrooms: 2
- Main level bathrooms: 2
- Main level bedrooms: 3
Basement
- Area: 0
Heating
- Central, Heat Pump, Propane
Cooling
- Ceiling Fan(s), Central Air, Gas
Appliances
- Included: Water Heater
- Laundry: Has Laundry, Main Level
Features
- Ceiling Fan(s), Curved Staircase, Family Room Off Kitchen, Paneled Walls, Dry Wall
- Flooring: Laminate
- Has basement: No
- Number of fireplaces: 1
Interior area
- Total structure area: 1,308
- Total interior livable area: 1,308 sqft
- Finished area above ground: 1,308
- Finished area below ground: 0
Property
Parking
- Total spaces: 1
- Parking features: Garage Faces Front, Attached, Driveway
- Attached garage spaces: 1
- Has uncovered spaces: Yes
Accessibility
- Accessibility features: Accessible Doors, >84" Garage Door
Features
- Levels: One and One Half
- Stories: 1.5
- Pool features: None
- On waterfront: Yes
- Frontage length: Water Frontage Ft: 100
Lot
- Size: 0.4 Acres
- Dimensions: .4 Acres
Details
- Additional structures: Above Grade, Below Grade
- Parcel number: 58+,365.00168.00000.
- Zoning: R1
- Zoning description: R1
- Special conditions: Standard
Construction
Type & style
- Home type: MobileManufactured
- Architectural style: Bungalow,Cabin/Lodge
- Property subtype: Manufactured Home
Materials
- T-1-11
- Roof: Asphalt
Condition
- New construction: No
- Year built: 1973
Utilities & green energy
- Sewer: On Site Septic
- Water: Community
Community & HOA
Community
- Subdivision: None Available
HOA
- Has HOA: No
- Services included: Water, Road Maintenance
Location
- Region: Jersey Shore
- Municipality: WATSON TWP
Financial & listing details
- Price per square foot: $298/sqft
- Tax assessed value: $91,060
- Annual tax amount: $2,435
- Date on market: 7/30/2026
- Listing agreement: Exclusive Agency
- Listing terms: Cash,Conventional
- Inclusions: All Furnishings, All Contents, Appliances
- Exclusions: Personal Items, Tiffany Lamp
- Ownership: Other
Estimated market value
$377,200
$358,000 - $396,000
$1,385/mo
Price history
| Date | Event | Price |
|---|---|---|
| 7/21/2026 | Listed for sale | $390,000-8.2%$298/sqft |
Source: West Branch Valley AOR #WB-104234 Report a problem | ||
| 7/20/2026 | Contingent | $425,000$325/sqft |
Source: West Branch Valley AOR #WB-104234 Report a problem | ||
| 6/24/2026 | Listed for sale | $425,000$325/sqft |
Source: West Branch Valley AOR #WB-104234 Report a problem | ||
Public tax history
| Year | Property taxes | Tax assessment |
|---|---|---|
| 2026 | $2,436 +3% | $91,060 |
| 2025 | $2,366 | $91,060 |
| 2024 | $2,366 +0% | $91,060 |
| 2023 | $2,365 | $91,060 |
| 2022 | $2,365 +0.3% | $91,060 |
| 2021 | $2,359 | $91,060 |
| 2020 | $2,359 +3.8% | $91,060 |
| 2018 | $2,273 +5.7% | $91,060 |
| 2017 | $2,150 +3.4% | $91,060 |
| 2016 | $2,079 | $91,060 |
| 2015 | $2,079 | $91,060 |
| 2014 | -- | $91,060 |
| 2013 | -- | $91,060 +0% |
| 2012 | -- | $91,056 |
| 2011 | -- | $91,056 |
| 2010 | -- | $91,056 |
| 2009 | -- | -- |
| 2008 | -- | $91,060 |
| 2007 | -- | $91,060 |
| 2006 | -- | $91,060 |
| 2005 | -- | $91,060 +56.4% |
| 2004 | -- | $58,223 |
| 2003 | -- | $58,223 |
| 2002 | -- | $58,223 -9.4% |
| 2000 | -- | $64,253 |
Find assessor info on the county website
Monthly payment
Climate risks
Neighborhood: 17740
Nearby schools
Schools provided by the listing agent
- District: Jersey Shore Area
Source: Bright MLS. This data may not be complete. We recommend contacting the local school district to confirm school assignments for this home.
Similar homes
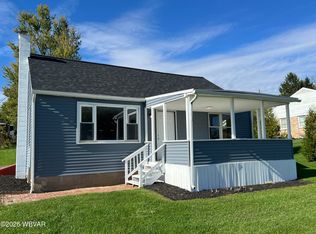
- $199,9004 bd1 ba1.2k sqft306 Prospect Ave, Jersey Shore, PA 17740For Sale
 MLS ID #WB-105057, Jon Robert Boob. West Branch Valley AOR
 - $419,9003 bd1 ba1.7k sqft2660 Woodward Ave, Lock Haven, PA 17745For Sale
 MLS ID #WB-104041, Jodi L Embick. West Branch Valley AOR
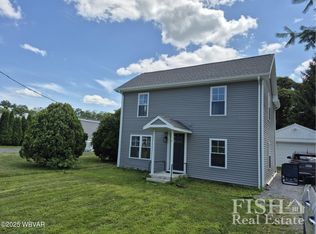
 - $229,9003 bd3 ba1.3k sqft1089 Penn Ave, Jersey Shore, PA 17740For Sale
 MLS ID #WB-103872, Boyd H Phillips. West Branch Valley AOR
 - $319,9003 bd3 ba1.6k sqft2536 Woodward Ave, Lock Haven, PA 17745For Sale
 MLS ID #WB-104998, Bob B Boob. West Branch Valley AOR
 - $329,9003 bd2 ba1.4k sqft17798 N Route 44 Hwy, Cammal, PA 17723For Sale
 MLS ID #PALY2002590, Brent Fish, Fish Real Estate, Inc.. Bright MLS
 - $369,9002 bd3 ba1.4k sqft45 Laurel Ln, Loganton, PA 17747For SaleMLS ID #PACL2025524, Justin Dobson, Rhodes Team Inc.. Bright MLS
- $275,0003 bd2 ba1.7k sqft254 Cottage Ln, Mill Hall, PA 17751For SaleMLS ID #PACL2025692, Amy Fry, Coldwell Banker Realty. Bright MLS
