This stunning and spacious custom Colonial offers the perfect blend of modern luxury and move-in-ready comfort. Sun-filled interiors showcase rich hardwood floors and a bright, open layout designed for both everyday living and effortless entertaining. The main level features a sophisticated formal dining room and a beautifully designed chef's kitchen complete with white cabinetry, granite countertops, a sleek tile backsplash, pantry, and stainless steel appliances. A first-floor bedroom, full bath, and private side entrance provide added flexibility for guests, home office use, or extended living arrangements. Upstairs, you'll find three generously sized bedrooms, including a tranquil primary suite with a sitting area, along with a tastefully updated full bath. The fully finished lower level expands the living space with a stylish family room, summer kitchenette, bonus or fitness area, laundry room, and a third full bath?ideal for extended stays, recreation, or flexible living needs. Additional highlights include a spa-like bathroom with a jetted tub and marble finishes, a fenced backyard with paver patio, private balcony, oversized 6+ car driveway, and a 2-car garage. Ideally situated near transportation, major highways, schools, and shopping for added convenience.
Under contract
$649,995
145 Sheridan Ave, Roselle Park Boro, NJ 07204
4beds
--sqft
Single Family Residence
Built in 1921
6,098 Square Feet Lot
$661,500 Zestimate®
$--/sqft
$-- HOA
What's special
Private balconyFully finished lower levelSophisticated formal dining roomBonus or fitness areaRich hardwood floorsFirst-floor bedroomSun-filled interiors
- 101 days |
- 48 |
- 0 |
Zillow last checked:
Listing updated:
Listed by:
Mahmoud Enani 201-538-3015,
Coldwell Banker Realty
Source: GSMLS,MLS#: 4025876
Facts & features
Interior
Bedrooms & bathrooms
- Bedrooms: 4
- Bathrooms: 3
- Full bathrooms: 3
Bedroom 1
- Level: Second
Bedroom 2
- Level: Second
Bedroom 3
- Level: Second
Bedroom 4
- Level: First
Primary bathroom
- Features: Tub Shower
Dining room
- Features: Formal Dining Room
- Level: First
Family room
- Level: First
Kitchen
- Features: Separate Dining Area
- Level: First
Living room
- Level: First
Basement
- Features: BathOthr, Exercise, GameRoom, Laundry, Office, RecRoom, Storage, Walkout
Heating
- 1 Unit, Forced Air, Natural Gas
Cooling
- 1 Unit, Central Air
Appliances
- Included: Dishwasher, Kitchen Exhaust Fan, Range/Oven-Gas, Refrigerator, Gas Water Heater
Features
- Flooring: Tile, Wood
- Basement: Yes,Finished,Full,Walk-Out Access
- Number of fireplaces: 1
- Fireplace features: Family Room, Living Room
Property
Parking
- Total spaces: 6
- Parking features: 2 Car Width, Asphalt, Detached Garage
- Garage spaces: 2
- Uncovered spaces: 6
Features
- Patio & porch: Patio
- Exterior features: Sidewalk
- Has spa: Yes
- Spa features: Bath
- Fencing: Metal Fence
Lot
- Size: 6,098 Square Feet
- Dimensions: 60 x 100
Details
- Parcel number: 2915011090000000130000
Construction
Type & style
- Home type: SingleFamily
- Architectural style: Colonial
- Property subtype: Single Family Residence
Materials
- Brick, Vinyl Siding
- Roof: Asphalt Shingle
Condition
- Year built: 1921
- Major remodel year: 2016
Utilities & green energy
- Gas: Gas-Natural
- Sewer: Public Sewer
- Water: Public
- Utilities for property: Electricity Connected, Natural Gas Connected, Garbage Included
Community & HOA
Community
- Security: Carbon Monoxide Detector(s), Smoke Detector(s)
Location
- Region: Roselle Park
Financial & listing details
- Tax assessed value: $335,400
- Annual tax amount: $15,113
- Date on market: 5/7/2026
- Ownership type: Fee Simple
- Electric utility on property: Yes
Estimated market value
$661,500
$628,000 - $695,000
$4,032/mo
Price history
| Date | Event | Price |
|---|---|---|
| 6/18/2026 | Pending sale | $649,995 |
Source:  GSMLS #4025876 Report a problem GSMLS #4025876 Report a problem | ||
| 5/7/2026 | Listed for sale | $649,995+68.8% |
Source: GSMLS #4025876 Report a problem | ||
| 6/27/2019 | Sold | $385,000+2.7% |
Source: GSMLS #3548195 Report a problem | ||
| 6/27/2019 | Pending sale | $375,000 |
Source: KELLER WILLIAMS MID-TOWN DIRECT #3548195 Report a problem | ||
| 5/15/2019 | Price change | $375,000-3.8% |
Source: Keller Williams Realty Mid Town Direct Realty #3548195 Report a problem | ||
| 4/16/2019 | Listed for sale | $390,000-2.3% |
Source: Keller Williams Realty Mid Town Direct Realty #3548195 Report a problem | ||
| 1/30/2019 | Listing removed | $399,000 |
Source: Keller Williams Realty Mid Town Direct Realty #3515832 Report a problem | ||
| 11/14/2018 | Listed for sale | $399,000+20.9% |
Source: KELLER WILLIAMS MID-TOWN DIRECT #3515832 Report a problem | ||
| 12/23/2016 | Sold | $330,000-8.1% |
Source: GSMLS #3313073 Report a problem | ||
| 8/6/2016 | Listing removed | $359,000 |
Source: Weichert Realtors #3313073 Report a problem | ||
| 7/11/2016 | Price change | $359,000-10% |
Source: Weichert Realtors #3313073 Report a problem | ||
| 6/8/2016 | Listed for sale | $399,000 |
Source: Weichert Realtors #3313073 Report a problem | ||
Public tax history
| Year | Property taxes | Tax assessment |
|---|---|---|
| 2024 | $14,828 +2.5% | $335,400 |
| 2023 | $14,462 +4.1% | $335,400 |
| 2022 | $13,896 +0.7% | $335,400 |
| 2021 | $13,798 +2% | $335,400 |
| 2020 | $13,530 +1.4% | $335,400 |
| 2019 | $13,346 | $335,400 |
| 2018 | $13,346 +4.4% | $335,400 |
| 2017 | $12,782 +13.9% | $335,400 |
| 2016 | $11,223 +5.3% | $335,400 +306.1% |
| 2015 | $10,661 +4% | $82,600 |
| 2014 | $10,247 +3.5% | $82,600 |
| 2012 | $9,898 +3.1% | $82,600 |
| 2011 | $9,603 +18.4% | $82,600 +14.7% |
| 2010 | $8,109 +3% | $72,000 |
| 2009 | $7,877 | $72,000 |
| 2008 | -- | $72,000 |
| 2007 | $7,484 | $72,000 |
| 2006 | -- | $72,000 |
| 2005 | -- | $72,000 |
| 2004 | -- | $72,000 |
| 2003 | -- | $72,000 |
| 2002 | -- | $72,000 |
| 2001 | -- | $72,000 |
Find assessor info on the county website
Monthly payment
Est. payment
Payment breakdown
Explore the cost of this home by adjusting the details. Changes won't be saved.Climate risks
Neighborhood: 07204
Nearby schools
GreatSchools rating
- 8/10Sherman Elementary SchoolGrades: PK-5Distance: 0.2 mi
- 6/10Roselle Park Middle SchoolGrades: 6-8Distance: 0.8 mi
- 6/10Roselle Park High SchoolGrades: 9-12Distance: 1 mi
- $564,6003 bd2 ba1.3k sqft144 Sheridan Ave, Roselle Park, NJ 07204Off Market
- $610,200-- bd-- ba2.7k sqft146 Sheridan Ave, Roselle Park, NJ 07204Off Market
- $529,700-- bd-- ba1.6k sqft140 Sheridan Ave, Roselle Park, NJ 07204Off Market
- $608,2004 bd3 ba1.6k sqft141 Sheridan Ave, Roselle Park, NJ 07204Off Market

- $566,300-- bd-- ba1.5k sqft149 Sheridan Ave, Roselle Park, NJ 07204Off Market
- $632,5004 bd3 ba1.6k sqft153 Sheridan Ave, Roselle Park, NJ 07204Off Market
- $533,200-- bd-- ba1.6k sqft150 Sheridan Ave, Roselle Park, NJ 07204Off Market
- $587,0004 bd2 ba1.7k sqft134 Sheridan Ave, Roselle Park, NJ 07204Off Market
A local agent can set up tours, give advice and negotiate with sellers.
A local lender can help you make sure your offer is ready when you are.
Similar homes
- $584,9004 bd3 ba8.3k sqft312 E 1St Ave, Roselle Boro, NJ 07203For Sale
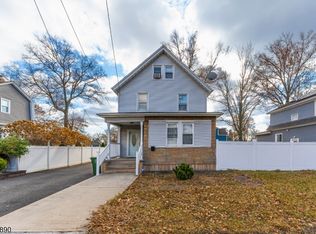 MLS ID #4040925, Grisela Flores, Florostone Realty Inc.. GSMLS
 - $715,0005 bd3 ba-- sqft1032 Kipling Rd, Elizabeth City, NJ 07208For Sale
 MLS ID #4033494, Gary K. Kraft, Howard Hanna Rand Realty. GSMLS
 - $699,0005 bd3 ba2.1k sqft124 Woodruff Pl, Hillside Twp., NJ 07205For Sale
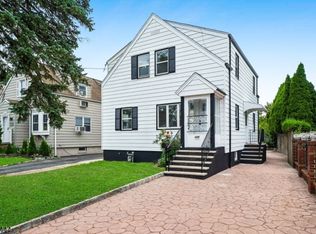 MLS ID #4046533, Chaim Cillo, Twrg Realty Group. GSMLS
 - $630,0004 bd3 ba-- sqft510 Burnham Rd, Elizabeth City, NJ 07202For Sale
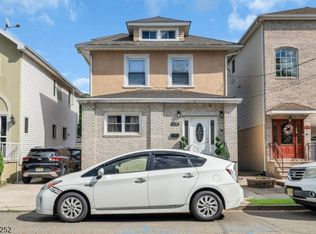 MLS ID #4035840, Martha Cornelio-martinez, United Real Estate. GSMLS
 - $630,0005 bd2 ba-- sqft263 Stiles St, Elizabeth City, NJ 07208For SaleMLS ID #4039689, Ernest Maynor, Keller Williams Park Views. GSMLS
- $699,0004 bd2 ba-- sqft112 Rosewood Ter, Linden City, NJ 07036For SaleMLS ID #4045281, Boruch Halpern, Pinn Realty. GSMLS
- $674,9004 bd3 ba1.8k sqft333 Amon Ter, Linden City, NJ 07036For SaleMLS ID #4025940, Darlene Schror, Redfin Corporation. GSMLS
- $630,0003 bd2 ba-- sqft175 Colonial Rdwest, Union Twp., NJ 07083For SaleMLS ID #4043976, Pedro Mota, New Direction Realty. GSMLS
- $639,0004 bd2 ba-- sqft239 3rd Ave, Garwood Boro, NJ 07027For SaleMLS ID #4035488, Caterina Peters, Compass New Jersey Llc. GSMLS
- $689,9004 bd3 ba-- sqft719 W Blancke St, Linden City, NJ 07036For SaleMLS ID #4043472, Abraham Jungreis, Pinn Realty. GSMLS
- $690,0004 bd3 ba-- sqft539 Monmouth Ave, Linden City, NJ 07036For SaleMLS ID #4014788, Carla Ferreira, Rosa Agency. GSMLS
- $549,0003 bd3 ba-- sqft103 Bailey Ave, Hillside Twp., NJ 07205For SaleMLS ID #4046181, Stephanie Soares, Signature Realty Nj. GSMLS
- $699,0004 bd3 ba2.4k sqft1758 Kenneth Ave, Union Twp., NJ 07083For SaleMLS ID #4037076, Regina L. Rodriguez, Halo Realty Properties Llc. GSMLS
- $699,0003 bd3 ba-- sqft219 Burroughs Ter, Union Twp., NJ 07083For SaleMLS ID #4040575, Michael Martinetti, Keller Williams Realty. GSMLS
- $579,0005 bd2 ba-- sqft209 Chestnut St, Union Twp., NJ 07083For SaleMLS ID #4030887, Kathleen Radler, Elite Realtors Of New Jersey. GSMLS
- $665,0004 bd3 ba-- sqft2827 Kathleen Ter, Union Twp., NJ 07083For SaleMLS ID #4029986, Tyasia Parks, Keller Williams Mid-Town Direct. GSMLS
- $680,0004 bd3 ba-- sqft789 Mitchell Ave, Union Twp., NJ 07083For SaleMLS ID #4039194, Cristina Harish, Real. GSMLS
- $425,0003 bd2 ba-- sqft621 Spruce St, Roselle Boro, NJ 07203For SaleMLS ID #4045054, Clarissa Robles, Society Real Estate. GSMLS
- $575,0003 bd3 ba-- sqft1755 Union Ave, Union Twp., NJ 07083For SaleMLS ID #4043605, Dulce Ruivo, Re/Max Heritage Properties. GSMLS
- $585,0003 bd3 ba-- sqft57 Furber Ave, Linden City, NJ 07036For SaleMLS ID #4041438, Peterson Oliveira, Century 21 Venture Real Estate. GSMLS
