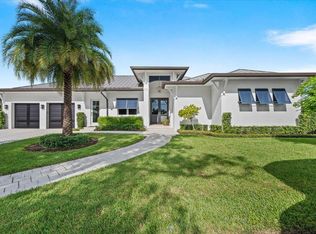
Completely remodeled down to the studs in 2026, this exceptional luxury home is truly better than new. Featuring 3 bedrooms and 3.5 beautifully designed bathrooms, every detail has been thoughtfully updated, including new hurricane-impact windows, doors, and garage doors, all-new electrical and plumbing systems, a new HVAC system, a new tankless water heater, a standalone whole-home generator, new flooring, and energy-efficient LED lighting throughout. The spectacular state-of-the-art chef's kitchen boasts premium high-end appliance SUB-ZERO & WOLF and custom finishes. Enjoy seamless indoor-outdoor living with a covered lanai and beautiful pool overlooking the golf hole in a prestigious gated Admiral Cove golf course community. A rare turnkey opportunity.
For sale
$5,500,000
145 W Village Way, Jupiter, FL 33458
3beds
2,823sqft
Single Family Residence
Built in 1995
10,832 Square Feet Lot
$4,923,600 Zestimate®
$1,948/sqft
$1,329/mo HOA
What's special
Beautiful poolCovered lanaiCustom finishesEnergy-efficient led lighting throughoutNew hurricane-impact windowsNew flooringOverlooking the golf hole
- 14 days
- 425
- 13
Zillow last checked:
Listing updated:
Listed by:
Michael Culley 908-512-6534,
KW Reserve
Source: BeachesMLS,MLS#: B26051935 Originating MLS: BeachesMLS
Originating MLS: BeachesMLSFacts & features
Interior
Bedrooms & bathrooms
- Bedrooms: 3
- Bathrooms: 4
- Full bathrooms: 3
- 1/2 bathrooms: 1
- Main level bathrooms: 3
- Main level bedrooms: 3
Primary bedroom
- Level: Main
- Area: 360
- Dimensions: 20 X 18
Kitchen
- Level: Main
- Area: 300
- Dimensions: 20 X 15
Living room
- Level: Main
- Area: 270
- Dimensions: 18 X 15
Heating
- Central, Natural Gas
Cooling
- Central Air, ENERGY STAR Qualified Equipment
Appliances
- Included: Cooktop, Dryer, Dishwasher, ENERGY STAR Qualified Dishwasher, ENERGY STAR Qualified Dryer, ENERGY STAR Qualified Freezer, ENERGY STAR Qualified Refrigerator, ENERGY STAR Qualified Washer, Gas Cooktop, Disposal, Gas Range, Ice Maker, Microwave, Oven, Water Purifier Owned, Refrigerator, Tankless Water Heater, Vented Exhaust Fan, Water Heater, Water Purifier, Wine Refrigerator
- Laundry: Inside, Laundry Closet, Main Level
Features
- Attic, Wet Bar, Breakfast Area, Closet Cabinetry, Cathedral Ceiling(s), Dining Area, Separate/Formal Dining Room, Dual Sinks, Entrance Foyer, Eat-in Kitchen, High Ceilings, Kitchen Island, Kitchen/Dining Combo, Main Level Primary, Pantry, Pull Down Attic Stairs, Split Bedrooms, Separate Shower, Tub Shower, Vaulted Ceiling(s), Walk-In Closet(s)
- Flooring: Carpet, Ceramic Tile, Marble, Tile
- Windows: ENERGY STAR Qualified Windows, Skylight(s), Storm Window(s), Tinted Windows
- Attic: Pull Down Stairs
- Has fireplace: No
Interior area
- Total structure area: 3,867
- Total interior livable area: 2,823 sqft
Video & virtual tour
Property
Parking
- Total spaces: 8
- Parking features: Attached, Driveway, Garage, Golf Cart Garage, Garage Door Opener, Paver Block
- Attached garage spaces: 3
- Uncovered spaces: 5
Accessibility
- Accessibility features: None
Features
- Levels: One
- Stories: 1
- Entry location: Entry Level Living Area Y
- Patio & porch: Covered, Patio, Screened
- Exterior features: Barbecue, Garden, Lighting, Outdoor Living Area
- Has private pool: Yes
- Pool features: Gunite, Gas Heat, In Ground, Pool Equipment, Salt Water, Association, Heated
- Fencing: Back Yard,Fenced
- Has view: Yes
- View description: Golf Course, Garden, Lake, Pool
- Has water view: Yes
- Water view: Lake
- Waterfront features: Lake Front, None
Lot
- Size: 10,832 Square Feet
- Dimensions: 160 x 70
- Features: Landscaped, On Golf Course, 1/4 to 1/2 Acre Lot, Sprinklers Automatic
Details
- Parcel number: 30424113050000630
- Zoning: R2(cit
- Special conditions: Standard
- Other equipment: Generator, Irrigation Equipment
Construction
Type & style
- Home type: SingleFamily
- Architectural style: Mediterranean,Ranch
- Property subtype: Single Family Residence
Materials
- Blown-In Insulation, Block, Stucco
- Foundation: Slab
- Roof: Barrel,Tile,Ridge Vents
Condition
- Resale,Updated/Remodeled
- New construction: No
- Year built: 1995
Utilities & green energy
- Electric: 200+ Amp Service, Generator
- Sewer: Public Sewer
- Water: Public
- Utilities for property: Cable Connected, Electricity Connected, Natural Gas Available, Phone Connected, Sewer Available, Water Available
Green energy
- Energy efficient items: Doors, HVAC, Insulation, Lighting, Thermostat, Water Heater, Windows, Appliances
Community & HOA
Community
- Features: Home Owners Association, Boat Facilities, Gated, Property Manager On-Site, Street Lights
- Security: Security System, Carbon Monoxide Detector(s), Gated with Guard, Gated Community, Key Card Entry, Phone Entry, Smoke Detector(s), Security Guard, Security Lights
- Membership fee: $475,000
- Subdivision: GOLF VILLAGE AT ADMIRALS COVE PAR B
HOA
- Has HOA: Yes
- Amenities included: Boating, Business Center, Clubhouse, Dog Park, Elevator(s), Fitness Center, Golf Course, Gated, Management, Pickleball, Pool, Putting Green(s), Restaurant, Sauna, Spa/Hot Tub, Security, Sidewalks, Tennis Court(s), Trail(s)
- Services included: Common Areas, Cable TV, HVAC, Internet, Security, Trash
- HOA fee: $3,988 quarterly
- HOA name: The MPOA At Admirals Cove
- HOA phone: 561-746-7769
- Additional fee info: Membership Fee: 475000
Location
- Region: Jupiter
Financial & listing details
- Price per square foot: $1,948/sqft
- Tax assessed value: $2,149,842
- Annual tax amount: $36,828
- Date on market: 9/28/2026
- Cumulative days on market: 15 days
- Listing terms: Cash,Conventional,FHA,VA Loan
- Electric utility on property: Yes
- Road surface type: Asphalt
Estimated market value
$4,923,600
$4.68M - $5.17M
Not available
Price history
| Date | Event | Price |
|---|---|---|
| 9/28/2026 | Listed for sale | $5,500,000+171.6%$1,948/sqft |
Source:  BeachesMLS #B26051935 Report a problem BeachesMLS #B26051935 Report a problem | ||
| 7/8/2025 | Sold | $2,025,000-10%$717/sqft |
Source: BeachesMLS #R11090758 Report a problem | ||
| 5/15/2025 | Listed for sale | $2,250,000+383.9%$797/sqft |
Source: BeachesMLS #RX-11090758 Report a problem | ||
| 12/1/1995 | Sold | $465,000$165/sqft |
Source: Public Record Report a problem | ||
Public tax history
| Year | Property taxes | Tax assessment |
|---|---|---|
| 2025 | $36,827 +289.6% | $2,149,842 +267.6% |
| 2024 | $9,452 +1.4% | $584,897 +3% |
| 2023 | $9,323 -0.9% | $567,861 +3% |
| 2022 | $9,404 +0.6% | $551,321 +3% |
| 2021 | $9,347 +0.1% | $535,263 +1.4% |
| 2020 | $9,341 +1.1% | $527,873 +2.3% |
| 2019 | $9,244 | $516,138 +1.9% |
| 2018 | $9,244 +5.1% | $506,514 -0.2% |
| 2017 | $8,800 -2.4% | $507,778 |
| 2016 | $9,014 -2.5% | $507,778 -0.2% |
| 2015 | $9,249 -3.4% | $508,987 -1.5% |
| 2014 | $9,576 -2.4% | $516,739 +1.5% |
| 2013 | $9,807 -1.8% | $509,102 -0.2% |
| 2012 | $9,990 -12.4% | $510,311 -9.9% |
| 2011 | $11,400 -1.4% | $566,520 -0.2% |
| 2010 | $11,559 +3.7% | $567,729 -1.2% |
| 2009 | $11,147 -10.9% | $574,636 -15.9% |
| 2008 | $12,505 -4.3% | $683,379 -3.6% |
| 2007 | $13,065 +4.8% | $709,173 +13.5% |
| 2006 | $12,467 | $624,925 +15.2% |
| 2005 | -- | $542,553 -7.7% |
| 2004 | $3,993 +2268.3% | $588,045 +11.5% |
| 2003 | $169 -98.3% | $527,250 +15.3% |
| 2002 | $9,889 +17.2% | $457,250 +19.6% |
| 2001 | $8,435 +1% | $382,250 |
| 2000 | $8,350 +4.1% | $382,250 |
| 1999 | $8,020 | $382,250 |
Find assessor info on the county website
Monthly payment
Est. payment
Payment breakdown
Explore the cost of this home by adjusting the details. Changes won't be saved.Climate risks
Neighborhood: Admirals Cove Golf Village
Nearby schools
Schools provided by the listing agent
- Elementary: Beacon Cove Intermediate
- Middle: Jupiter
- High: Jupiter
Source: BeachesMLS. This data may not be complete. We recommend contacting the local school district to confirm school assignments for this home.


Similar homes
- $2,995,0003 bd3 ba2.7k sqft124 Golf Village Boulevard, Jupiter, FL 33458For Sale

 MLS ID #B26050590, Richard Wood, Admirals Cove Realty Co Inc. BeachesMLS
 - $4,795,0004 bd4 ba2.9k sqft934 N Loxahatchee Drive, Jupiter, FL 33458For Sale
 MLS ID #B26078991, Laurie Elliott, Illustrated Properties. BeachesMLS
 - $3,650,0005 bd5 ba3.3k sqft204 BIRKDALE Lane, Jupiter, FL 33458For Sale
 MLS ID #B26081556, Gray Welton, Nicklaus Vance. BeachesMLS
 - $6,500,0002 bd3 ba3.2k sqft102 Victory Drive, Jupiter, FL 33477For Sale
 MLS ID #R11102033, Allan Meyerson, Admirals Cove Realty Co Inc. BeachesMLS
 - $4,490,0004 bd5 ba3.9k sqft938 Turner Quay, Jupiter, FL 33458For SaleMLS ID #B26018829, Brandon Solomon, Douglas Elliman. BeachesMLS
- $3,150,0003 bd3 ba1.9k sqft18150 PERIGON Way, Jupiter, FL 33458For SaleMLS ID #B26083862, Carla Ann Christenson, One Sotheby's International Realty. BeachesMLS
- $3,840,0004 bd4 ba2.9k sqft8651 SE Somerset Island Way, Jupiter, FL 33458For SaleMLS ID #B26061802, Kevin Rodden Keogh Jr, Lighthouse Realty Group, Inc. BeachesMLS
- $3,500,0004 bd4 ba2.1k sqft352 River Edge Road, Jupiter, FL 33477For SaleMLS ID #B26078342, Kristen Vallejos, Southern Key Realty. BeachesMLS
- $5,550,0004 bd4 ba2.5k sqft170 Beacon Lane, Jupiter Inlet Colony, FL 33469For SaleMLS ID #R11044902, Matthias Jay Fretz, Douglas Elliman Jupiter. BeachesMLS
- $3,650,0004 bd4 ba3.3k sqft139 Rotunda Drive, Jupiter, FL 33477For SaleMLS ID #B26062240, Steven Koleno, Beycome of Florida LLC. BeachesMLS
- $7,695,0003 bd4 ba2.8k sqft215 Island Drive, Jupiter, FL 33477For SaleMLS ID #B26038610, Stephen Rockoff, The Corcoran Group. BeachesMLS
- $5,750,0003 bd3 ba2.5k sqft187 Shelter Lane, Jupiter, FL 33469For SaleMLS ID #B26003439, Kim Armato, Illustrated Properties. BeachesMLS
- $4,400,0003 bd4 ba3.5k sqft7881 Old Marsh Road, Palm Beach Gardens, FL 33418For SaleMLS ID #B26061385, Craig Alan Bretzlaff, Compass Florida LLC. BeachesMLS
- $4,200,0004 bd4 ba2.8k sqft60 Colony Road, Jupiter Inlet Colony, FL 33469For SaleMLS ID #B26081900, Jacqueline Molina, Illustrated Properties. BeachesMLS
- $6,675,0005 bd4 ba3.3k sqft205 Body Court, Jupiter, FL 33477For SaleMLS ID #B26024735, Kimberly Foster PA, Keller Williams Realty Jupiter. BeachesMLS
- $3,425,0004 bd5 ba2.8k sqft611 White Pelican Way, Jupiter, FL 33477For SaleMLS ID #R11140719, Denise Long, One Sotheby's International Re. BeachesMLS
- $3,595,0004 bd4 ba3.4k sqft130 JUPITER KEY Road, Jupiter, FL 33477For SaleMLS ID #B26077789, Jack Zaborowski, EXP Realty LLC. BeachesMLS
- $7,999,0003 bd4 ba3.2k sqft2435 SNOOK Trail, Palm Beach Gardens, FL 33410For SaleMLS ID #B26074923, Tara Pressley, Premier Listings. BeachesMLS
