Beautifully renovated raised ranch situated on a double lot with a detached garage and carport. Recent updates include a newly renovated kitchen with work station sink, butcher block countertops, and new appliances. Updated bathroom, new flooring throughout, refreshed laundry room with stainless steel sink and washer/dryer, freshly painted interior, new lighting, and more. Move-in ready and thoughtfully updated while offering plenty of outdoor space and convenient parking.
For sale
$115,000
1450 Gould Ave, Clarksburg, WV 26301
2beds
766sqft
Single Family Residence
Built in 1949
8,058 Square Feet Lot
$78,100 Zestimate®
$150/sqft
$-- HOA
What's special
Detached garageFreshly painted interiorUpdated bathroomNew flooring throughoutConvenient parkingNew lightingPlenty of outdoor space
- 1 day |
- 786 |
- 89 |
Zillow last checked:
Listing updated:
Listed by:
FRANCESCA MERANDI POLLICK 412-499-1362,
HOMEFINDERS PLUS REAL ESTATE INC,
JO ELLEN CROWLEY 304-641-3321,
HOMEFINDERS PLUS REAL ESTATE INC
Source: NCWV REIN,MLS#: 10166523
Facts & features
Interior
Bedrooms & bathrooms
- Bedrooms: 2
- Bathrooms: 1
- Full bathrooms: 1
Rooms
- Room types: Laundry/Utility
Primary bedroom
- Level: First
- Area: 109.67
- Dimensions: 11.75 x 9.33
Bedroom 2
- Features: Luxury Vinyl Plank
- Level: First
- Area: 105.22
- Dimensions: 11.58 x 9.08
Kitchen
- Features: Luxury Vinyl Plank
- Level: First
- Area: 122.1
- Dimensions: 12.42 x 9.83
Living room
- Features: Luxury Vinyl Plank
- Level: First
- Area: 155
- Dimensions: 10 x 15.5
Basement
- Level: Basement
Heating
- Forced Air, Natural Gas
Cooling
- Central Air
Appliances
- Included: Dishwasher, Dryer, Range, Refrigerator, Washer, Gas Stove Connection
- Laundry: Washer Hookup
Features
- Single Level Living
- Flooring: Luxury Vinyl Plank
- Basement: Concrete,Exterior Entry,Interior Entry,Unfinished
- Attic: Other,Scuttle
- Has fireplace: No
- Fireplace features: None
Interior area
- Total structure area: 1,406
- Total interior livable area: 766 sqft
- Finished area above ground: 766
- Finished area below ground: 0
Property
Parking
- Total spaces: 2
- Parking features: Off Street
- Garage spaces: 2
Features
- Levels: 1
- Stories: 1
- Exterior features: Other
- Fencing: None
- Has view: Yes
- View description: Neighborhood
- Waterfront features: None
Lot
- Size: 8,058 Square Feet
- Dimensions: 0.185
- Features: Level
Details
- Parcel number: 1708001300400000
- Zoning description: Single Family Residential
- Other equipment: Other
Construction
Type & style
- Home type: SingleFamily
- Architectural style: Raised Ranch
- Property subtype: Single Family Residence
Materials
- Frame, Vinyl Siding
- Foundation: Block
- Roof: Shingle
Condition
- Year built: 1949
Utilities & green energy
- Electric: Circuit Breakers
- Sewer: Public Sewer
- Water: Public
Community & HOA
Community
- Features: Other
- Subdivision: North View
HOA
- Has HOA: No
- Services included: Other
Location
- Region: Clarksburg
Financial & listing details
- Price per square foot: $150/sqft
- Tax assessed value: $71,300
- Annual tax amount: $351
- Date on market: 8/20/2026
- Electric utility on property: Yes
Estimated market value
$78,100
$54,000 - $105,000
$1,034/mo
Price history
| Date | Event | Price |
|---|---|---|
| 8/20/2026 | Listed for sale | $115,000$150/sqft |
Source:  NCWV REIN #10166523 Report a problem NCWV REIN #10166523 Report a problem | ||
Public tax history
| Year | Property taxes | Tax assessment |
|---|---|---|
| 2025 | $351 +9.9% | $42,780 +4.4% |
| 2024 | $319 +8.2% | $40,980 +4.6% |
| 2023 | $295 +0% | $39,180 +0.5% |
| 2022 | $295 +2.2% | $39,000 +0.6% |
| 2021 | $289 | $38,760 +0.8% |
| 2020 | -- | $38,460 +0.2% |
| 2019 | $281 +1.7% | $38,400 +0.6% |
| 2018 | $277 +2.4% | $38,160 +1% |
| 2017 | $270 -8.9% | $37,800 -4.8% |
| 2016 | $297 +5.7% | $39,720 +3% |
| 2015 | $281 +19.8% | $38,580 +8.6% |
| 2014 | $234 +40.3% | $35,520 +8.8% |
| 2013 | $167 | $32,640 +5.6% |
| 2012 | $167 +17.7% | $30,900 +5.5% |
| 2011 | $142 +42.1% | $29,280 +10.2% |
| 2010 | $100 | $26,580 +70.4% |
| 2003 | -- | $15,600 -1.1% |
| 2002 | -- | $15,780 +5.6% |
| 2001 | -- | $14,940 |
Find assessor info on the county website
Monthly payment
Est. payment
Payment breakdown
Explore the cost of this home by adjusting the details. Changes won't be saved.Climate risks
Neighborhood: 26301
Nearby schools
GreatSchools rating
- 4/10North View Elementary SchoolGrades: PK-5Distance: 0.3 mi
- 6/10Mountaineer Middle SchoolGrades: 6-8Distance: 3 mi
- 9/10Liberty High SchoolGrades: 9-12Distance: 3.1 mi
Schools provided by the listing agent
- Elementary: Mountaineer Elementary
- Middle: Liberty Middle
- High: Robert C. Byrd High
- District: Harrison
Source: NCWV REIN. This data may not be complete. We recommend contacting the local school district to confirm school assignments for this home.
- $92,9001 bd1 ba932 sqft1500 Gould Ave, Clarksburg, WV 26301Off Market
- $103,9003 bd1 ba2.1k sqft1500 N 14th St, Clarksburg, WV 26301Off Market
- $107,3003 bd1 ba1.6k sqft1506 N 14th St, Clarksburg, WV 26301Off Market
- $134,9003 bd2 ba1.4k sqft1418 N 14th St, Clarksburg, WV 26301Off Market
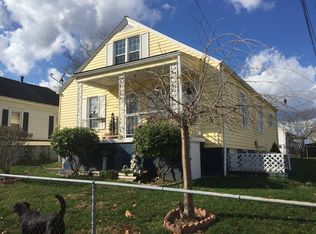
- $19,700-- bd-- ba-- sqftGould Ave, Clarksburg, WV 26301Off Market
- $119,4003 bd1 ba1k sqft1413 Gould Ave, Clarksburg, WV 26301Off Market
- $73,8002 bd1 ba993 sqft1416 N 14th St, Clarksburg, WV 26301Off Market
- $82,2003 bd1 ba794 sqft1508 Gould Ave, Clarksburg, WV 26301Off Market
A local agent can set up tours, give advice and negotiate with sellers.
Similar homes
- $90,0002 bd1 ba860 sqft1631 Junkins Ave, Clarksburg, WV 26301For Sale
 MLS ID #10166483, KRISTI SMITH. NCWV REIN
 - $119,0002 bd2 ba897 sqft2005 Hamill Ave, Clarksburg, WV 26301For Sale
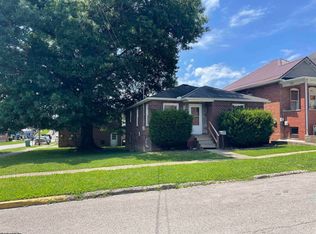 MLS ID #10166270, AUDREY HARRIS. NCWV REIN
 - $154,9003 bd1 ba1k sqft458 Ben St, Clarksburg, WV 26301For Sale
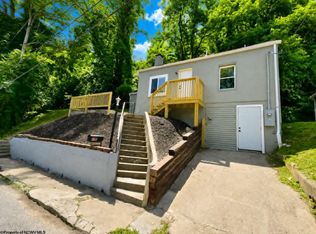 MLS ID #10166509, KELLI HENDERSON. NCWV REIN
 - $82,5002 bd1 ba772 sqft101 Denham St, Clarksburg, WV 26301For Sale
 MLS ID #10166562, JO HELEN WILLIAMS. NCWV REIN
 - $139,9003 bd1 ba959 sqft60 Watkins Ln, Clarksburg, WV 26301For SaleMLS ID #10166451, EMMA BAUGHMAN. NCWV REIN
- $109,0002 bd1 ba754 sqft135 W Woodland Ave, Clarksburg, WV 26301For SaleMLS ID #10164169, MANDY MANGANELLO. NCWV REIN
- $--2 bd1 ba1k sqft131 American Dr, Clarksburg, WV 26301AuctionServiceLink Auction
- $119,0002 bd1 ba916 sqft2861 Wilsonburg Rd, Clarksburg, WV 26301For SaleMLS ID #10165960, THERESA PRICKETT. NCWV REIN
- $79,0002 bd2 ba804 sqft977 Washburn St, Clarksburg, WV 26301For SaleMLS ID #10166363, CHRISTOPHER SYPOLT. NCWV REIN
- $130,0002 bd1 ba784 sqft188 Parkway Dr, Clarksburg, WV 26301For SaleMLS ID #10164847, HUNTER REED. NCWV REIN
- $98,0002 bd1 ba728 sqft8265 Gordon St, Stonewood, WV 26301For SaleMLS ID #10166186, JO HELEN WILLIAMS. NCWV REIN
- $149,9002 bd1 ba888 sqft104 1/2 Maryland Ave, Nutter Fort, WV 26301For SaleMLS ID #10166408, LEATRIONA KENNEDY. NCWV REIN
- $90,0001 bd1 ba450 sqft1107 North 15th Street, Clarksburg, WV 26301For SaleMLS ID #144854, Sheena Steele, Pathway. Wheeling BOR
- $--2 bd1 ba776 sqft607 McKinley St, Fairmont, WV 26554AuctionAuction.com 1
- $--1 bd1 ba1k sqft404 W Virginia Ave, Nutter Fort, WV 26301AuctionServiceLink Auction
- $140,0002 bd1 ba1k sqft6410 Greenbrier Rd, Salem, WV 26426For SaleMLS ID #10166478, JOCELYN BOMBARDIERE. NCWV REIN
- $115,0003 bd2 ba1.1k sqft564 Maple Lake Rd, Bridgeport, WV 26330For SaleMLS ID #10165877, MISTY ROHALY. NCWV REIN
- $115,0003 bd2 ba880 sqft1053 Hawk Hwy, Lost Creek, WV 26385For Sale By Owner
- $130,0003 bd2 ba1.1k sqft174 Cambria Hill Dr, Lumberport, WV 26386AuctionMLS ID #11687276, Brian Brockman, Bang Realty. My State MLS
- $117,5002 bd1 ba1k sqft389 Monroe Ave, Weston, WV 26452For SaleMLS ID #10166173, KRISTI SMITH. NCWV REIN
