CALLING ALL INVESTORS!! Amazing opportunity with a blank canvas to be creative! This property boasts 2 separate dwellings, both with living spaces, kitchens, dining areas, 2 bedrooms and 1 bathroom WITH an in ground pool in between! Property also has a THREE car garage AND a huge open space in the attic with stair access from a bedroom! Direct view and access to Lake Cannon, WOW!! Make your appointment today to secure this amazing opportunity! CASH ONLY, BEING SOLD AS IS.
For sale
Price cut: $26K (8/13)
$299,000
1450 W LAKE CANNON DRIVE NW, WINTER HAVEN, FL 33881
5beds
4,053sqft
Single Family Residence
Built in 1953
0.39 Acres Lot
$-- Zestimate®
$74/sqft
$-- HOA
What's special
Three car garageIn ground pool
- 165 days
- 2,342
- 66
Zillow last checked:
Listing updated:
Listed by:
Veronica Davis 863-326-8001,
EXP REALTY LLC 888-883-8509
Source: Stellar MLS,MLS#: L4960456 Originating MLS: Sarasota - Manatee
Originating MLS: Sarasota - Manatee
Facts & features
Interior
Bedrooms & bathrooms
- Bedrooms: 5
- Bathrooms: 2
- Full bathrooms: 2
Rooms
- Room types: Attic, Family Room, Utility Room
Primary bedroom
- Features: Built-in Closet
- Level: First
- Area: 132 Square Feet
- Dimensions: 11x12
Bedroom 2
- Features: Built-in Closet
- Level: First
- Area: 120 Square Feet
- Dimensions: 10x12
Bedroom 3
- Features: Built-in Closet
- Level: First
- Area: 110 Square Feet
- Dimensions: 11x10
Primary bathroom
- Level: First
- Area: 56 Square Feet
- Dimensions: 7x8
Dining room
- Level: First
- Area: 54 Square Feet
- Dimensions: 9x6
Kitchen
- Level: First
- Area: 80 Square Feet
- Dimensions: 10x8
Living room
- Level: First
- Area: 196 Square Feet
- Dimensions: 14x14
Heating
- Central
Cooling
- Central Air
Appliances
- Included: Cooktop, Electric Water Heater, Range, Refrigerator, Washer
- Laundry: Laundry Room, Outside
Features
- Ceiling Fan(s), Living Room/Dining Room Combo, Primary Bedroom Main Floor, Solid Wood Cabinets, In-Law Floorplan
- Flooring: Carpet, Ceramic Tile, Laminate, Linoleum
- Has fireplace: No
Interior area
- Total structure area: 6,005
- Total interior livable area: 4,053 sqft
Property
Parking
- Total spaces: 3
- Parking features: Golf Cart Garage, Oversized
- Garage spaces: 3
- Details: Garage Dimensions: 35x22
Features
- Levels: One
- Stories: 1
- Patio & porch: Covered, Side Porch
- Exterior features: Private Mailbox
- Has private pool: Yes
- Pool features: Gunite, In Ground
- Fencing: Masonry
- Has view: Yes
- View description: Park/Greenbelt, Water, Lake
- Has water view: Yes
- Water view: Water,Lake
- Body of water: LAKE CANNON
Lot
- Size: 0.39 Acres
- Features: Oversized Lot, Private
- Residential vegetation: Mature Landscaping, Trees/Landscaped
Details
- Additional structures: Workshop
- Parcel number: 252824353602000120
- Zoning: R-1
- Special conditions: None
Construction
Type & style
- Home type: SingleFamily
- Architectural style: Florida
- Property subtype: Single Family Residence
Materials
- Block, Stucco
- Foundation: Slab
- Roof: Shingle
Condition
- New construction: No
- Year built: 1953
Utilities & green energy
- Sewer: Septic Tank
- Water: Public
- Utilities for property: Electricity Connected, Public, Water Connected
Community & HOA
Community
- Features: Park
- Pet fee: $0 monthly
- Subdivision: INWOOD
HOA
- Has HOA: No
Location
- Region: Winter Haven
Financial & listing details
- Price per square foot: $74/sqft
- Annual tax amount: $3,928
- Date on market: 3/20/2026
- Cumulative days on market: 159 days
- Listing terms: Cash
- Ownership: Fee Simple
- Total actual rent: 0
- Electric utility on property: Yes
- Road surface type: Asphalt
Estimated market value
Not available
Estimated sales range
Not available
Not available
Price history
| Date | Event | Price |
|---|---|---|
| 8/13/2026 | Price change | $299,000-8%$74/sqft |
Source: eXp Realty #L4960456 Report a problem | ||
| 7/27/2026 | Price change | $325,000-17.7%$80/sqft |
Source: eXp Realty #L4960456 Report a problem | ||
| 7/16/2026 | Listed for sale | $395,000$97/sqft |
Source: eXp Realty #L4960456 Report a problem | ||
| 7/13/2026 | Pending sale | $395,000$97/sqft |
Source:  Stellar MLS #L4960456 Report a problem Stellar MLS #L4960456 Report a problem | ||
| 3/20/2026 | Listed for sale | $395,000+29.5%$97/sqft |
Source: eXp Realty #L4960456 Report a problem | ||
| 7/30/2024 | Sold | $305,000-3.2%$75/sqft |
Source: Stellar MLS #P4930517 Report a problem | ||
| 6/18/2024 | Pending sale | $315,000$78/sqft |
Source: Stellar MLS #P4930517 Report a problem | ||
Public tax history
Tax history is unavailable.
Monthly payment
Est. payment
Payment breakdown
Explore the cost of this home by adjusting the details. Changes won't be saved.Climate risks
Neighborhood: Inwood
Nearby schools
Schools provided by the listing agent
- Elementary: Fred G. Garnier Elem
- Middle: Westwood Middle
- High: Winter Haven Senior
Source: Stellar MLS. This data may not be complete. We recommend contacting the local school district to confirm school assignments for this home.
- $305,0003 bd2 ba4k sqft1450 Lake Cannon Dr W, Winter Haven, FL 33881Sold
- $317,3004 bd2 ba2.4k sqft1441 W Lake Cannon Dr NW, Winter Haven, FL 33881Off Market
- $248,4003 bd2 ba1.6k sqft1455 W Lake Cannon Dr NW, Winter Haven, FL 33881Off Market
- $629,0003 bd2 ba3.3k sqft2500 Avenue O NW, Winter Haven, FL 33881Sold
Similar homes
- $265,0002 bd1 ba2.1k sqft(Undisclosed Address), WINTER HAVEN, FL 33881For Sale
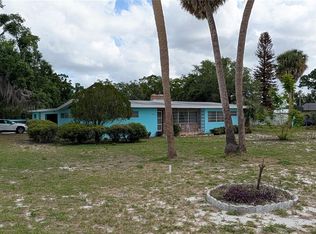
 MLS ID #TB8497837, Marcia Rains - Nadal, Mrs, YELLOWFIN REALTY. Stellar MLS
 - $319,9004 bd2 ba2.3k sqft215 SANTA ROSA DRIVE, WINTER HAVEN, FL 33884For Sale
 MLS ID #A4703624, Cynthia Fernandez, XCLUSIVE HOMES LLC. Stellar MLS
 - $305,0004 bd3 ba2.5k sqft5780 LAKESIDE LANDINGS BOULEVARD, WINTER HAVEN, FL 33881For Sale
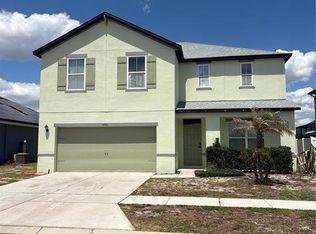 MLS ID #P4938750, Harley Holmes, KELLER WILLIAMS REALTY SMART 1. Stellar MLS
 - $--4 bd3 ba3.3k sqft585 N Ridge Ave, Lake Alfred, FL 33850Auction
 ServiceLink Auction
 - $359,9004 bd4 ba2.2k sqft2218 AVENUE B SW, WINTER HAVEN, FL 33880For SaleMLS ID #P4939517, Trey Turner, III, HOT FLORIDA REAL ESTATE. Stellar MLS
- $325,0005 bd3 ba2.5k sqft129 LAKE OTIS ROAD SE, WINTER HAVEN, FL 33884For SaleMLS ID #L4958266, Kelley Blackburn, COLDWELL BANKER REALTY. Stellar MLS
- $369,9004 bd3 ba2k sqft3035 BUCKEYE POINTE DRIVE, WINTER HAVEN, FL 33881For SaleMLS ID #TB8537697, Wil Sanders, EXP REALTY LLC. Stellar MLS
- $337,0004 bd3 ba2k sqft1192 NORMANDY HEIGHTS CIRCLE, WINTER HAVEN, FL 33880For SaleMLS ID #L4961188, Annie Wood, HARPER REALTY FL, LLC. Stellar MLS
- $299,9004 bd3 ba3k sqft5445 CHANDLER DRIVE, WINTER HAVEN, FL 33884For SaleMLS ID #S5146003, Jacob Hara, TRANSCEND REALTY. Stellar MLS
- $250,0006 bd3 ba2.1k sqft204 AVENUE D NE, WINTER HAVEN, FL 33881For SaleMLS ID #O6413665, Paola Arias, MBA REALTY GROUP, INC. Stellar MLS
- $197,5003 bd2 ba2k sqft820 AVENUE Z NW, WINTER HAVEN, FL 33881For SaleMLS ID #S5150017, Cesar Estrada, PA, EXP REALTY LLC. Stellar MLS
- $355,9005 bd3 ba2.6k sqft270 MEADOWBROOK BOULEVARD, WINTER HAVEN, FL 33881For SaleMLS ID #O6411678, Ray Guenther, 3% REAL E$TATE. Stellar MLS
- $289,9004 bd3 ba2k sqft118 VIOLET COURT, POINCIANA, FL 34759For SaleMLS ID #L4964566, Jason Stone, BHHS FLORIDA PROPERTIES GROUP. Stellar MLS
- $405,0005 bd2 ba2.9k sqft199 8TH STREET SE, WINTER HAVEN, FL 33880For SaleMLS ID #TB8521428, Jenn Gibbs, SKYBROOK REALTY & ASSOCIATES, INC.. Stellar MLS
- $309,9003 bd2 ba2.2k sqft365 JAMES CIRCLE, LAKE ALFRED, FL 33850For SaleMLS ID #O6419214, Steven Koleno, BEYCOME OF FLORIDA LLC. Stellar MLS
- $289,9505 bd2 ba2k sqft4220 OLD DIXIE HIGHWAY, AUBURNDALE, FL 33823For SaleMLS ID #B4902240, Lee Saunders, LANDSEARCH LLC. Stellar MLS
- $299,9006 bd4 ba2.2k sqft1216 FAIRWAY DRIVE, LAKELAND, FL 33801For SaleMLS ID #L4964496, Derek McGehee, ALL COUNTY POLK PROPERTY MANAG. Stellar MLS
- $329,9003 bd3 ba2k sqft1212 BLAKE AVE, AUBURNDALE, FL 33823For SaleMLS ID #P4936709, Constance Dykes, TOWN & COUNTRY REAL ESTATE. Stellar MLS
- $299,9005 bd3 ba2.5k sqft3221 & 3225 CRUTCHFIELD ROAD, LAKELAND, FL 33805For SaleMLS ID #L4959533, Amanda Wright, REMAX EXPERTS. Stellar MLS
