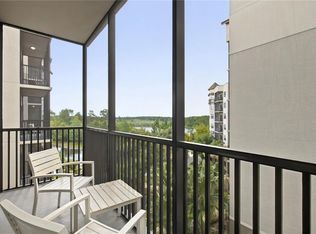
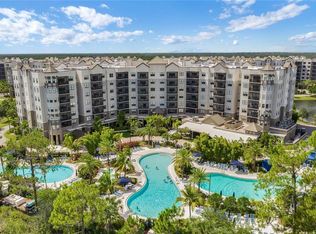
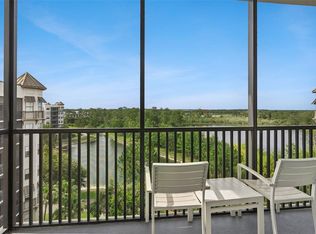
Welcome to the 4-Star rated Grove Resort & Spa Orlando! This high floor, Cypress model corner unit offers a spacious, split bedroom, open layout with over 1,400+ SF of living area. This model features an oversized Primary Suite with separate corner sitting area and guest bedroom features 2 queen size beds. This condo sleeps 8! Other features include a modern interior with solid wood cabinets and solid surface countertops in the kitchen and baths, stainless steel appliances, in-unit laundry room, and all furniture & furnishings included and ready for your turn-key vacation resort. The resort features outstanding amenities including 2 on-site restaurants, spa, fitness center, arcade game room, three pools, private access to Lake Austin, FREE SHUTTLES TO DISNEY PARKS and the on-site SURFARI WATER PARK complete with lazy river, pool-side restaurant and bar, and a FLOWRIDER® double surf simulator. This is a Walt Disney World Good Neighbor® Hotel and less than 5 miles from the world famous Walt Disney World® Resort and Theme Parks. Also, just 3.9 miles to the new Flamingo Crossings Town Center with 40+ shops and restaurants. This amazing condo-hotel unit also offers the convenience of an in-house, on-site hotel rental program which provides rental income when not in your personal use and features a VIP Check-In for condo owners. ALL UTILITIES, CABLE, AND INTERNET INCLUDED IN MONTHLY MAINTENANCE!
Foreclosure
$165,000
14501 GROVE RESORT AVENUE #2535, WINTER GARDEN, FL 34787
2beds
1,434sqft
Hotel/Motel, Condominium
Built in 2018
-- sqft lot
$162,000 Zestimate®
$115/sqft
$1,025/mo HOA
What's special
Three poolsIn-unit laundry roomStainless steel appliances
- 209 days
- 2,106
- 95
Zillow last checked:
Listing updated:
Listed by:
Joseph Mooradian 954-466-5669,
REAL BROKER, LLC 855-450-0442,
Yessenia Ramirez 305-281-8302,
REAL BROKER, LLC
Source: Stellar MLS,MLS#: O6378144 Originating MLS: Orlando Regional
Originating MLS: Orlando Regional
Facts & features
Interior
Bedrooms & bathrooms
- Bedrooms: 2
- Bathrooms: 2
- Full bathrooms: 2
Primary bedroom
- Features: En Suite Bathroom, Walk-In Closet(s)
- Level: First
Primary bathroom
- Features: Dual Sinks, En Suite Bathroom, Garden Bath, Granite Counters, Tub with Separate Shower Stall, Walk-In Closet(s)
- Level: First
Kitchen
- Features: Pantry, Exhaust Fan, Granite Counters
- Level: First
Living room
- Level: First
Heating
- Central, Electric
Cooling
- Central Air
Appliances
- Included: Dishwasher, Dryer, Electric Water Heater, Microwave, Range, Refrigerator, Washer
- Laundry: Inside, Laundry Room
Features
- Ceiling Fan(s), Living Room/Dining Room Combo, Open Floorplan, Primary Bedroom Main Floor, Solid Surface Counters, Split Bedroom, Stone Counters, Thermostat, Walk-In Closet(s)
- Flooring: Carpet, Ceramic Tile, Tile, Vinyl
- Doors: Sliding Doors
- Windows: Window Treatments
- Has fireplace: No
- Common walls with other units/homes: Corner Unit
Interior area
- Total structure area: 1,504
- Total interior livable area: 1,434 sqft
Video & virtual tour
Property
Parking
- Total spaces: 1
- Parking features: Circular Driveway, Covered
- Attached garage spaces: 1
- Has uncovered spaces: Yes
Features
- Levels: One
- Stories: 1
- Exterior features: Balcony, Lighting
- Pool features: Heated, In Ground, Lap, Outside Bath Access
- Has spa: Yes
- Spa features: In Ground
- Has view: Yes
- View description: Trees/Woods
- Waterfront features: Lake, Lake Privileges, Fishing Pier, Powerboats – None Allowed
- Body of water: LAKE AUSTIN
Lot
- Size: 1,797 Square Feet
Details
- Parcel number: 312427300025350
- Zoning: CONDOHOTEL
- Special conditions: Real Estate Owned
Construction
Type & style
- Home type: Condo
- Property subtype: Hotel/Motel, Condominium
- Attached to another structure: Yes
Materials
- Metal Frame, Stucco
- Foundation: Slab
- Roof: Built-Up,Concrete,Metal
Condition
- Completed
- New construction: No
- Year built: 2018
Utilities & green energy
- Sewer: Public Sewer
- Water: Public
- Utilities for property: Cable Connected, Electricity Connected, Phone Available, Public, Sewer Connected, Water Connected
Community & HOA
Community
- Features: Dock, Fishing, Lake, Clubhouse, Deed Restrictions, Fitness Center, Gated Community - Guard, Pool, Restaurant, Sidewalks, Wheelchair Access
- Pet fee: $0 monthly
- Subdivision: GROVE RESORT AND SPA HOTEL CONDO II
HOA
- Has HOA: No
- Amenities included: Elevator(s), Fitness Center, Gated, Maintenance, Optional Additional Fees, Pool, Recreation Facilities, Security, Spa/Hot Tub, Vehicle Restrictions, Wheelchair Access
- Services included: 24-Hour Guard, Cable TV, Common Area Taxes, Community Pool, Electricity, Insurance, Internet, Maintenance Structure, Maintenance Grounds, Manager, Pool Maintenance, Recreational Facilities, Security, Sewer, Trash, Water
- HOA fee: $1,025 monthly
- HOA name: Brianna Wilson
- HOA phone: 407-545-7500
Location
- Region: Winter Garden
Financial & listing details
- Price per square foot: $115/sqft
- Annual tax amount: $8,167
- Date on market: 2/2/2026
- Cumulative days on market: 189 days
- Listing terms: Cash,Other
- Ownership: Condominium
- Total actual rent: 0
- Electric utility on property: Yes
- Road surface type: Asphalt
Foreclosure details
Estimated market value
$162,000
$154,000 - $170,000
$2,406/mo
Price history
| Date | Event | Price |
|---|---|---|
| 9/5/2025 | Listing removed | $320,000$223/sqft |
Source:  Stellar MLS #O6263023 Report a problem Stellar MLS #O6263023 Report a problem | ||
| 4/16/2025 | Price change | $320,000-7.2%$223/sqft |
Source: Stellar MLS #O6263023 Report a problem | ||
| 12/7/2024 | Listed for sale | $345,000$241/sqft |
Source: Stellar MLS #O6263023 Report a problem | ||
Public tax history
Tax history is unavailable.
Monthly payment
Climate risks
Neighborhood: 34787
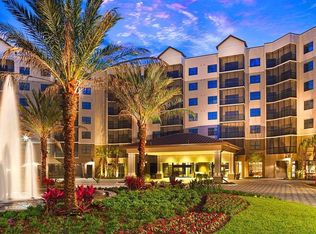
- $350,0003 bd2 ba1.3k sqft14501 Grove Resort Ave #3202, Winter Garden, FL 34787For Sale
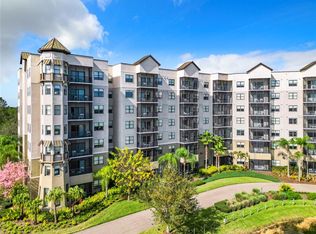
- $379,0003 bd3 ba1.5k sqft14501 Grove Resort Ave #3327, Winter Garden, FL 34787For Sale
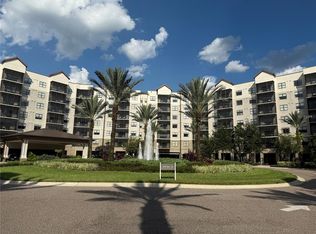
- $255,0003 bd3 ba1.5k sqft14501 Grove Resort Ave #1229, Winter Garden, FL 34787Sold
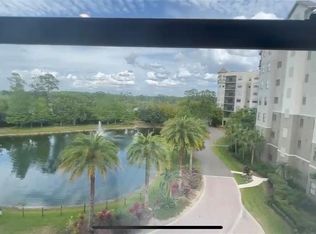
- $270,0002 bd2 ba1.4k sqft14501 Grove Resort Ave UNIT 2409, Winter Garden, FL 34787Sold
Similar homes
- $170,0002 bd2 ba1.2k sqft14501 GROVE RESORT AVENUE #1527, WINTER GARDEN, FL 34787For Sale
 MLS ID #O6418439, Victoria Hoa, FLORIDA REALTY INVESTMENTS. Stellar MLS
 - $169,9502 bd2 ba1.2k sqft14501 GROVE RESORT AVENUE #1732, WINTER GARDEN, FL 34787For Sale
 MLS ID #O6388585, Shaunda Hall, GENSTONE REALTY. Stellar MLS
 - $174,9992 bd2 ba1.2k sqft14501 GROVE RESORT AVENUE #1726, WINTER GARDEN, FL 34787For Sale
 MLS ID #S5151998, James Donovan, TEAM DONOVAN. Stellar MLS
 - $179,0002 bd2 ba1.2k sqft14501 GROVE RESORT AVENUE #3406, WINTER GARDEN, FL 34787For Sale
 MLS ID #S5154450, Lesley O'Neal, FLARE PROPERTIES LLC. Stellar MLS
 - $169,9002 bd2 ba1.2k sqft14501 GROVE RESORT AVENUE #1439, WINTER GARDEN, FL 34787For SaleMLS ID #O6407410, Emma Yue, INTEREALTY SERVICE. Stellar MLS
- $199,0002 bd2 ba1.2k sqft14501 GROVE RESORT AVENUE #3215, WINTER GARDEN, FL 34787For SaleMLS ID #S5155653, Dan Palmer, TEAM DONOVAN. Stellar MLS
- $205,0003 bd3 ba1.5k sqft14501 GROVE RESORT AVENUE #2542, WINTER GARDEN, FL 34787For SaleMLS ID #O6436045, Joseph Mooradian, REAL BROKER, LLC. Stellar MLS
- $179,0002 bd2 ba1.2k sqft14501 GROVE RESORT AVENUE #1111, WINTER GARDEN, FL 34787For SaleMLS ID #O6369269, Michael Prendergast, EXP REALTY LLC. Stellar MLS
- $165,0002 bd2 ba1.4k sqftGrove Resort And Spa, Boca Raton, FL 33487For Sale
 MLS ID #A11965847, Joseph Mooradian, Real Broker LLC. MIAMI
 - $190,0002 bd2 ba1.3k sqft14501 GROVE RESORT AVENUE #3231, WINTER GARDEN, FL 34787For SaleMLS ID #O6423511, Bill Traback, MBI REALTY LLC. Stellar MLS
- $215,0002 bd2 ba1.2k sqft14501 GROVE RESORT AVENUE #1310, WINTER GARDEN, FL 34787For SaleMLS ID #O6397317, Vinny Apolinario, WRA BUSINESS & REAL ESTATE. Stellar MLS
- $215,0002 bd2 ba1.2k sqft14051 GROVE RESORT AVENUE #1705, WINTER GARDEN, FL 34787For SaleMLS ID #O6371816, Vickie Canto, EXP REALTY LLC. Stellar MLS
- $205,0002 bd2 ba1.3k sqft14501 GROVE RESORT AVENUE #3304, WINTER GARDEN, FL 34787For SaleMLS ID #S5138971, Lesley O'Neal, FLARE PROPERTIES LLC. Stellar MLS
- $215,0002 bd2 ba1.2k sqft14501 GROVE RESORT AVENUE #3303, WINTER GARDEN, FL 34787For SaleMLS ID #O6421329, Juliana Fonseca de Andrade Dantas, WRA BUSINESS & REAL ESTATE. Stellar MLS
- $210,0003 bd2 ba1.3k sqft14501 GROVE RESORT AVENUE #2534, WINTER GARDEN, FL 34787New ConstructionMLS ID #O6369252, Jackie Cavada-Barrero, LPT REALTY, LLC. Stellar MLS
- $210,0002 bd2 ba1.3k sqft14501 GROVE RESORT AVENUE #1746, WINTER GARDEN, FL 34787For SaleMLS ID #S5140877, Kathryn Valentine, THREE MOUNTAINS REALTY. Stellar MLS
- $215,0002 bd2 ba1.2k sqft14200 AVALON ROAD #409, WINTER GARDEN, FL 34787For SaleMLS ID #O6410860, Jamie Woelbern, STOCKWORTH REALTY GROUP. Stellar MLS
- $219,0003 bd3 ba1.5k sqft14501 GROVE RESORT AVENUE #3401, WINTER GARDEN, FL 34787For SaleMLS ID #S5154833, Lesley O'Neal, FLARE PROPERTIES LLC. Stellar MLS
- $244,9002 bd2 ba1.4k sqft14501 GROVE RESORT AVENUE #2135, WINTER GARDEN, FL 34787For SaleMLS ID #S5152482, Ronny Meza, AGENT TRUST REALTY CORPORATION. Stellar MLS
- $219,0003 bd2 ba1.3k sqft14501 GROVE RESORT AVENUE #2119, WINTER GARDEN, FL 34787For SaleMLS ID #S5154456, Lesley O'Neal, FLARE PROPERTIES LLC. Stellar MLS
