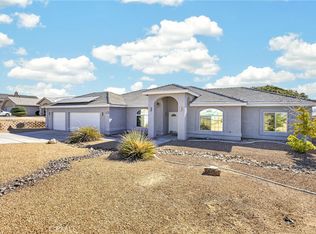
Lakefront One Level Home with 102 ' Feet of water frontage and spectacular view. Room for three boats on main dock 16'x12' and two extended docks. The exterior patio is fully covered and has a 10 seat granite built in table with a granite outdoor kitchen area. A Spa/hot tub and an outdoor full bathroom adjacent. The patio is surrounded by white wrought iron, joined with brick columns and planters with lights. Home has an expanded driveway, three car garage and private entry thru white columns, rose garden and double doors. Formal entry has a large interior with more columns, white and grey marble floors and baseboards. 12' high ceilings with a massive Chandelier. Formal living room has a bay cut window with real black wood blinds. A marble fireplace and an indoor atrium with a drain and water source. It sits next to the formal dining room with exquisite views , corner window, another chandelier. The entire home has a newly textured mediterranean knock down and pure white paint. The Kitchen has gas cooktop and all white quartz counters and backsplash.The recessed lighting is on three switches and there is a custom built octagon cut out in the raised ceiling with a pot rack and or hanging light fixture. it has a waterfall breakfast counter between the family room with a slider and another marble fireplace. The 1st Bedroom has double wood doors. It is a double size room 23' long with a full built in window seat with storage. There are 13' of glass shelved built in cabinets and glass fronts for collectables with lights.. A ceiling fan and step in closet. The hall has built in white storage cabinets for paper goods and linen. The 1/2 bath has a white quartz counters, vessel sink and a skylight Chandelier lights. The master bedroom is double sized 26' long with a full water view. Large walk in closet, a on suite bathroom with a large step down custom tiled shower. A long custom tiled counter. All white cabinets and double sinks. Another built in dresser and overhead cabinets and all white accessories are all gold. The 3rd bedroom is all white, textured 11'x12' and a mirrored closet and across from the 3rd bathroom. It has a tub/shower custom tiled along counter and signed sink. There is another skylight. Most all interior door knobs, towel racks are custom gold and crystal style. The garage is full of white storage cabinets. The house has an excellent solar power system with four back up batteries and can be assumed. Work Great! util's underground
For sale
Listed by: Estate Realty • Tamara Glackin • Contact: 949-257-7890
$639,000
14501 Hurricane Ln, Helendale, CA 92342
3beds
2,561sqft
Single Family Residence
Built in 1993
9,975 Square Feet Lot
$625,500 Zestimate®
$250/sqft
$235/mo HOA
What's special
- 3 days
- 143
- 12
Likely to sell faster than
Zillow last checked:
Listing updated:
Listed by:
Tamara Glackin DRE #01130971 949-257-7890,
Estate Realty
Source: CRMLS,MLS#: HD26201522 Originating MLS: California Regional MLS
Originating MLS: California Regional MLSFacts & features
Interior
Bedrooms & bathrooms
- Bedrooms: 3
- Bathrooms: 4
- Full bathrooms: 3
- 1/2 bathrooms: 1
- Main level bathrooms: 4
- Main level bedrooms: 3
Rooms
- Room types: Bedroom, Entry/Foyer, Family Room, Foyer, Kitchen, Laundry, Living Room, Primary Bedroom, Utility Room, Workshop, Dining Room
Primary bedroom
- Features: Main Level Primary
Bedroom
- Features: All Bedrooms Down
Bathroom
- Features: Bathroom Exhaust Fan, Bathtub, Dual Sinks, Full Bath on Main Level, Quartz Counters, Remodeled, Separate Shower, Tile Counters, Walk-In Shower
Family room
- Features: Separate Family Room
Kitchen
- Features: Granite Counters, Kitchen Island, Kitchen/Family Room Combo, Kitchenette, Quartz Counters, Remodeled, Updated Kitchen, Walk-In Pantry
Heating
- Central
Cooling
- Central Air, Attic Fan
Appliances
- Included: Dishwasher, Gas Cooktop, Disposal, Gas Oven, Gas Water Heater, Microwave, Range Hood, Self Cleaning Oven, Water Softener, Water Purifier
- Laundry: Washer Hookup, Electric Dryer Hookup, Gas Dryer Hookup, Inside, Laundry Room
Features
- Breakfast Bar, Ceiling Fan(s), Central Vacuum, Separate/Formal Dining Room, High Ceilings, Open Floorplan, Pantry, Pull Down Attic Stairs, Quartz Counters, Recessed Lighting, Storage, Sunken Living Room, Tile Counters, All Bedrooms Down, Bedroom on Main Level, Entrance Foyer, Main Level Primary, Primary Suite, Utility Room, Workshop
- Flooring: Carpet, See Remarks
- Doors: Double Door Entry, Mirrored Closet Door(s), Sliding Doors
- Windows: Blinds, Bay Window(s), Double Pane Windows, Drapes, Screens, Skylight(s), Wood Frames
- Has fireplace: Yes
- Fireplace features: Insert, Family Room, Gas, Gas Starter, Living Room, Wood Burning Stove
- Common walls with other units/homes: No Common Walls
Interior area
- Total interior livable area: 2,561 sqft
Property
Parking
- Total spaces: 6
- Parking features: Concrete, Door-Multi, Direct Access, Driveway Level, Driveway, Garage Faces Front, Garage, Golf Cart Garage, RV Gated, RV Access/Parking, Workshop in Garage
- Attached garage spaces: 3
- Uncovered spaces: 3
Accessibility
- Accessibility features: Accessible Doors, Accessible Hallway(s)
Features
- Levels: One
- Stories: 1
- Entry location: Front
- Patio & porch: Rear Porch, Concrete, Covered, Front Porch, Patio
- Exterior features: Dock, Rain Gutters
- Pool features: Community, Heated, In Ground, Association
- Has spa: Yes
- Spa features: Above Ground, Association, In Ground, Private
- Fencing: Block,Brick,Good Condition,Wrought Iron
- Has view: Yes
- View description: Canal, Desert, Hills, Mountain(s), Neighborhood, Panoramic, Water
- Has water view: Yes
- Water view: Canal,Water
- Waterfront features: Canal Front, Dock Access, Lake, Lake Front
Lot
- Size: 9,975 Square Feet
- Features: 0-1 Unit/Acre
Details
- Additional structures: Second Garage
- Parcel number: 0467442010000
- Special conditions: Trust
- Horse amenities: Riding Trail
Construction
Type & style
- Home type: SingleFamily
- Architectural style: Custom,Modern,Ranch
- Property subtype: Single Family Residence
Materials
- Stucco
- Foundation: Permanent, Slab
Condition
- Updated/Remodeled,Termite Clearance
- New construction: No
- Year built: 1993
Utilities & green energy
- Electric: 220 Volts in Laundry
- Sewer: Public Sewer
- Water: Public
- Utilities for property: Electricity Connected, Natural Gas Connected, Sewer Connected, Water Connected
Community & HOA
Community
- Features: Biking, Curbs, Dog Park, Golf, Gutter(s), Hiking, Horse Trails, Stable(s), Lake, Park, Sidewalks, Water Sports, Fishing, Pool
- Security: Prewired, Carbon Monoxide Detector(s), Smoke Detector(s)
HOA
- Has HOA: Yes
- Amenities included: Bocce Court, Call for Rules, Clubhouse, Dock, Dog Park, Golf Course, Meeting Room, Other Courts, Picnic Area, Playground, Pickleball, Pool, Pet Restrictions, Pets Allowed, Recreation Room, Spa/Hot Tub, Storage, Tennis Court(s), Trail(s)
- HOA fee: $235 monthly
- HOA name: Silver Lakes Assoc
- HOA phone: 760-245-1606
Location
- Region: Helendale
Financial & listing details
- Price per square foot: $250/sqft
- Tax assessed value: $394,697
- Date on market: 9/17/2026
- Cumulative days on market: 3 days
- Listing terms: Cash,Cash to New Loan,Conventional,FHA,Fannie Mae,Freddie Mac,Submit,USDA Loan,VA Loan
- Inclusions: Gas cook top, hood, Microwave, oven, dish washer, disposal
- Exclusions: Freezer, two refrigerators, washer and Dryer.
- Road surface type: Paved
Estimated market value
$625,500
$594,000 - $657,000
$2,532/mo
Price history
| Date | Event | Price |
|---|---|---|
| 9/17/2026 | Listed for sale | $639,000+27.8%$250/sqft |
Source:  CRMLS #HD26201522 Report a problem CRMLS #HD26201522 Report a problem | ||
| 4/17/2023 | Sold | $500,000$195/sqft |
Source: Public Record Report a problem | ||
| 3/30/2023 | Contingent | $500,000$195/sqft |
Source: CRMLS #HD23022063 Report a problem | ||
| 3/2/2023 | Listed for sale | $500,000$195/sqft |
Source: CRMLS #HD23022063 Report a problem | ||
Public tax history
| Year | Property taxes | Tax assessment |
|---|---|---|
| 2026 | -- | $394,697 +2% |
| 2025 | $5,017 -20.3% | $386,958 -24.1% |
| 2024 | $6,298 +39.3% | $510,000 +44% |
| 2023 | $4,521 +3.1% | $354,109 +2% |
| 2022 | $4,384 +1.9% | $347,166 +2% |
| 2021 | $4,302 +1.9% | $340,359 +1% |
| 2020 | $4,220 +1.1% | $336,869 +2% |
| 2019 | $4,176 -3.9% | $330,264 +2% |
| 2018 | $4,343 +7.6% | $323,788 +2% |
| 2017 | $4,035 | $317,439 +2% |
| 2016 | $4,035 +1.2% | $311,214 +1.5% |
| 2015 | $3,989 +5.5% | $306,539 +2% |
| 2014 | $3,780 | $300,535 +0.5% |
| 2013 | -- | $299,177 +2% |
| 2012 | -- | $293,311 +2% |
| 2011 | -- | $287,560 +0.8% |
| 2010 | -- | $285,411 -0.2% |
| 2009 | -- | $286,089 +2% |
| 2008 | -- | $280,479 +2% |
| 2007 | -- | $274,980 +2% |
| 2006 | -- | $269,588 +2% |
| 2005 | -- | $264,302 +2% |
| 2004 | -- | $259,119 +1.9% |
| 2003 | -- | $254,370 +2% |
| 2002 | -- | $249,383 +2% |
| 2001 | -- | $244,494 +2% |
| 2000 | -- | $239,700 |
Find assessor info on the county website
Monthly payment
Est. payment
Payment breakdown
Explore the cost of this home by adjusting the details. Changes won't be saved.Climate risks
Neighborhood: 92342
Nearby schools
Schools provided by the listing agent
- Elementary: Helendale
- Middle: Riverview
Source: CRMLS. This data may not be complete. We recommend contacting the local school district to confirm school assignments for this home.
Similar homes
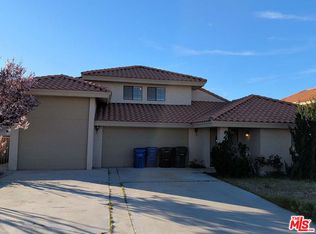
- $480,0003 bd3 ba2.5k sqft26944 Silver Lakes Pkwy, Helendale, CA 92342For Sale
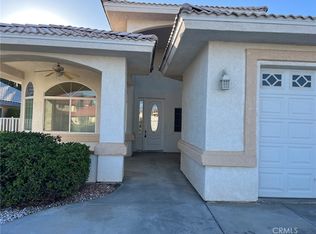 MLS ID #HD26203003, Lori Smith Hernandez, Coldwell Banker Home Source. CRMLS
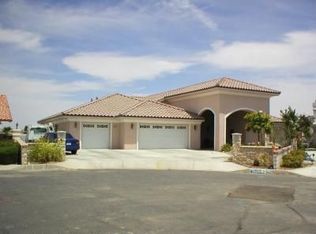
 - $--3 bd2 ba1.9k sqft14986 Shady Elm Ln, Helendale, CA 92342Auction
 Xome
Xome - $629,0004 bd3 ba3k sqft26743 Leather Ln, Helendale, CA 92342For Sale
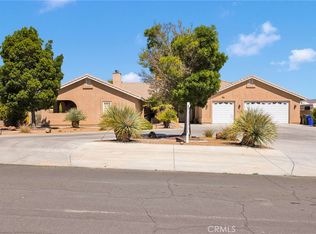 MLS ID #HD26104113, Nicholas Magill, eXp Realty of Southern CA Inc.. CRMLS
 - $515,0004 bd3 ba2.4k sqft26776 Leather Ln, Helendale, CA 92342For Sale
 MLS ID #IV26182864, MILES TURNER, Tower Agency. CRMLS
Local buyer's agents are ready to help
