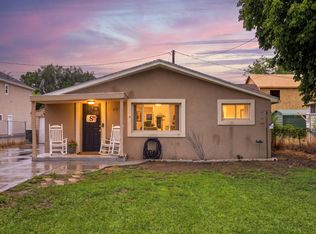
Don't miss this very nicely remodeled home in Provo's highly sought-after Grandview neighborhood! Thoughtfully updated, this property offers exceptional versatility, modern finishes, and an unbeatable location near BYU, UVU, parks, shopping, and some of Provo's top-rated schools. The extensive renovation includes a fully finished mother-in-law apartment complete with a second kitchen and separate entrance, creating the perfect setup for multi-generational living, guests, rental income potential, or added flexibility to fit your lifestyle (one side is 3 bedrooms/2 bathrooms and the apartment is 1 bedroom/one bathroom). Throughout the home, you'll find stylish upgrades including granite countertops, durable luxury vinyl plank flooring, all-new lighting, and updated fixtures that provide a fresh, contemporary feel. Major system improvements offer peace of mind for years to come, including a new roof and new HVAC system. Located in one of Provo's most desirable neighborhoods, this rare Grandview gem provides easy access to universities, recreation, dining, and everything Utah Valley has to offer. Don't miss this opportunity to own a beautifully updated home in a prime location! Buyer to verify all listing information. Square footage figures are provided as a courtesy estimate only and were obtained from county records + addition blueprints.
For sale
Price cut: $20K (8/13)
$509,900
1451 N 1160 W, Provo, UT 84604
4beds
2,100sqft
Single Family Residence
Built in 1957
8,712 Square Feet Lot
$504,900 Zestimate®
$243/sqft
$-- HOA
What's special
Fully finished mother-in-law apartmentStylish upgradesNew roofVery nicely remodeled homeAll-new lightingSecond kitchenGranite countertops
- 18 days |
- 285 |
- 17 |
Zillow last checked:
Listing updated:
Listed by:
Timothy Reynolds 801-946-7005,
Homes International
Source: UtahRealEstate.com,MLS#: 2176224
Facts & features
Interior
Bedrooms & bathrooms
- Bedrooms: 4
- Bathrooms: 3
- Full bathrooms: 3
- Main level bedrooms: 4
Rooms
- Room types: Master Bathroom, Second Kitchen, Updated Kitchen
Primary bedroom
- Level: First
Heating
- Central
Cooling
- Central Air
Appliances
- Included: Dryer, Refrigerator, Washer
Features
- In-Law Floorplan, Granite Counters
- Flooring: Tile
- Windows: Double Pane Windows
- Basement: None
- Has fireplace: No
Interior area
- Total structure area: 2,100
- Total interior livable area: 2,100 sqft
- Finished area above ground: 2,100
Property
Parking
- Total spaces: 4
- Parking features: Open
- Uncovered spaces: 4
Accessibility
- Accessibility features: Fully Accessible, Single Level Living
Features
- Stories: 1
- Fencing: Full
- Has view: Yes
- View description: Mountain(s)
Lot
- Size: 8,712 Square Feet
- Features: Corner Lot
Details
- Parcel number: 430160001
Construction
Type & style
- Home type: SingleFamily
- Architectural style: Rambler/Ranch
- Property subtype: Single Family Residence
Materials
- Brick, Cement Siding
- Roof: Asphalt
Condition
- Blt./Standing
- New construction: No
- Year built: 1957
- Major remodel year: 2022
Utilities & green energy
- Water: Culinary
- Utilities for property: Natural Gas Connected, Electricity Connected, Sewer Connected, Water Connected
Community & HOA
Community
- Subdivision: Jordan
HOA
- Has HOA: No
Location
- Region: Provo
Financial & listing details
- Price per square foot: $243/sqft
- Tax assessed value: $380,400
- Annual tax amount: $2,062
- Date on market: 8/3/2026
- Listing terms: Cash,Conventional,FHA,VA Loan
- Inclusions: Dryer, Refrigerator, Washer
- Acres allowed for irrigation: 0
- Electric utility on property: Yes
Estimated market value
$504,900
$480,000 - $530,000
$2,514/mo
Price history
| Date | Event | Price |
|---|---|---|
| 8/13/2026 | Price change | $509,900-3.8%$243/sqft |
Source:  UtahRealEstate.com #2176224 Report a problem UtahRealEstate.com #2176224 Report a problem | ||
| 6/18/2026 | Price change | $529,900+6%$252/sqft |
Source: UtahRealEstate.com #2166440 Report a problem | ||
| 5/26/2026 | Listed for sale | $499,999+92.4%$238/sqft |
Source: Owner Report a problem | ||
| 10/4/2019 | Listing removed | $259,900$124/sqft |
Source: Integra Realty - Corporate #1625345 Report a problem | ||
| 9/12/2019 | Price change | $259,900-5.5%$124/sqft |
Source: Integra Realty - Corporate #1625345 Report a problem | ||
| 8/22/2019 | Listed for sale | $274,900+96.4%$131/sqft |
Source: Integra Realty - Corporate #1625345 Report a problem | ||
| 2/11/2011 | Listing removed | $140,000$67/sqft |
Source: Orem Real Estate Group #1009467 Report a problem | ||
| 1/22/2011 | Listed for sale | $140,000$67/sqft |
Source: Orem Real Estate Group #1009467 Report a problem | ||
Public tax history
| Year | Property taxes | Tax assessment |
|---|---|---|
| 2025 | $2,096 +2.7% | $380,400 +4.1% |
| 2024 | $2,041 -1.9% | $365,300 -0.5% |
| 2023 | $2,081 +0.4% | $367,200 -0.4% |
| 2022 | $2,072 +33% | $368,700 +152% |
| 2021 | $1,559 +3.7% | $146,300 -39.2% |
| 2020 | $1,503 +4.8% | $240,500 +83.3% |
| 2019 | $1,434 +26.6% | $131,230 -38.5% |
| 2018 | $1,133 +13.5% | $213,300 +103% |
| 2017 | $998 | $105,050 +21.8% |
| 2016 | $998 +10.2% | $86,240 +9% |
| 2015 | $905 +6.3% | $79,090 +2% |
| 2014 | $852 | $77,550 +16.3% |
| 2013 | -- | $66,660 -9.9% |
| 2012 | -- | $73,975 -21.6% |
| 2009 | -- | $94,380 -9.2% |
| 2008 | -- | $103,895 -3% |
| 2007 | -- | $107,085 +45.2% |
| 2006 | -- | $73,755 +5% |
| 2005 | -- | $70,216 |
| 2003 | -- | $70,216 -45% |
| 2001 | $732 +8.3% | $127,665 +98.9% |
| 2000 | $676 | $64,179 |
Find assessor info on the county website
Monthly payment
Est. payment
Payment breakdown
Explore the cost of this home by adjusting the details. Changes won't be saved.Climate risks
Neighborhood: Grandview South
Nearby schools
GreatSchools rating
- 7/10Westridge SchoolGrades: K-6Distance: 0.5 mi
- 4/10Provo High SchoolGrades: 7-12Distance: 1.9 mi
- 3/10Shoreline Middle SchoolGrades: 7-8Distance: 2.2 mi
Schools provided by the listing agent
- Elementary: Westridge
- High: Provo
- District: Provo
Source: UtahRealEstate.com. This data may not be complete. We recommend contacting the local school district to confirm school assignments for this home.
- $387,2003 bd1 ba1.2k sqft1433 N 1160 W, Provo, UT 84604Off Market
- $378,6003 bd1 ba973 sqft1417 N 1160 W, Provo, UT 84604Off Market
- $239,6003 bd1 ba1.3k sqft1193 W 1460 N, Provo, UT 84604Off Market
- $503,0003 bd1 ba1.3k sqft1193 W 1460 N, Provo, UT 84604Off Market
- $653,9004 bd3 ba3k sqft1172 W 1460 N, Provo, UT 84604For Sale
- $439,6004 bd2 ba1.6k sqft1201 W 1460 N, Provo, UT 84604Off Market
- $474,7005 bd2 ba1.9k sqft1450 N 1160 W, Provo, UT 84604Off Market
- $--2 bd1 ba350 sqft1430 N 1160 W, Provo, UT 84604Sold
A local agent can set up tours, give advice and negotiate with sellers.
Similar homes
- $533,0004 bd4 ba1.6k sqft1500 N 300 W, Provo, UT 84604For Sale

 MLS ID #2174376, Tara F jones, Opendoor Brokerage LLC. UtahRealEstate.com
 - $412,9003 bd2 ba1.3k sqft1155 N 850 W, Provo, UT 84604For Sale
 MLS ID #2176360, Spencer Wilson, Equity Summit Group PC. UtahRealEstate.com
 - $524,9004 bd2 ba1.7k sqft595 W 1850 N, Provo, UT 84604For Sale
 MLS ID #2153597, Tanner T Litchfield, Real Broker, LLC. UtahRealEstate.com
 - $515,0003 bd2 ba1.4k sqft426 E 1910 S, Orem, UT 84058For Sale
 MLS ID #2177784, Kyla Muir, Real Estate Essentials. UtahRealEstate.com
 - $555,0004 bd2 ba1.6k sqft1785 N 550 W, Provo, UT 84604For SaleMLS ID #2166075, Carl Spencer, KW WESTFIELD. UtahRealEstate.com
- $625,0004 bd2 ba2.1k sqft1288 Cherry Ln, Provo, UT 84604For SaleMLS ID #2175524, Dan Evans, Summit Realty, Inc.. UtahRealEstate.com
- $539,5003 bd2 ba1.7k sqft596 N 800 W, Provo, UT 84601For SaleMLS ID #2158766, Valerie Sorensen, Equity Real Estate (Prosper Group). UtahRealEstate.com
- $525,0004 bd2 ba1.9k sqft330 W 200 S, Provo, UT 84601For SaleMLS ID #2170661, Greg Summerhays, Chapman-Richards & Associates, Inc.. UtahRealEstate.com
- $534,9006 bd2 ba2.6k sqft1275 N Geneva Rd, Provo, UT 84601For SaleMLS ID #2157514, Casey J Bentley, G. UtahRealEstate.com
- $539,0004 bd2 ba2.2k sqft436 S 1400 E, Provo, UT 84606For SaleMLS ID #2149542, Amy G. Hart, Equity Real Estate (Prosper Group). UtahRealEstate.com
- $500,0004 bd2 ba1.6k sqft997 E 460 S, Provo, UT 84606For SaleMLS ID #2166811, Cooper Murphy, Real Broker, LLC. UtahRealEstate.com
- $480,0004 bd3 ba1.8k sqft1314 E 580 S, Provo, UT 84606For SaleMLS ID #2164945, Gayle Baum, South Rim Realty. UtahRealEstate.com
- $550,0004 bd2 ba1.8k sqft135 S 600 W, Provo, UT 84601For SaleMLS ID #2178392, Ryan S Larsen, R Squared Real Estate, LLC. UtahRealEstate.com
- $589,9004 bd3 ba2.5k sqft754 W 100 N, Provo, UT 84601For SaleMLS ID #2162387, Sean Shoemaker, Realtypath LLC (Home and Family). UtahRealEstate.com
- $543,0005 bd3 ba2k sqft619 E 445 S, Orem, UT 84097For SaleMLS ID #2177810, Kurtis William Christensen, Homes International. UtahRealEstate.com
- $514,9003 bd2 ba2k sqft24 S 800 E, Orem, UT 84097For SaleMLS ID #2173494, Bridger Tinsley, KW WESTFIELD. UtahRealEstate.com
- $489,9005 bd2 ba1.9k sqft166 S 200 E, Orem, UT 84058For SaleMLS ID #2175214, Timothy Reynolds, Homes International. UtahRealEstate.com
- $500,0004 bd2 ba1.7k sqft344 W 300 N, Provo, UT 84601For SaleMLS ID #2160573, Masyn Barney, Equity Real Estate (Results). UtahRealEstate.com
- $639,0004 bd2 ba2.7k sqft695 E 3950 N, Provo, UT 84604For SaleMLS ID #2168016, David A Brunet, Homie. UtahRealEstate.com
- $549,8005 bd4 ba2.4k sqft281 W 2000 S, Orem, UT 84058For SaleMLS ID #2163099, Tuiono Malakai, Equity Real Estate (South Valley). UtahRealEstate.com
