Escape to your own coastal sanctuary, nestled on a rare 0.48-acre lot in the heart of Warrenton, this property is the ultimate launchpad for all your Pacific Northwest adventures.The crown jewel of this property is the massive, 1,200 sq ft detached shop—a dream setup for hobbyists, mechanics, woodworkers, or anyone needing premier secure storage for boats, ATVs, and gear. Need more space? You also have dedicated, easy-access RV parking ready for your motorhome or trailer.Step inside this charming 3-bedroom, 2-bathroom home and you'll find a bright, comfortable, and highly functional layout. Outdoor living is a breeze here: step out onto the covered deck wrapping around the front and side yards. Rain or shine, this outdoor space is perfect for year-round BBQs, morning coffee, and taking in the coastal breeze on your own private, sprawling property.Minutes away from pristine coastal beaches, Fort Stevens State Park, scenic lakes, and premier boat launches. Enjoy the peace of a quiet neighborhood while staying incredibly close to Warrenton’s local shopping, dining, and schools.Opportunities like this do not last long. Schedule your private tour today before it’s gone!
Pending
$534,900
1451 SW Alder Ave, Warrenton, OR 97146
3beds
1,357sqft
:
Get pre-qualified$3,539/mo
Residential, Single Family Residence
Built in 2001
0.48 Acres Lot
$-- Zestimate®
$394/sqft
$-- HOA
What's special
Dedicated easy-access rv parkingPrivate sprawling property
- 17 days |
- 850 |
- 46 |
Likely to sell faster than
Zillow last checked:
Listing updated:
Listed by:
Kaia McMahan 503-468-8479,
Realty One Group Discovery
Source: RMLS (OR),MLS#: 235075152
Facts & features
Interior
Bedrooms & bathrooms
- Bedrooms: 3
- Bathrooms: 2
- Full bathrooms: 2
- Main level bathrooms: 2
Rooms
- Room types: Bedroom 2, Bedroom 3, Dining Room, Family Room, Kitchen, Living Room, Primary Bedroom
Primary bedroom
- Level: Main
Bedroom 2
- Level: Main
Bedroom 3
- Level: Main
Dining room
- Level: Main
Kitchen
- Level: Main
Living room
- Level: Main
Heating
- Forced Air
Cooling
- None
Appliances
- Included: Dishwasher, Disposal, Free-Standing Range, Microwave, Washer/Dryer, Gas Water Heater
Features
- Windows: Vinyl Frames
- Basement: Crawl Space
- Number of fireplaces: 1
- Fireplace features: Gas
Interior area
- Total structure area: 1,357
- Total interior livable area: 1,357 sqft
Property
Parking
- Total spaces: 2
- Parking features: Driveway, RV Access/Parking, RV Boat Storage, Garage Door Opener, Attached
- Attached garage spaces: 2
- Has uncovered spaces: Yes
Accessibility
- Accessibility features: Garage On Main, One Level, Accessibility
Features
- Levels: One
- Stories: 1
- Patio & porch: Covered Deck
- Exterior features: Yard
- Has view: Yes
- View description: Trees/Woods
Lot
- Size: 0.48 Acres
- Features: Level, SqFt 20000 to Acres1
Details
- Additional structures: RVParking, RVBoatStorage
- Parcel number: 51860
- Zoning: RH
Construction
Type & style
- Home type: SingleFamily
- Property subtype: Residential, Single Family Residence
Materials
- Lap Siding
- Foundation: Concrete Perimeter
- Roof: Composition
Condition
- Approximately
- New construction: No
- Year built: 2001
Utilities & green energy
- Gas: Gas
- Sewer: Public Sewer
- Water: Public
Community & HOA
HOA
- Has HOA: No
Location
- Region: Warrenton
Financial & listing details
- Price per square foot: $394/sqft
- Tax assessed value: $618,075
- Annual tax amount: $3,665
- Date on market: 7/14/2026
- Cumulative days on market: 17 days
- Listing terms: Cash,Conventional,VA Loan
- Road surface type: Paved
Estimated market value
Not available
Estimated sales range
Not available
Not available
Price history
| Date | Event | Price |
|---|---|---|
| 7/29/2026 | Pending sale | $534,900$394/sqft |
Source:  RMLS (OR) #235075152 Report a problem RMLS (OR) #235075152 Report a problem | ||
| 7/15/2026 | Listed for sale | $534,900$394/sqft |
Source: RMLS (OR) #235075152 Report a problem | ||
Public tax history
| Year | Property taxes | Tax assessment |
|---|---|---|
| 2025 | $3,666 +3% | $301,781 +3% |
| 2024 | $3,558 +3.4% | $292,992 +3% |
| 2023 | $3,441 +1.7% | $284,459 +3% |
| 2022 | $3,383 +1.5% | $276,175 +3% |
| 2021 | $3,332 +2.4% | $268,132 +3% |
| 2020 | $3,255 | $260,323 +3% |
| 2019 | $3,255 +2.6% | $252,742 +3% |
| 2018 | $3,172 +19.5% | $245,382 +3% |
| 2017 | $2,656 +6.2% | $238,236 +3% |
| 2016 | $2,500 -0.1% | $231,298 +3% |
| 2015 | $2,502 +2.1% | $224,562 +3% |
| 2014 | $2,450 -5.5% | $218,022 +3% |
| 2013 | $2,592 | $211,673 +3% |
| 2012 | -- | $205,508 +3% |
| 2011 | -- | $199,523 +3% |
| 2010 | -- | $193,712 +3% |
| 2009 | -- | $188,071 +3% |
| 2008 | -- | $182,594 +3% |
| 2007 | -- | $177,277 +3% |
| 2006 | -- | $172,114 |
Find assessor info on the county website
Monthly payment
Est. payment
Payment breakdown
Explore the cost of this home by adjusting the details. Changes won't be saved.Climate risks
Neighborhood: 97146
Nearby schools
GreatSchools rating
- 4/10Warrenton Grade SchoolGrades: K-5Distance: 0.5 mi
- 4/10Warrenton Middle SchoolGrades: 6-8Distance: 1.2 mi
- 3/10Warrenton High SchoolGrades: 9-12Distance: 0.3 mi
Schools provided by the listing agent
- Elementary: Pacific Ridge
- Middle: Warrenton
- High: Warrenton
Source: RMLS (OR). This data may not be complete. We recommend contacting the local school district to confirm school assignments for this home.
- $736,4008 bd4 ba3.7k sqft105 SW 14th St, Warrenton, OR 97146Off Market
- $367,0002 bd1 ba974 sqft105 SW 14th St UNIT A, Warrenton, OR 97146Off Market

- $--2 bd1 ba974 sqft105 SW 14th St UNIT D, Warrenton, OR 97146Off Market

- $--2 bd1 ba974 sqft105 SW 14th St UNIT C, Warrenton, OR 97146Off Market

- $--2 bd1 ba974 sqft105 SW 14th St UNIT B, Warrenton, OR 97146Off Market
- $474,8003 bd2 ba1.7k sqft125 SW 14th Pl, Warrenton, OR 97146Off Market
- $710,0008 bd4 ba3.7k sqft115 SW 14th St, Warrenton, OR 97146Off Market
- $--2 bd1 ba978 sqft115 SW 14th St #8098476, Warrenton, OR 97146Off Market
A local agent can set up tours, give advice and negotiate with sellers.
A local lender can help you make sure your offer is ready when you are.
Similar homes
- $479,0003 bd3 ba1.6k sqft135 NW Cedar Ct, Warrenton, OR 97146For Sale

 MLS ID #26-2078, Noah C Kirshbaum, Keller Williams Portland Premiere. OCMLS
 - $549,5003 bd3 ba1.8k sqft1077 SW Ridge Rd, Warrenton, OR 97146Active
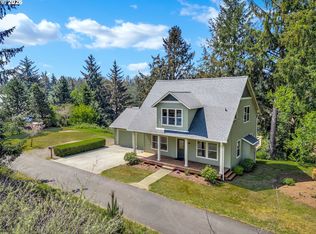
 MLS ID #579725964, Hilary Herman, Realty One Group Prestige. RMLS (OR)
 - $469,9003 bd2 ba1.6k sqft90364 Lewis Rd, Warrenton, OR 97146Active
 MLS ID #106350781, Christy Coulombe, SALTAIRE Coastal Homes. RMLS (OR)
 - $525,0003 bd3 ba1.5k sqft221 N Main Ave, Warrenton, OR 97146Active
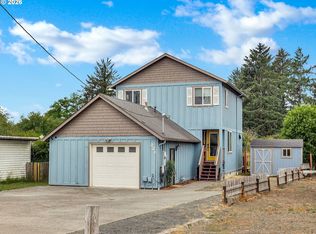 MLS ID #743591744, Jennie Morisse, Premiere Property Group LLC. RMLS (OR)
 - $575,0003 bd2 ba1.9k sqft1340 SE Jetty Ave, Warrenton, OR 97146ActiveMLS ID #611973603, Kathren Rusinovich, Windermere Community Realty. RMLS (OR)
- $479,0003 bd2 ba1.8k sqft1501 S Main Ave, Warrenton, OR 97146ActiveMLS ID #231543485, Gregg Lundberg, John L. Scott Market Center. RMLS (OR)
- $515,0002 bd2 ba1.2k sqft33254 Columbia Beach Ln, Warrenton, OR 97146ActiveMLS ID #297746857, Caitlin Williams, eXp Realty LLC. RMLS (OR)
- $--3 bd1 ba928 sqft1334 S Main Ave, Warrenton, OR 97146AuctionXome
- $519,0003 bd3 ba1.9k sqft327 SW Main Ct, Warrenton, OR 97146ActiveMLS ID #465564079, Charlie Chan, First Investment Prop, Inc. RMLS (OR)
- $589,9503 bd2 ba1.7k sqft165 NW 1st St, Warrenton, OR 97146ActiveMLS ID #244569500, Pamela Ackley, Windermere Realty Trust. RMLS (OR)
- $--3 bd2 ba1.7k sqft33701 Westshore Ln, Warrenton, OR 97146AuctionAuction.com 2
- $450,0004 bd2 ba1.7k sqft530 SE Marlin Ave, Warrenton, OR 97146ActiveMLS ID #418373886, Trina Hoggard, Keller Williams Sunset Corridor. RMLS (OR)
- $449,0003 bd2 ba1.2k sqft68 NW Birch Ave, Warrenton, OR 97146For SaleMLS ID #26-653, Elias Hunsinger. CMLS
- $629,9003 bd2 ba1.6k sqft1155 Bugle Ave, Warrenton, OR 97146ActiveMLS ID #616910107, Jennie Morisse, Premiere Property Group LLC. RMLS (OR)
- $409,0003 bd2 ba1.1k sqft291 NW 1st St, Warrenton, OR 97146ActiveMLS ID #549184111, Michael Davis, Premiere Property Group, LLC. RMLS (OR)
- $414,0004 bd1 ba1.3k sqft84 SE 10th Pl, Warrenton, OR 97146ActiveMLS ID #450805238, Reid Peterson, Keller Williams Sunset Corridor. RMLS (OR)
- $420,0003 bd1 ba1.4k sqft22 NW Cedar Ave, Warrenton, OR 97146ActiveMLS ID #276587716, Caitlin Williams, eXp Realty LLC. RMLS (OR)
- $549,9992 bd2 ba1.4k sqft89953 Seales Rd, Warrenton, OR 97146ActiveMLS ID #150795409, Andy Wilcox, Matin Real Estate. RMLS (OR)
- $490,0002 bd2 ba1.3k sqft90589 Clark Rd, Warrenton, OR 97146ActiveMLS ID #451170817, Breighley Sexton, Urban Pacific Real Estate. RMLS (OR)
- $--3 bd2 ba1.6k sqft202 Railroad Ave, Gearhart, OR 97138AuctionServiceLink Auction
