Johnson County reverse story-and-a-half home feels better than new and is perfectly positioned on a private cul-de-sac lot with no back neighbors, offering exceptional privacy and peaceful surroundings. The home features four spacious bedrooms, including two conveniently located on the main level and two additional bedrooms on the walkout lower level.
The luxurious primary suite serves as a true retreat, complete with private access to a screened-in porch where you can relax and enjoy tranquil views year round, build-in indoor/outdoor speaker system with speakers in the living room and deck area, natural light that fills the open-concept layout.
At the heart of the home, the gourmet kitchen is a true showpiece, featuring an oversized island, and custom cabinetry. A rare extended pantry and separate back kitchen provide exceptional convenience for entertaining, meal preparation, and catering.
The walkout lower level offers expansive additional living and entertaining space with direct access to a beautifully designed patio area. A sleek fire pit anchors the outdoor seating space, while the professionally landscaped backyard creates a resort-style atmosphere complete with a jacuzzi, mini golf area, and thoughtfully designed spaces perfect for gatherings or quiet evenings at home.
Additional highlights include dramatic double front doors, a uniquely designed driveway, and premium finishes throughout. Located in the highly sought-after Blue Valley School District, this exceptional property seamlessly combines luxury, privacy, and modern comfort in one extraordinary home.
Enjoy the convenience of being just minutes from premier shopping, top-rated restaurants, entertainment, parks, and major hospitals, offering the perfect balance of peaceful living and everyday accessibility.
Contingent
Price cut: $130K (7/7)
$995,000
14510 S Parkhill St, Olathe, KS 66062
4beds
3,031sqft
:
Get pre-qualified$6,476/mo
Single Family Residence
Built in 2021
0.32 Acres Lot
$-- Zestimate®
$328/sqft
$71/mo HOA
What's special
- 30 days |
- 490 |
- 23 |
Zillow last checked:
Listing updated:
Listed by:
Maria Zuluaga 816-728-1214,
Weichert, Realtors Welch & Co.,
Nestor Zuluaga 816-728-1213,
Weichert, Realtors Welch & Co.
Source: Heartland MLS as distributed by MLS GRID,MLS#: 2620515
Facts & features
Interior
Bedrooms & bathrooms
- Bedrooms: 4
- Bathrooms: 5
- Full bathrooms: 4
- 1/2 bathrooms: 1
Primary bedroom
- Level: First
Bedroom 2
- Level: First
Primary bathroom
- Level: First
Bathroom 2
- Level: First
Breakfast room
- Level: First
Half bath
- Level: First
Hearth room
- Level: First
Kitchen
- Level: First
Heating
- Forced Air
Cooling
- Electric
Appliances
- Laundry: Laundry Room, Main Level
Features
- Custom Cabinets, Kitchen Island, Pantry, Walk-In Closet(s)
- Basement: Finished,Sump Pump,Walk-Out Access
- Number of fireplaces: 1
- Fireplace features: Basement, Hearth Room
Interior area
- Total structure area: 3,031
- Total interior livable area: 3,031 sqft
- Finished area above ground: 1,829
- Finished area below ground: 1,202
Property
Parking
- Total spaces: 3
- Parking features: Garage Faces Front
- Garage spaces: 3
Features
- Spa features: Bath
Lot
- Size: 0.32 Acres
- Features: City Lot
Details
- Parcel number: DP783200000096
Construction
Type & style
- Home type: SingleFamily
- Architectural style: Traditional
- Property subtype: Single Family Residence
Materials
- Stone Trim, Stucco
- Roof: Composition
Condition
- Year built: 2021
Details
- Builder model: Jefferson II
- Builder name: Bickimer Homes
Utilities & green energy
- Sewer: Public Sewer
- Water: Public
Community & HOA
Community
- Subdivision: The Willows
HOA
- Has HOA: Yes
- Amenities included: Party Room, Play Area, Pool, Trail(s)
- HOA fee: $852 annually
- HOA name: Willows HOA
Location
- Region: Olathe
Financial & listing details
- Price per square foot: $328/sqft
- Tax assessed value: $884,100
- Annual tax amount: $10,955
- Date on market: 7/10/2026
- Listing terms: Cash,Conventional
- Ownership: Private
Estimated market value
Not available
Estimated sales range
Not available
Not available
Price history
| Date | Event | Price |
|---|---|---|
| 7/22/2026 | Contingent | $995,000$328/sqft |
Source:  Heartland MLS as distributed by MLS GRID #2620515 Report a problem Heartland MLS as distributed by MLS GRID #2620515 Report a problem | ||
| 7/7/2026 | Price change | $995,000-11.6%$328/sqft |
Source: Heartland MLS as distributed by MLS GRID #2620515 Report a problem | ||
| 6/19/2026 | Listed for sale | $1,125,000+78.3%$371/sqft |
Source: Heartland MLS as distributed by MLS GRID #2620515 Report a problem | ||
| 7/1/2021 | Sold | -- |
Source: Heartland MLS as distributed by MLS GRID #2251714 Report a problem | ||
| 2/15/2021 | Pending sale | $630,800$208/sqft |
Source: Heartland MLS as distributed by MLS GRID #2251714 Report a problem | ||
| 2/10/2021 | Listing removed | -- |
Source: Heartland MLS as distributed by MLS GRID #2251714 Report a problem | ||
| 2/1/2021 | Price change | $630,800+2%$208/sqft |
Source: Heartland MLS as distributed by MLS GRID #2251714 Report a problem | ||
| 12/15/2020 | Listed for sale | $618,350$204/sqft |
Source: Heartland MLS as distributed by MLS GRID #2251714 Report a problem | ||
Public tax history
| Year | Property taxes | Tax assessment |
|---|---|---|
| 2025 | $10,954 +4.4% | $101,672 +4.6% |
| 2024 | $10,490 +7.4% | $97,198 +8.7% |
| 2023 | $9,764 +10.6% | $89,447 +13.3% |
| 2022 | $8,827 | $78,925 +119.1% |
| 2021 | -- | $36,030 +231.7% |
| 2020 | $1,427 | $10,861 +180.1% |
| 2019 | -- | $3,878 |
Find assessor info on the county website
Monthly payment
Est. payment
Payment breakdown
Explore the cost of this home by adjusting the details. Changes won't be saved.Climate risks
Neighborhood: 66062
Nearby schools
GreatSchools rating
- 6/10Liberty View Elementary SchoolGrades: K-5Distance: 1 mi
- 8/10Pleasant Ridge Middle SchoolGrades: 6-8Distance: 3.3 mi
- 10/10Blue Valley West High SchoolGrades: 9-12Distance: 3 mi
Schools provided by the listing agent
- Elementary: Liberty View
- Middle: Pleasant Ridge
- High: Blue Valley West
Source: Heartland MLS as distributed by MLS GRID. This data may not be complete. We recommend contacting the local school district to confirm school assignments for this home.
- $890,6004 bd4 ba3k sqft14483 S Parkhill St, Olathe, KS 66062Off Market
- $796,1004 bd3 ba3k sqft14471 S Parkhill St, Olathe, KS 66062Off Market
- $--5 bd5 ba4.1k sqft14527 S Parkhill St, Olathe, KS 66062Sold
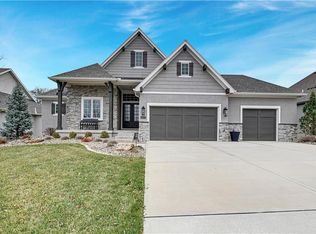
- $994,2005 bd4 ba3.6k sqft14459 S Parkhill St, Olathe, KS 66062Off Market
- $1,137,5005 bd5 ba4.4k sqft14488 S Parkhill St, Olathe, KS 66062Off Market
- $993,9005 bd4 ba3.3k sqft14507 S Parkhill St, Olathe, KS 66062Off Market
- $985,5004 bd3 ba3.6k sqft14476 S Parkhill St, Olathe, KS 66062Off Market
- $1,173,8005 bd6 ba3.5k sqft14447 S Parkhill St, Olathe, KS 66062Off Market
A local agent can set up tours, give advice and negotiate with sellers.
Similar homes
- $1,025,0005 bd6 ba4.1k sqft14686 S Parkhill St, Olathe, KS 66062For Sale
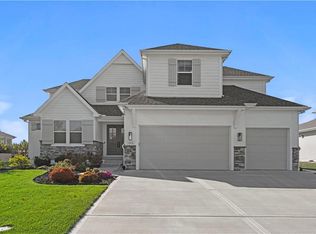 MLS ID #2633244, Amanda Silva, KW Diamond Partners. Heartland MLS as distributed by MLS GRID
 - $800,0004 bd4 ba2.9k sqft14476 S Haskins St, Olathe, KS 66062For Sale
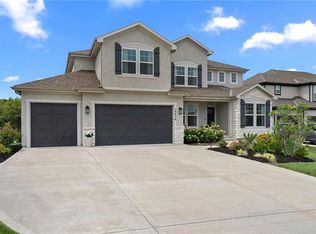 MLS ID #2632669, Cyndi Reid, ReeceNichols- Leawood Town Center. Heartland MLS as distributed by MLS GRID
 - $1,035,0005 bd5 ba4.4k sqft14798 S Parkhill St, Olathe, KS 66061For Sale
 MLS ID #2623506, Alex Thome, ReeceNichols - Leawood. Heartland MLS as distributed by MLS GRID
 - $995,0005 bd5 ba4.1k sqft17200 Melrose St, Overland Park, KS 66221For Sale
 MLS ID #2633989, Kristie Sanchez, ReeceNichols- Leawood Town Center. Heartland MLS as distributed by MLS GRID
 - $1,295,0004 bd4 ba3.6k sqft15410 W 166th Ter, Olathe, KS 66062For SaleMLS ID #2632706, Chris Guerrero, Platinum Realty LLC. Heartland MLS as distributed by MLS GRID
- $679,0004 bd3 ba2.5k sqft12973 S Alden St, Olathe, KS 66062For SaleMLS ID #2617595, Randi Platko, Prime Development Land Co LLC. Heartland MLS as distributed by MLS GRID
- $989,0004 bd4 ba3.4k sqft10303 W 151st Ter, Overland Park, KS 66221New ConstructionMLS ID #2545251, Kim Nofsinger, Keller Williams Realty Partners Inc.. Heartland MLS as distributed by MLS GRID
- $857,2004 bd4 ba2.8k sqft15412 W 161st Ter, Olathe, KS 66062New ConstructionMLS ID #2543651, Katie Fisher, Weichert, Realtors Welch & Co.. Heartland MLS as distributed by MLS GRID
- $1,059,9005 bd4 ba3.5k sqft15317 W 162nd St, Olathe, KS 66062New ConstructionMLS ID #2595715, Katie Fisher, Weichert, Realtors Welch & Co.. Heartland MLS as distributed by MLS GRID
- $1,049,0004 bd5 ba4.1k sqft17105 Nieman Rd, Overland Park, KS 66221For SaleMLS ID #2625798, Rachelle Moley, Weichert, Realtors Welch & Co.. Heartland MLS as distributed by MLS GRID
- $784,9505 bd4 ba3k sqft13010 W 174th Ter, Overland Park, KS 66221New ConstructionMLS ID #2634935, Bill Gerue, Weichert, Realtors Welch & Co.. Heartland MLS as distributed by MLS GRID
- $731,0804 bd4 ba2.7k sqft16335 S Norton St, Olathe, KS 66062New ConstructionHeartland MLS as distributed by MLS GRID
- $725,9354 bd4 ba2.7k sqft17464 W 163rd Pl, Olathe, KS 66062New ConstructionHeartland MLS as distributed by MLS GRID
- $995,0005 bd5 ba2.8k sqft12402 W 170th Ter, Overland Park, KS 66221For SaleMLS ID #2613814, Tyler Grieve, Compass Realty Group. Heartland MLS as distributed by MLS GRID
- $859,9004 bd3 ba2.9k sqft16220 S Twilight Ln, Olathe, KS 66062New ConstructionMLS ID #2577936, Katie Fisher, Weichert, Realtors Welch & Co.. Heartland MLS as distributed by MLS GRID
- $829,9004 bd4 ba3k sqft15253 W 162nd St, Olathe, KS 66062New ConstructionMLS ID #2563672, Katie Fisher, Weichert, Realtors Welch & Co.. Heartland MLS as distributed by MLS GRID
- $844,0004 bd4 ba3k sqft15388 W 161st Ter, Olathe, KS 66062New ConstructionMLS ID #2570358, Katie Fisher, Weichert, Realtors Welch & Co.. Heartland MLS as distributed by MLS GRID
- $820,0004 bd4 ba3.1k sqft16204 S Twilight Ln, Olathe, KS 66062New ConstructionMLS ID #2570297, Katie Fisher, Weichert, Realtors Welch & Co.. Heartland MLS as distributed by MLS GRID
- $861,8905 bd4 ba3.4k sqft16212 S Twilight Ln, Olathe, KS 66062New ConstructionMLS ID #2604119, Katie Fisher, Weichert, Realtors Welch & Co.. Heartland MLS as distributed by MLS GRID
- $1,109,9005 bd4 ba3.5k sqft15364 W 161st Ter, Olathe, KS 66062New ConstructionMLS ID #2591871, Katie Fisher, Weichert, Realtors Welch & Co.. Heartland MLS as distributed by MLS GRID
