Enjoy privacy and a peaceful wooded backdrop at 14511 Mullaney Ave NW in Mount Savage. This inviting 4-bedroom home combines comfortable living with everyday convenience, including main-level laundry and a 2-car garage. A covered front porch offers a welcoming spot for morning coffee or unwinding while taking in the natural surroundings. Inside, the eat-in kitchen provides space to gather, while the living room features a vaulted ceiling and sliding doors leading outside. Four bedrooms offer flexibility for guests, a home office, or hobbies. With its private setting, outdoor space, and practical features, this home is ready for your personal touch. Schedule your showing today!
For sale
$130,000
14511 Mullaney Ave NW, Mount Savage, MD 21545
4beds
1,344sqft
Manufactured Home
Built in 1972
1 Acres Lot
$-- Zestimate®
$97/sqft
$-- HOA
What's special
Four bedrooms offer flexibilityPrivate settingOutdoor spaceMain-level laundrySliding doors leading outsideCovered front porchEat-in kitchen
- 16 days
- 2,376
- 192
Likely to sell faster than
Zillow last checked:
Listing updated:
Listed by:
Jordan Wilson 301-707-8714,
Mountainside Home Realty 3017220190
Source: Bright MLS,MLS#: MDAL2016260
Facts & features
Interior
Bedrooms & bathrooms
- Bedrooms: 4
- Bathrooms: 2
- Full bathrooms: 1
- 1/2 bathrooms: 1
- Main level bathrooms: 2
- Main level bedrooms: 4
Heating
- Central
Cooling
- Central Air, Electric
Appliances
- Included: Electric Water Heater
- Laundry: Main Level
Features
- Basement: Full
- Has fireplace: No
Interior area
- Total structure area: 1,344
- Total interior livable area: 1,344 sqft
- Finished area above ground: 1,344
Property
Parking
- Total spaces: 2
- Parking features: Garage Faces Front, Detached, Driveway
- Garage spaces: 2
- Has uncovered spaces: Yes
Accessibility
- Accessibility features: None
Features
- Levels: One
- Stories: 1
- Pool features: None
Lot
- Size: 1 Acres
- Features: Additional Lot(s)
Details
- Additional structures: Above Grade
- Additional parcels included: .39 ADDITIONAL ACRES Tax ID 0113014302
- Parcel number: 0113014264
- Zoning: R
- Special conditions: Standard
Construction
Type & style
- Home type: MobileManufactured
- Architectural style: Ranch/Rambler
- Property subtype: Manufactured Home
Materials
- Vinyl Siding
- Foundation: Block
Condition
- New construction: No
- Year built: 1972
Utilities & green energy
- Sewer: On Site Septic
- Water: Well
Community & HOA
Community
- Subdivision: None Available
HOA
- Has HOA: No
Location
- Region: Mount Savage
Financial & listing details
- Price per square foot: $97/sqft
- Tax assessed value: $78,800
- Annual tax amount: $857
- Date on market: 10/26/2026
- Listing agreement: Exclusive Right To Sell
- Inclusions: Washer, Dryer, Refrigerator, Wood Stove
- Ownership: Fee Simple
Estimated market value
Not available
Estimated sales range
Not available
Not available
Price history
| Date | Event | Price |
|---|---|---|
| 11/30/1999 | Sold | $36,000+166.7%$27/sqft |
Source: Public Record Report a problem | ||
| 6/24/1997 | Sold | $13,500$10/sqft |
Source: Public Record Report a problem | ||
Public tax history
| Year | Property taxes | Tax assessment |
|---|---|---|
| 2025 | $803 +7.1% | $73,900 +7.1% |
| 2024 | $750 +0.8% | $69,000 +0.8% |
| 2023 | $744 +0.8% | $68,467 -0.8% |
| 2022 | $738 +0.8% | $69,000 +2.4% |
| 2021 | $733 +1.5% | $67,400 +1.5% |
| 2020 | $722 +1.5% | $66,400 -1.5% |
| 2019 | $711 +1.6% | $67,400 +4.7% |
| 2018 | $700 -0.1% | $64,400 |
| 2017 | $701 | $64,400 |
| 2016 | -- | $64,400 -3.4% |
| 2015 | $717 | $66,700 +1.5% |
| 2014 | $717 | $65,733 +1.5% |
| 2013 | -- | $64,767 +1.5% |
| 2012 | -- | $63,800 |
| 2011 | -- | $63,800 +0.1% |
| 2010 | -- | $63,713 +0.1% |
| 2009 | -- | $63,670 +13.7% |
| 2008 | -- | $56,010 +15.8% |
| 2007 | -- | $48,350 +18.8% |
| 2006 | -- | $40,690 +4% |
| 2005 | -- | $39,132 +4.1% |
| 2004 | -- | $37,576 +4.3% |
| 2003 | -- | $36,020 +1.5% |
| 2002 | -- | $35,492 +1.5% |
| 2001 | -- | $34,966 |
Find assessor info on the county website
Monthly payment
Climate risks
Neighborhood: 21545
Nearby schools
Schools provided by the listing agent
- District: Allegany County Public Schools
Source: Bright MLS. This data may not be complete. We recommend contacting the local school district to confirm school assignments for this home.

Similar homes
- $--3 bd2 ba1.5k sqft16001 Mount Savage Rd NW, Mount Savage, MD 21545Auction
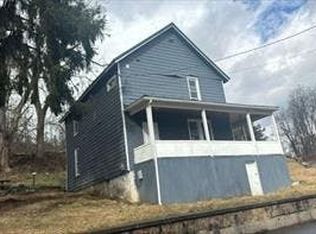 Auction.com 1
- $135,0003 bd1 ba1.3k sqft16911 Dutch Hollow Rd NW, Mount Savage, MD 21545For Sale

 MLS ID #MDAL2015586, Linda Deremer, Appalachian Realty. Bright MLS
- $--3 bd2 ba1.7k sqft10110 Hummingbird St, Ellerslie, MD 21529Auction
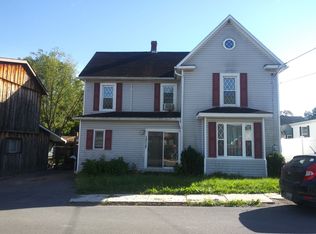 ServiceLink Auction
- $174,9003 bd3 ba1.9k sqft15515 Mount Savage Rd NW, Mount Savage, MD 21545For Sale
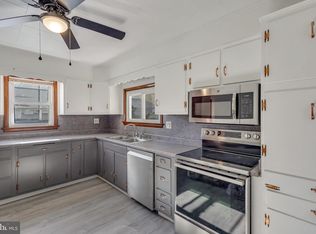 MLS ID #MDAL2016024, Pam Terry, EXP Realty, LLC. Bright MLS
- $127,5003 bd1 ba1.2k sqft414 Georges Creek Blvd, Lavale, MD 21502For SaleMLS ID #MDAL2015870, John Macy, Long & Foster Real Estate, Inc.. Bright MLS
- $110,0004 bd2 ba1.5k sqft133 E College Ave, Frostburg, MD 21532For SaleMLS ID #MDAL2016264, Nick Fratz-Orr, Railey Realty, Inc.. Bright MLS
- $134,9003 bd1 ba1k sqft25 Race St, Cumberland, MD 21502For SaleMLS ID #MDAL2016382, Katie Rice, Coldwell Banker Premier. Bright MLS
- $112,5003 bd1 ba1.4k sqft11420 Valley Rd NE, Cumberland, MD 21502For SaleMLS ID #MDAL2016058, Brady Harden, Coldwell Banker Premier. Bright MLS
- $86,7202 bd1 ba838 sqft15402 Mount Savage Rd NW, Mount Savage, MD 21545AuctionMLS ID #MDAL2015962, Dana Rowell, RealHome Services and Solutions, Inc.. Bright MLS
- $130,0003 bd2 ba1.3k sqft346 Williams St, Cumberland, MD 21502For SaleMLS ID #MDAL2015560, Ashkan Hosseinipoul, United Real Estate Premier. Bright MLS
- $94,5003 bd1 ba1.3k sqft13404 Upper Georges Creek Rd, Midland, MD 21542For SaleMLS ID #MDAL2016400, Linda Deremer, Appalachian Realty. Bright MLS
- $147,0005 bd2 ba1.4k sqft805 Braddock Rd, Cumberland, MD 21502For SaleMLS ID #MDAL2015332, Timothy Dombrosky, Long & Foster Real Estate, Inc.. Bright MLS
- $142,9992 bd1 ba1k sqft1147 Braddock Rd, Lavale, MD 21502For SaleMLS ID #MDAL2015390, David Robertson, Better Homes & Gardens Real Estate Old Line Group. Bright MLS
- $154,9504 bd2 ba1.5k sqft10 James St, Cumberland, MD 21502For SaleMLS ID #MDAL2016226, Aaron Hendrickson, The Goodfellow Agency. Bright MLS
- $125,0002 bd1 ba1.3k sqft710 Lafayette Ave, Cumberland, MD 21502For SaleMLS ID #MDAL2015380, Tanner Moxley, Integrity Real Estate. Bright MLS
- $135,0003 bd1 ba1k sqft12714 Valley View Ave, Cresaptown, MD 21502For SaleMLS ID #MDAL2016164, Deneea Casteel, Mountainside Home Realty. Bright MLS
- $131,0001 bd2 ba1.2k sqft12115 Bowling St, Cumberland, MD 21502For SaleMLS ID #MDAL2015790, Cheyenne Ganoe, Coldwell Banker Premier. Bright MLS
- $144,9003 bd1 ba1k sqft305 E Reynolds St, Cumberland, MD 21502For SaleMLS ID #MDAL2016282, Eric Riggleman, Coldwell Banker Home Town Realty. Bright MLS
- $129,0003 bd2 ba1.7k sqft429 Columbia St, Cumberland, MD 21502For SaleMLS ID #MDAL2016062, Patti DeArcangelis, Long & Foster Real Estate, Inc.. Bright MLS
