
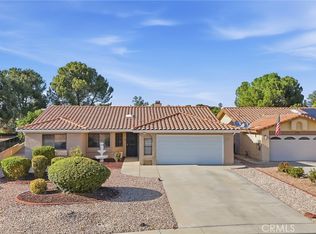
Welcome to 1452 Hummingbird Way, a four-bedroom, two-bathroom home offering an open, comfortable floor plan with plenty of room to gather and unwind. The combined living and dining room provides a versatile setting for everyday living and entertaining. The kitchen includes an adjacent eat-in area and opens directly to the family room, where a fireplace creates a warm and inviting gathering space. The primary suite features a private three-quarter bathroom and walk-in closet, while a full hall bathroom serves the additional bedrooms. An expansive three-car garage offers generous space for vehicles, storage, hobbies, or a workshop. The property is also equipped with a leased solar energy system. With multiple open living areas and no HOA, this home presents an appealing opportunity to make the space your own.
Under contract
Listed by: CONCIERGE REALTY GROUP • Lisa Sheasby • Contact: 909-730-9799
$463,000
1452 Hummingbird Way, Hemet, CA 92545
4beds
1,759sqft
Single Family Residence
Built in 2001
6,098 Square Feet Lot
$464,100 Zestimate®
$263/sqft
$-- HOA
What's special
- 38 days
- 403
- 34
Likely to sell faster than
Zillow last checked:
Listing updated:
Listed by:
Lisa Sheasby DRE #01909677 909-730-9799,
CONCIERGE REALTY GROUP
Source: CRMLS,MLS#: CV26198708 Originating MLS: California Regional MLS
Originating MLS: California Regional MLSFacts & features
Interior
Bedrooms & bathrooms
- Bedrooms: 4
- Bathrooms: 2
- Full bathrooms: 2
- Main level bathrooms: 2
- Main level bedrooms: 4
Rooms
- Room types: Bedroom
Bedroom
- Features: All Bedrooms Down
Heating
- Central
Cooling
- Central Air
Appliances
- Included: Gas Oven, Gas Range
- Laundry: Inside
Features
- Granite Counters, All Bedrooms Down
- Flooring: Tile, Vinyl
- Windows: Double Pane Windows
- Has fireplace: Yes
- Fireplace features: Family Room
- Common walls with other units/homes: 2+ Common Walls
Interior area
- Total interior livable area: 1,759 sqft
Video & virtual tour
Property
Parking
- Total spaces: 6
- Parking features: Driveway, Garage
- Attached garage spaces: 3
- Uncovered spaces: 3
Features
- Levels: One
- Stories: 1
- Entry location: One Step
- Patio & porch: Concrete
- Pool features: None
- Spa features: None
- Has view: Yes
- View description: Neighborhood
Lot
- Size: 6,098 Square Feet
- Features: 0-1 Unit/Acre
Details
- Parcel number: 460081005
- Special conditions: Standard
Construction
Type & style
- Home type: SingleFamily
- Architectural style: Ranch
- Property subtype: Single Family Residence
- Attached to another structure: Yes
Materials
- Stucco
Condition
- New construction: No
- Year built: 2001
Utilities & green energy
- Sewer: Public Sewer
- Water: Public
- Utilities for property: Cable Available, Electricity Connected, Natural Gas Connected, Sewer Connected, Water Connected
Community & HOA
Community
- Features: Curbs, Suburban, Sidewalks
Location
- Region: Hemet
Financial & listing details
- Price per square foot: $263/sqft
- Tax assessed value: $272,881
- Date on market: 9/10/2026
- Cumulative days on market: 38 days
- Listing terms: Cash,Conventional
- Road surface type: Paved
Estimated market value
$464,100
$441,000 - $487,000
$2,660/mo
Price history
| Date | Event | Price |
|---|---|---|
| 9/27/2026 | Contingent | $463,000$263/sqft |
Source:  CRMLS #CV26198708 Report a problem CRMLS #CV26198708 Report a problem | ||
| 9/11/2026 | Listed for sale | $463,000+200.6%$263/sqft |
Source: CRMLS #CV26198708 Report a problem | ||
| 8/22/2025 | Listing removed | $2,700$2/sqft |
Source: Zillow Rentals Report a problem | ||
| 8/2/2025 | Listed for rent | $2,700$2/sqft |
Source: CRMLS #SW25173819 Report a problem | ||
| 11/6/2012 | Sold | $154,000-0.6%$88/sqft |
Source: Public Record Report a problem | ||
| 10/20/2012 | Pending sale | $154,990$88/sqft |
Source: CENTURY 21 Wright #sw12127518 Report a problem | ||
| 10/15/2012 | Listed for sale | $154,990+44.9%$88/sqft |
Source: Century 21 Wright #SW12127518 Report a problem | ||
| 6/26/2009 | Sold | $107,000-2.6%$61/sqft |
Source: Public Record Report a problem | ||
| 3/9/2009 | Listing removed | $109,900$62/sqft |
Source: foreclosure.com Report a problem | ||
| 2/22/2009 | Listed for sale | $109,900-39.6%$62/sqft |
Source: foreclosure.com Report a problem | ||
| 11/20/2008 | Sold | $182,029-48.1%$103/sqft |
Source: Public Record Report a problem | ||
| 7/20/2005 | Sold | $351,000+112.1%$200/sqft |
Source: Public Record Report a problem | ||
| 3/20/2001 | Sold | $165,500$94/sqft |
Source: Public Record Report a problem | ||
Public tax history
| Year | Property taxes | Tax assessment |
|---|---|---|
| 2026 | -- | $272,881 +2% |
| 2025 | $3,240 -3.8% | $267,531 +2% |
| 2024 | $3,368 +6.2% | $262,286 +2% |
| 2023 | $3,172 +1.9% | $257,144 +2% |
| 2022 | $3,113 +1.3% | $252,103 +2% |
| 2021 | $3,074 +1% | $247,161 +1% |
| 2020 | $3,044 +2.1% | $244,628 +2% |
| 2019 | $2,982 +3% | $239,832 +2% |
| 2018 | $2,895 +1.1% | $235,130 +2% |
| 2017 | $2,862 | $230,520 +44% |
| 2016 | $2,862 +43.6% | $160,086 +1.5% |
| 2015 | $1,993 +4.3% | $157,685 +2% |
| 2014 | $1,910 | $154,598 +0.5% |
| 2013 | -- | $153,900 +40.3% |
| 2012 | -- | $109,698 +2% |
| 2011 | -- | $107,548 +0.8% |
| 2010 | -- | $106,746 -28.8% |
| 2009 | -- | $150,000 -40.2% |
| 2008 | -- | $251,000 -29.9% |
| 2007 | -- | $358,020 +2% |
| 2006 | -- | $351,000 +96.8% |
| 2005 | -- | $178,366 +3.9% |
| 2003 | -- | $171,666 +2% |
| 2002 | -- | $168,300 +155.1% |
| 2001 | $884 | $65,965 |
Find assessor info on the county website
Monthly payment
Est. payment
Payment breakdown
Explore the cost of this home by adjusting the details. Changes won't be saved.Climate risks
Neighborhood: 92545
Nearby schools
Schools provided by the listing agent
- Elementary: Harmony
- Middle: Diamond Valley
- High: West Valley
Source: CRMLS. This data may not be complete. We recommend contacting the local school district to confirm school assignments for this home.
Similar homes
- $486,5003 bd2 ba1.9k sqft1325 Shenandoah Dr, Hemet, CA 92545For Sale
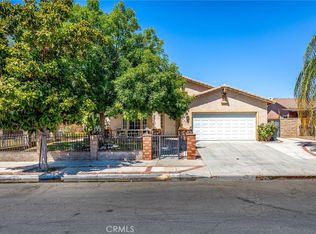 MLS ID #SW26165560, Jessica Ellis, ERA Donahoe Realty. CRMLS
 - $510,0003 bd2 ba2.2k sqft124 Playa Ct, Hemet, CA 92545For Sale
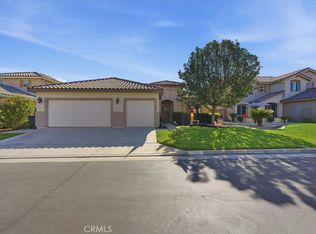 MLS ID #SW26208556, Man Eaglin, eXp Realty of Southern California, Inc.. CRMLS
 - $515,0004 bd2 ba2.2k sqft187 Caldera Ln, Hemet, CA 92545For Sale
 MLS ID #IG26189911, Sulma B. Quintanilla, PS Real Estate. CRMLS
 - $360,0003 bd2 ba1.6k sqft2518 Beech Tree St, Hemet, CA 92545For Sale
 MLS ID #IV26202754, TERRILL RILEY, CALIFORNIA 5 STAR REALTY. CRMLS
Local buyer's agents are ready to help
