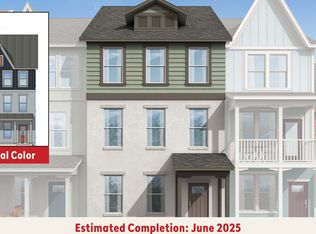
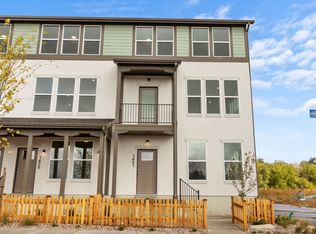
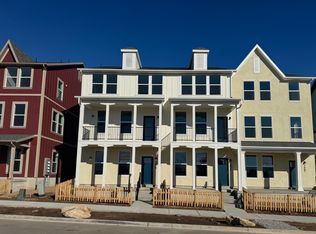
Oakridge floor plan in new Trailside community. Primary Suite with double sinks, walk-in closet. Gourmet kitchen with upgraded cabinets, quartz countertops and stainless steel appliances. Flex room on main level could be 4th bedroom of home office. Trailside community features a hammock park, playground, Paw Park, bike and walking trials! Visit our model home at 1833 W 1150 N, Layton, UT 84041 Mon-Sat, 11 AM - 6 PM.
Pending
$459,990
1452 N 1875 W #146, Layton, UT 84041
4beds
2,064sqft
Townhouse
Built in 2025
871 Square Feet Lot
$421,100 Zestimate®
$223/sqft
$200/mo HOA
What's special
Gourmet kitchenStainless steel appliancesFlex roomUpgraded cabinetsPaw parkHammock parkDouble sinks
- 114 days
- 4
- 0
Zillow last checked:
Listing updated:
Listed by:
Shayne Mosher 801-593-9993,
Destination Real Estate
Source: UtahRealEstate.com,MLS#: 2097485
Facts & features
Interior
Bedrooms & bathrooms
- Bedrooms: 4
- Bathrooms: 3
- Full bathrooms: 1
- 3/4 bathrooms: 1
- 1/2 bathrooms: 1
- Partial bathrooms: 1
- Main level bedrooms: 1
Cooling
- Central Air
Features
- Flooring: Carpet
- Has fireplace: No
Interior area
- Total structure area: 2,064
- Total interior livable area: 2,064 sqft
- Finished area above ground: 2,064
Property
Parking
- Total spaces: 2
- Parking features: Garage
- Garage spaces: 2
Features
- Stories: 3
- Exterior features: Entry (Foyer)
Lot
- Size: 871 Square Feet
- Residential vegetation: Landscaping: Full
Details
- Parcel number: 103830146
Construction
Type & style
- Home type: Townhouse
- Property subtype: Townhouse
Materials
- Stucco, Cement Siding
- Foundation: Slab
- Roof: Asphalt
Condition
- Blt./Standing
- New construction: No
- Year built: 2025
Utilities & green energy
- Utilities for property: Natural Gas Connected, Electricity Connected, Sewer Connected, Water Connected
Community & HOA
Community
- Subdivision: Trailside
HOA
- Has HOA: Yes
- HOA fee: $200 monthly
- HOA name: Treo Community
- HOA phone: 801-355-1136
Location
- Region: Layton
Financial & listing details
- Price per square foot: $223/sqft
- Annual tax amount: $1
- Date on market: 7/9/2025
- Listing terms: Cash,Conventional,FHA,VA Loan
- Acres allowed for irrigation: 0
- Electric utility on property: Yes
Estimated market value
$421,100
$400,000 - $442,000
$2,754/mo
Price history
| Date | Event | Price |
|---|---|---|
| 8/13/2025 | Pending sale | $459,990$223/sqft |
Source:  UtahRealEstate.com #2097485 Report a problem UtahRealEstate.com #2097485 Report a problem | ||
| 7/15/2025 | Price change | $459,990-3.9%$223/sqft |
Source: UtahRealEstate.com #2097485 Report a problem | ||
| 7/9/2025 | Listed for sale | $478,900$232/sqft |
Source: UtahRealEstate.com #2097485 Report a problem | ||
| 7/2/2025 | Listing removed | $478,900$232/sqft |
Source: UtahRealEstate.com #2077802 Report a problem | ||
| 6/28/2025 | Price change | $478,900-2.2%$232/sqft |
Source: UtahRealEstate.com #2077802 Report a problem | ||
| 4/15/2025 | Listed for sale | $489,900$237/sqft |
Source: UtahRealEstate.com #2077802 Report a problem | ||
Public tax history
Tax history is unavailable.
Monthly payment
Est. payment
Payment breakdown
Explore the cost of this home by adjusting the details. Changes won't be saved.Climate risks
Neighborhood: 84041
Nearby schools
Schools provided by the listing agent
- Elementary: Ellison Park
- Middle: Shoreline Jr High
- High: Layton
- District: Davis
Source: UtahRealEstate.com. This data may not be complete. We recommend contacting the local school district to confirm school assignments for this home.

Similar homes
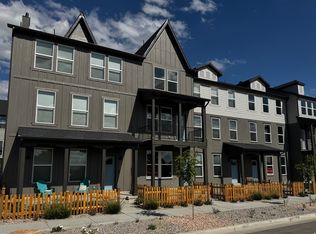
- $424,9904 bd3 ba1.9k sqft1567 N 1875 W #233, Layton, UT 84041New Construction
 UtahRealEstate.com
 - $414,9904 bd3 ba1.9k sqft1554 N 1875 W #246, Layton, UT 84041New Construction
 UtahRealEstate.com
 - $490,0004 bd3 ba2.3k sqft2024 W 775 N, Layton, UT 84041For Sale
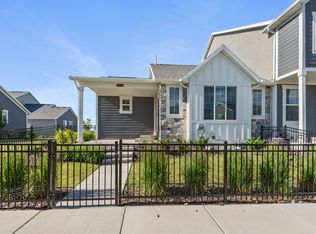 MLS ID #2162859, Abril Burgoyne, PAK Home Realty. UtahRealEstate.com
 - $399,9903 bd2 ba1.5k sqft1857 W 1225 N, Layton, UT 84041For Sale
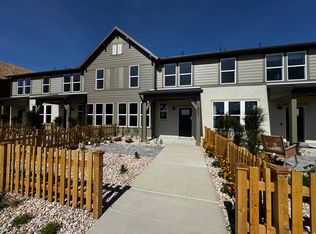 MLS ID #2185467, Shayne Mosher, Destination Real Estate. UtahRealEstate.com
 - $399,9002 bd3 ba1.7k sqft1650 N Main St, Layton, UT 84041New ConstructionMLS ID #2185068, Michael A Dominguez, Holmes Homes Realty. UtahRealEstate.com
- $459,9003 bd3 ba2.5k sqft1693 W 2700 S #224, Syracuse, UT 84075For SaleMLS ID #2185123, Blake Smithing, RE/MAX Associates. UtahRealEstate.com
- $444,9003 bd3 ba2.5k sqft1653 W 2700 S #218, Syracuse, UT 84075For SaleMLS ID #2190075, Blake Smithing, RE/MAX Associates. UtahRealEstate.com
- $417,0003 bd3 ba1.9k sqft3732 S 3250 W, West Haven, UT 84401For SaleMLS ID #2191274, Cari Morton Southwick, ASPIRE REALTY GROUP. UtahRealEstate.com
- $469,9003 bd3 ba2.7k sqft1688 W 2730 S #236, Syracuse, UT 84075For SaleMLS ID #2152790, Blake Smithing, RE/MAX Associates. UtahRealEstate.com
- $485,0003 bd3 ba1.7k sqft2104 W 3360 S, Syracuse, UT 84075For SaleMLS ID #2183300, Haley Soto, Windermere Real Estate (Layton Branch). UtahRealEstate.com
- $479,5003 bd2 ba1.6k sqft1706 W Parkview Dr, Syracuse, UT 84075For SaleMLS ID #2189575, Shea Kopecky, KW Success Keller Williams Realty (North Ogden). UtahRealEstate.com
- $525,0004 bd3 ba1.9k sqft3112 S 2500 W, Syracuse, UT 84075For SaleMLS ID #2189079, Mark R Butler, Butler Realtors, Inc.. UtahRealEstate.com
- $510,0003 bd3 ba1.7k sqft3565 S Water Lilly Ln, Syracuse, UT 84075For SaleMLS ID #2176609, Shaun Alan Mathewson, ERA Brokers Consolidated (Ogden). UtahRealEstate.com
- $489,9004 bd4 ba2k sqft256 E Kirsten Ln #142, North Salt Lake, UT 84054For SaleMLS ID #2184822, Michael Rowe, Coldwell Banker Realty (Salt Lake-Sugar House). UtahRealEstate.com
- $427,7753 bd3 ba1.5k sqft2720 W 2735 N #140, Plain City, UT 84404For SaleMLS ID #2191742, Bradley Jacobson, Nilson Homes. UtahRealEstate.com
