Currently the only single-level rambler with 4 bedrooms in Tremonton, this is a rare opportunity you won't want to miss! Quality-built rambler is packed with stunning upgrades throughout! The builder spared no expense, adding beautiful finishes and thoughtful details that make this home truly stand out. Up to 3% Lender Incentives available! *Photos of Landscape, Furniture and decor have been Ai generated and are not part of the sale.
New construction
$450,000
1452 S 240 W #51, Tremonton, UT 84337
4beds
1,582sqft
Single Family Residence
Built in 2026
0.28 Acres Lot
$-- Zestimate®
$284/sqft
$-- HOA
What's special
Single-level ramblerQuality-built ramblerBeautiful finishesStunning upgrades throughoutThoughtful details
- 12 days |
- 124 |
- 15 |
Zillow last checked:
Listing updated:
Listed by:
Tiffanie Bennett 435-232-2076,
Key to Realty, LLC
Source: UtahRealEstate.com,MLS#: 2169980
Loading...
Facts & features
Interior
Bedrooms & bathrooms
- Bedrooms: 4
- Bathrooms: 2
- Full bathrooms: 2
- Main level bedrooms: 4
Rooms
- Room types: Master Bathroom
Primary bedroom
- Level: First
Heating
- Forced Air, Central
Cooling
- Central Air, Ceiling Fan(s)
Appliances
- Included: Microwave, Disposal, Gas Range, Free-Standing Range
- Laundry: Electric Dryer Hookup
Features
- Walk-In Closet(s), Vaulted Ceiling(s), Smart Thermostat
- Flooring: Carpet
- Doors: Sliding Doors
- Windows: None
- Has fireplace: No
Interior area
- Total structure area: 1,582
- Total interior livable area: 1,582 sqft
- Finished area above ground: 1,582
Property
Parking
- Total spaces: 6
- Parking features: Garage - Attached
- Attached garage spaces: 2
- Uncovered spaces: 4
Accessibility
- Accessibility features: Single Level Living
Features
- Stories: 1
- Patio & porch: Patio, Open Patio
- Has view: Yes
- View description: Mountain(s)
Lot
- Size: 0.28 Acres
- Features: Cul-De-Sac, Curb & Gutter
Details
- Parcel number: 052570042
- Zoning: R-1
- Zoning description: Single-Family
Construction
Type & style
- Home type: SingleFamily
- Architectural style: Rambler/Ranch
- Property subtype: Single Family Residence
Materials
- Stone
- Foundation: Slab
- Roof: Asphalt
Condition
- Und. Const.
- New construction: Yes
- Year built: 2026
Details
- Warranty included: Yes
Utilities & green energy
- Sewer: Public Sewer, Sewer: Public
- Water: Culinary
- Utilities for property: Natural Gas Connected, Electricity Connected, Sewer Connected, Water Connected
Community & HOA
Community
- Features: Sidewalks
- Subdivision: Harvest Acres
HOA
- Has HOA: No
Location
- Region: Tremonton
Financial & listing details
- Price per square foot: $284/sqft
- Annual tax amount: $1
- Date on market: 7/6/2026
- Listing terms: Cash,Conventional,FHA,VA Loan,USDA Loan
- Inclusions: Ceiling Fan, Microwave, Range
- Acres allowed for irrigation: 0
- Electric utility on property: Yes
- Road surface type: Paved
Estimated market value
Not available
Estimated sales range
Not available
Not available
Price history
| Date | Event | Price |
|---|---|---|
| 7/7/2026 | Listed for sale | $450,000$284/sqft |
Source:  UtahRealEstate.com #2169980 Report a problem UtahRealEstate.com #2169980 Report a problem | ||
Public tax history
Tax history is unavailable.
Monthly payment
Est. payment
Payment breakdown
Explore the cost of this home by adjusting the details. Changes won't be saved.Climate risks
Neighborhood: 84337
Nearby schools
GreatSchools rating
- 7/10Mckinley SchoolGrades: PK-5Distance: 0.8 mi
- 5/10Alice C. Harris Intermediate SchoolGrades: 6-7Distance: 1.7 mi
- 3/10Bear River High SchoolGrades: 10-12Distance: 2.1 mi
Schools provided by the listing agent
- Elementary: McKinley
- Middle: Bear River
- High: Bear River
- District: Box Elder
Source: UtahRealEstate.com. This data may not be complete. We recommend contacting the local school district to confirm school assignments for this home.
- $427,3008,276 Square Feet201 W 1300 S, Tremonton, UT 84337Off Market
- $--4 bd2 ba1.9k sqft181 W 1300 S, Tremonton, UT 84337Sold
- $390,0003 bd2 ba1.4k sqft229 W 1470 S, Tremonton, UT 84337Pending
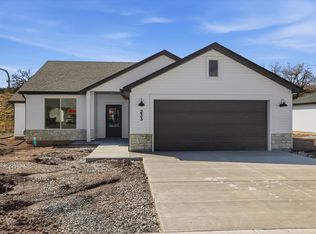
- $475,0004 bd3 ba2k sqft1404 S 240 W #41, Tremonton, UT 84337New Construction

- $485,0004 bd3 ba1.8k sqft1386 S 240 W #40, Tremonton, UT 84337Pending
- $410,4008,712 Square Feet208 W 1300 S, Tremonton, UT 84337Off Market
- $105,0008,712 Square Feet228 W 1300 S #1283-240, Tremonton, UT 84337Off Market
- $105,0000.26 Acres168 W 1300 S, Tremonton, UT 84337Off Market
A local agent can set up tours, give advice and negotiate with sellers.
Similar homes
- from $460,1503 bd2 ba1.3k sqftJuniper Plan, Harvest Acres, Tremonton, UT 84337New Construction
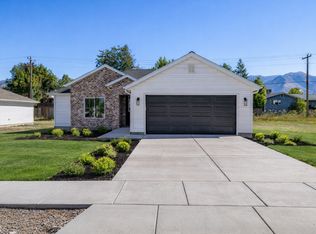 Timber Brook Homes
 - from $445,2253 bd3 ba1.5k sqftWilson Plan, Harvest Acres, Tremonton, UT 84337New Construction
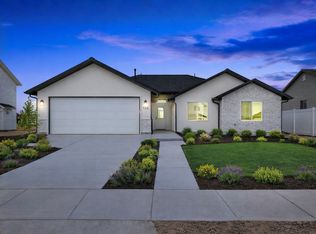 Timber Brook Homes
 - from $460,2253 bd3 ba1.7k sqftAspen Plan, Harvest Acres, Tremonton, UT 84337New Construction
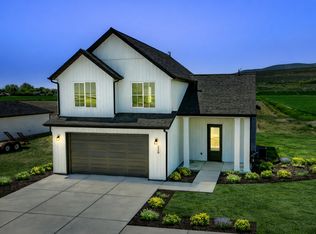 Timber Brook Homes
 - from $415,2253 bd2 ba1.4k sqftChestnut Plan, Harvest Acres, Tremonton, UT 84337New Construction
 Timber Brook Homes
 - from $450,2253 bd2 ba1.4k sqftChestnut Plan, River's Edge, Tremonton, UT 84337New ConstructionTimber Brook Homes
- $484,9004 bd3 ba2.2k sqft557 W 760 N #213, Tremonton, UT 84337New Construction
 MLS ID #2166472, Seleste C Guimaraes, Visionary Real Estate. UtahRealEstate.com
 - $414,9003 bd3 ba1.6k sqft708 N 600 W #107, Tremonton, UT 84337For SaleMLS ID #2169408, Seleste C Guimaraes, Visionary Real Estate. UtahRealEstate.com
- from $459,9003 bd3 ba2.2k sqftGlendale Plan, Envision Estates - Tremonton, Tremonton, UT 84337New ConstructionVisionary Homes
- from $480,2253 bd3 ba1.5k sqftWilson Plan, River's Edge, Tremonton, UT 84337New ConstructionTimber Brook Homes
- from $495,2253 bd3 ba1.7k sqftAspen Plan, River's Edge, Tremonton, UT 84337New ConstructionTimber Brook Homes
- $549,9004 bd3 ba2k sqft778 N 2450 W, Tremonton, UT 84337For SaleMLS ID #2159672, Kyson N Christensen, JWH Real Estate. UtahRealEstate.com
- $375,9004 bd3 ba2.2k sqft200 W 1200 S Unit 199, Tremonton, UT 84337New ConstructionMLS ID #2164324, Derick Rogers, Equity Real Estate (Bear River). UtahRealEstate.com
- $414,9003 bd3 ba1.6k sqft708 W 600 S, Tremonton, UT 84337New ConstructionVisionary Homes
- from $379,9003 bd2 ba1.2k sqftHilldale Plan, Envision Estates - Tremonton, Tremonton, UT 84337New ConstructionVisionary Homes
- $542,9003 bd2 ba1.2k sqft16165 N 6000 W, Garland, UT 84312New ConstructionNew Home Info
- $449,9003 bd3 ba1.5k sqft1174 W 500 S, Brigham City, UT 84302For SaleMLS ID #2158227, Braxton Bennett, Equity Real Estate (Bear River). UtahRealEstate.com
- from $555,4003 bd2 ba1.4k sqftWinfield Plan, Lookout Mountain | OLO Builders, Garland, UT 84312New ConstructionNew Home Info
- $470,0004 bd3 ba1.6k sqft1182 W 500 S, Brigham City, UT 84302New ConstructionNew Home Info
- from $486,1253 bd2 ba1.5k sqftCambria Plan, Hawk Hollow | OLO Builders, Nibley, UT 84321New ConstructionNew Home Info
- $449,9003 bd3 ba2k sqft1213 W 500 S, Logan, UT 84321New ConstructionUtahRealEstate.com
