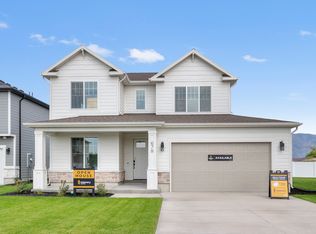
"Built to Impress-Every Upgrade, Every Detail, Every Time." Stunning 2 story-4 bedroom, 2.5 bath, 3 Car garage has it all! Farmhouse Elevation, gorgeous gray exterior, Custom ceiling height painted cabinets, 9ft main floor ceiling, LVP throughout main living, beautiful quartz countertops, Sleek black fixtures throughout. This home is not just built better- it is built beyond expectations. Crafted with upgrades. Finished with excellence.
Pending
$485,000
1386 S 240 W #40, Tremonton, UT 84337
4beds
1,824sqft
Single Family Residence
Built in 2026
8,712 Square Feet Lot
$484,400 Zestimate®
$266/sqft
$-- HOA
What's special
Sleek black fixtures throughoutFarmhouse elevationGorgeous gray exteriorLvp throughout main livingBeautiful quartz countertops
- 30 days |
- 83 |
- 10 |
Zillow last checked:
Listing updated:
Listed by:
Tiffanie Bennett 435-232-2076,
Key to Realty, LLC
Source: UtahRealEstate.com,MLS#: 2166556
Facts & features
Interior
Bedrooms & bathrooms
- Bedrooms: 4
- Bathrooms: 3
- Full bathrooms: 2
- 1/2 bathrooms: 1
- Partial bathrooms: 1
Rooms
- Room types: Master Bathroom
Primary bedroom
- Level: Second
Heating
- Forced Air, Central
Cooling
- Central Air, Ceiling Fan(s)
Appliances
- Included: Microwave, Disposal, Gas Range, Free-Standing Range
- Laundry: Electric Dryer Hookup
Features
- Separate Bath/Shower, Walk-In Closet(s)
- Flooring: Carpet
- Doors: Sliding Doors
- Windows: None
- Has fireplace: No
Interior area
- Total structure area: 1,824
- Total interior livable area: 1,824 sqft
- Finished area above ground: 1,824
Property
Parking
- Total spaces: 8
- Parking features: Garage - Attached
- Attached garage spaces: 3
- Uncovered spaces: 5
Features
- Levels: Two
- Stories: 2
- Patio & porch: Patio, Open Patio
- Has view: Yes
- View description: Mountain(s)
Lot
- Size: 8,712 Square Feet
- Features: Curb & Gutter
- Topography: Terrain
Details
- Parcel number: 052570031
- Zoning description: Single-Family
Construction
Type & style
- Home type: SingleFamily
- Property subtype: Single Family Residence
Materials
- Cement Siding
- Foundation: Slab
- Roof: Asphalt
Condition
- Blt./Standing
- New construction: No
- Year built: 2026
Details
- Warranty included: Yes
Utilities & green energy
- Sewer: Public Sewer, Sewer: Public
- Water: Culinary
- Utilities for property: Natural Gas Connected, Electricity Connected, Sewer Connected, Water Connected
Community & HOA
Community
- Features: Sidewalks
- Subdivision: Harvest Acres
HOA
- Has HOA: No
Location
- Region: Tremonton
Financial & listing details
- Price per square foot: $266/sqft
- Annual tax amount: $1
- Date on market: 6/18/2026
- Listing terms: Cash,Conventional,VA Loan,USDA Loan
- Inclusions: Ceiling Fan, Microwave, Range, Smart Thermostat(s)
- Acres allowed for irrigation: 0
- Electric utility on property: Yes
- Road surface type: Paved
Estimated market value
$484,400
$460,000 - $509,000
$2,271/mo
Price history
| Date | Event | Price |
|---|---|---|
| 7/1/2026 | Pending sale | $485,000$266/sqft |
Source:  UtahRealEstate.com #2166556 Report a problem UtahRealEstate.com #2166556 Report a problem | ||
| 6/19/2026 | Listed for sale | $485,000$266/sqft |
Source: UtahRealEstate.com #2166556 Report a problem | ||
| 6/18/2026 | Listing removed | $485,000$266/sqft |
Source: UtahRealEstate.com #2152220 Report a problem | ||
| 4/21/2026 | Listed for sale | $485,000$266/sqft |
Source: UtahRealEstate.com #2152220 Report a problem | ||
Public tax history
Tax history is unavailable.
Monthly payment
Est. payment
Payment breakdown
Explore the cost of this home by adjusting the details. Changes won't be saved.Climate risks
Neighborhood: 84337
Nearby schools
GreatSchools rating
- 7/10Mckinley SchoolGrades: PK-5Distance: 0.8 mi
- 5/10Alice C. Harris Intermediate SchoolGrades: 6-7Distance: 1.6 mi
- 3/10Bear River High SchoolGrades: 10-12Distance: 2.1 mi
Schools provided by the listing agent
- Elementary: McKinley
- Middle: Bear River
- High: Bear River
- District: Box Elder
Source: UtahRealEstate.com. This data may not be complete. We recommend contacting the local school district to confirm school assignments for this home.
- $475,0004 bd3 ba2k sqft1404 S 240 W #41, Tremonton, UT 84337New Construction

- $412,8003 bd3 ba1.6k sqft285 W 1300 S, Tremonton, UT 84337Off Market
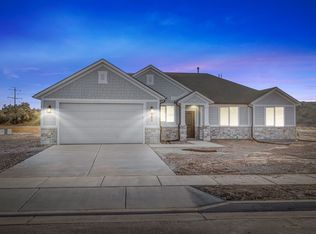
- $105,0008,712 Square Feet260 W 1300 S #1286-240, Tremonton, UT 84337Off Market
- $450,9004 bd2 ba1.5k sqft1393 S 240 W #53, Tremonton, UT 84337New Construction
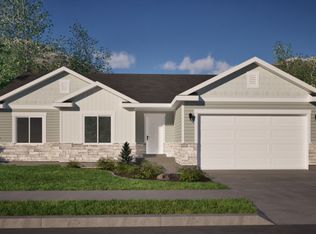
- $450,0004 bd2 ba1.5k sqft1452 S 240 W #51, Tremonton, UT 84337New Construction
- $105,0008,712 Square Feet228 W 1300 S #1283-240, Tremonton, UT 84337Off Market
- $105,0008,712 Square Feet280 W 1300 S, Tremonton, UT 84337Off Market
- $390,0003 bd2 ba1.4k sqft229 W 1470 S, Tremonton, UT 84337Pending
A local agent can set up tours, give advice and negotiate with sellers.
Similar homes
- $465,0004 bd3 ba1.8k sqft236 W 1250 S, Tremonton, UT 84337For Sale

 MLS ID #2131627, Sandy Hansen, Berkshire Hathaway Home Services Utah Properties (Cache Valley). UtahRealEstate.com
 - $449,5004 bd3 ba2k sqft1380 S 110 W, Tremonton, UT 84337For Sale
 MLS ID #2158005, Dallin Tolman, Brix Real Estate. UtahRealEstate.com
 - from $460,2253 bd3 ba1.7k sqftAspen Plan, Harvest Acres, Tremonton, UT 84337New Construction
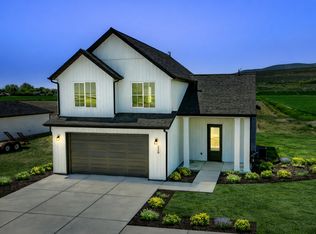 Timber Brook Homes
 - $484,9004 bd3 ba2.2k sqft557 W 760 N #213, Tremonton, UT 84337New Construction
 MLS ID #2166472, Seleste C Guimaraes, Visionary Real Estate. UtahRealEstate.com
 - from $415,2253 bd2 ba1.4k sqftChestnut Plan, Harvest Acres, Tremonton, UT 84337New ConstructionTimber Brook Homes
- $475,0003 bd2 ba1.6k sqft2463 W 700 N Lot 9, Tremonton, UT 84337For SaleMLS ID #2155910, Eric S Merrill, Real Broker, LLC. UtahRealEstate.com
- from $495,2253 bd3 ba1.7k sqftAspen Plan, River's Edge, Tremonton, UT 84337New ConstructionTimber Brook Homes
- $419,0003 bd3 ba1.5k sqft233 W 1470 S, Tremonton, UT 84337New ConstructionTimber Brook Homes
- from $389,9003 bd2 ba1.4k sqftHayden Plan, Envision Estates - Tremonton, Tremonton, UT 84337New ConstructionVisionary Homes
- from $439,9003 bd3 ba2.1k sqftPrickly Pear Plan, Envision Estates - Tremonton, Tremonton, UT 84337New ConstructionVisionary Homes
- $414,9003 bd3 ba1.6k sqft708 N 600 W #107, Tremonton, UT 84337For SaleMLS ID #2169408, Seleste C Guimaraes, Visionary Real Estate. UtahRealEstate.com
- from $450,2253 bd2 ba1.4k sqftChestnut Plan, River's Edge, Tremonton, UT 84337New ConstructionTimber Brook Homes
- $435,0003 bd3 ba1.7k sqft169 N 400 E, Garland, UT 84312For SaleMLS ID #2164158, Beverly Thompson, Coldwell Banker Tugaw Realtors (Tremonton). UtahRealEstate.com
- from $379,9003 bd2 ba1.2k sqftHilldale Plan, Envision Estates - Tremonton, Tremonton, UT 84337New ConstructionVisionary Homes
- from $480,2253 bd2 ba1.4k sqftChestnut Plan, Wilson Meadows, Providence, UT 84332New ConstructionTimber Brook Homes
- $437,9003 bd2 ba1.3k sqft697 W 20 N, Hyrum, UT 84319For SaleMLS ID #2172879, Charlie Backus, KW Unite Keller Williams LLC. UtahRealEstate.com
- $484,9004 bd4 ba2.4k sqft1692 W Rivergate Dr, Logan, UT 84321New ConstructionUtahRealEstate.com
- from $640,2254 bd3 ba2.4k sqftAshland Plan, Lookout Mountain | OLO Builders, Garland, UT 84312New ConstructionNew Home Info
- $515,0003 bd3 ba2.1k sqft247 W 1225 N, Brigham City, UT 84302For SaleMLS ID #2169780, Katrina Gerrard, Brix Real Estate. UtahRealEstate.com
- $509,9004 bd3 ba1.8k sqft374 W Ropeleto Dr, Logan, UT 84321For SaleMLS ID #2096225, Cesar Eduardo Perez Soto, Ascent Real Estate Group LLC. UtahRealEstate.com
