No expense was spared on this upgraded 4-bed, 2.5-bath 2-story home with a 2-car garage! You'll notice the quality right away with the striking wrought iron railings on the staircase. The kitchen is fully loaded with top-tier quartz countertops and premium shaker-style cabinets. Upstairs features 4 big bedrooms with plenty of room for everyone. Plus, you can score up to a 3% lender incentive to buy down your rate or cover closing costs when you use our preferred lender. Come check out these upgrades in person before it's gone!
New construction
$475,000
1404 S 240 W #41, Tremonton, UT 84337
4beds
2,045sqft
Single Family Residence
Built in 2026
0.29 Acres Lot
$474,500 Zestimate®
$232/sqft
$-- HOA
What's special
- 58 days
- 57
- 2
Zillow last checked:
Listing updated:
Listed by:
Tiffanie Bennett 435-232-2076,
Key to Realty, LLC
Source: UtahRealEstate.com,MLS#: 2171169
Facts & features
Interior
Bedrooms & bathrooms
- Bedrooms: 4
- Bathrooms: 3
- Full bathrooms: 2
- 1/2 bathrooms: 1
- Partial bathrooms: 1
Rooms
- Room types: Master Bathroom
Primary bedroom
- Level: Second
Heating
- Forced Air, Central
Cooling
- Central Air, Ceiling Fan(s)
Appliances
- Included: Microwave, Disposal, Gas Range
- Laundry: Electric Dryer Hookup
Features
- Separate Bath/Shower, Walk-In Closet(s)
- Flooring: Carpet
- Doors: Sliding Doors
- Windows: None
- Has fireplace: No
Interior area
- Total structure area: 2,045
- Total interior livable area: 2,045 sqft
- Finished area above ground: 2,045
Property
Parking
- Total spaces: 6
- Parking features: Garage - Attached
- Attached garage spaces: 2
- Uncovered spaces: 4
Features
- Levels: Two
- Stories: 2
- Patio & porch: Patio, Open Patio
Lot
- Size: 0.29 Acres
- Features: Curb & Gutter
- Topography: Terrain
Details
- Parcel number: 052570032
- Zoning description: Single-Family
Construction
Type & style
- Home type: SingleFamily
- Property subtype: Single Family Residence
Materials
- Stone
- Foundation: Slab
- Roof: Asphalt
Condition
- Und. Const.
- New construction: Yes
- Year built: 2026
Details
- Warranty included: Yes
Utilities & green energy
- Sewer: Public Sewer, Sewer: Public
- Water: Culinary
- Utilities for property: Natural Gas Connected, Electricity Connected, Sewer Connected, Water Connected
Community & HOA
Community
- Features: Sidewalks
- Subdivision: Harvest Acres
HOA
- Has HOA: No
Location
- Region: Tremonton
Financial & listing details
- Price per square foot: $232/sqft
- Annual tax amount: $1
- Date on market: 7/10/2026
- Listing terms: Cash,Conventional,FHA,VA Loan,USDA Loan
- Inclusions: Ceiling Fan, Microwave, Range
- Acres allowed for irrigation: 0
- Electric utility on property: Yes
- Road surface type: Paved
Estimated market value
$474,500
$451,000 - $498,000
$2,475/mo
Price history
| Date | Event | Price |
|---|---|---|
| 7/10/2026 | Listed for sale | $475,000$232/sqft |
Source:  UtahRealEstate.com #2171169 Report a problem UtahRealEstate.com #2171169 Report a problem | ||
Public tax history
Tax history is unavailable.
Monthly payment
Est. payment
Payment breakdown
Explore the cost of this home by adjusting the details. Changes won't be saved.Climate risks
Neighborhood: 84337
Nearby schools
Schools provided by the listing agent
- Elementary: McKinley
- Middle: Bear River
- High: Bear River
- District: Box Elder
Source: UtahRealEstate.com. This data may not be complete. We recommend contacting the local school district to confirm school assignments for this home.
Similar homes
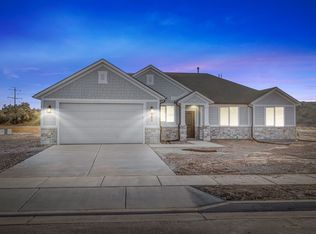
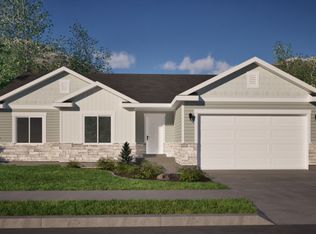
- $512,0004 bd3 ba2.6k sqft63 W 1470 S Lot 74, Tremonton, UT 84337New Construction
 MLS ID #2183354, Max Madsen, Coldwell Banker Tugaw Realtors (Tremonton). UtahRealEstate.com
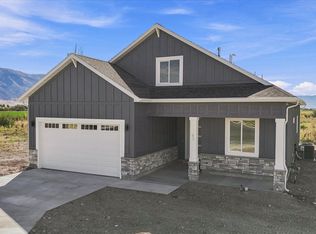
 - $475,5004 bd3 ba2k sqft1380 So 110 We, Tremonton, UT 84337New Construction
 Timber Brook Homes
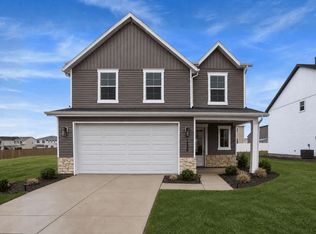
 - $435,0006 bd4 ba2.6k sqft547 S Tremont St, Tremonton, UT 84337For Sale
 MLS ID #2183108, Kayley Lee, Coldwell Banker Realty (Union Heights). UtahRealEstate.com
 - from $480,1254 bd3 ba2k sqftSage Plan, Harvest Acres, Tremonton, UT 84337New ConstructionTimber Brook Homes
- $449,5004 bd3 ba2k sqft1380 S 110 W, Tremonton, UT 84337For SaleMLS ID #2158005, Dallin Tolman, Brix Real Estate. UtahRealEstate.com
- $454,0004 bd3 ba1.8k sqft236 W 1250 S, Tremonton, UT 84337For SaleMLS ID #2176017, Sandy Hansen, Berkshire Hathaway Home Services Utah Properties (Cache Valley). UtahRealEstate.com
- $489,9004 bd3 ba2.6k sqft835 W 400 S, Tremonton, UT 84337For SaleMLS ID #2174189, Betsy Dixon, Tradition Real Estate, Corp. UtahRealEstate.com
- $455,0005 bd3 ba2.3k sqft310 S 500 W, Tremonton, UT 84337For SaleMLS ID #2153971, Sara Davenport, Perfect Fit Real Estate, LLC. UtahRealEstate.com
- $530,0005 bd3 ba2.5k sqft618 S 1000 W, Tremonton, UT 84337For SaleMLS ID #2169266, Jessica Peterson, Hybrid Real Estate. UtahRealEstate.com
- $450,9004 bd2 ba1.5k sqft1393 S 240 W #53, Tremonton, UT 84337New ConstructionMLS ID #2129503, Tiffanie Bennett, Key to Realty, LLC. UtahRealEstate.com
- $470,0003 bd2 ba2.8k sqft541 S 400 W, Tremonton, UT 84337For SaleMLS ID #2143222, Brooke Knight, Real Broker, LLC. UtahRealEstate.com
- $389,9004 bd2 ba1.6k sqft795 S 460 W, Tremonton, UT 84337For SaleMLS ID #2168437, Dominic Poll, Berkshire Hathaway HomeServices Utah Properties (So Ogden). UtahRealEstate.com
- $460,0005 bd2 ba2.8k sqft454 W 550 S, Tremonton, UT 84337For SaleMLS ID #2145077, Becky Westover, Equity Real Estate. UtahRealEstate.com
- $331,5004 bd2 ba1.7k sqft397 S Tremont St, Tremonton, UT 84337For SaleMLS ID #2182700, Nate Smith, Real Estate Essentials. UtahRealEstate.com
- $387,0005 bd3 ba2k sqft532 W 860 S, Tremonton, UT 84337For SaleMLS ID #2173465, Tara F jones, Opendoor Brokerage LLC. UtahRealEstate.com
