**Price Drop**Motivated Sellers**NO HOA + FULL YARD LANDSCAPING INCLUDED! Move right into this beautiful, west-facing home in Envision Estates-no waiting required! This move-in ready home offers the perfect combination of quality craftsmanship, modern finishes, and an open, inviting floor plan designed for comfortable living. Enjoy the freedom of no HOA while relaxing in a fully landscaped yard that's ready for you from day one. Conveniently located in a growing Tremonton community with easy access to schools, parks, shopping, and outdoor recreation, this home is an exceptional value and ready for its new owners. Schedule your private tour today!
For sale
Price cut: $5K (7/11)
$414,900
708 N 600 W #107, Tremonton, UT 84337
3beds
1,671sqft
Single Family Residence
Built in 2026
5,227 Square Feet Lot
$414,400 Zestimate®
$248/sqft
$-- HOA
What's special
Modern finishesFully landscaped yardOpen inviting floor planFull yard landscaping includedBeautiful west-facing homeQuality craftsmanship
- 14 days |
- 166 |
- 12 |
Zillow last checked:
Listing updated:
Listed by:
Seleste C Guimaraes 435-228-4702,
Visionary Real Estate
Source: UtahRealEstate.com,MLS#: 2169408
Loading...
Facts & features
Interior
Bedrooms & bathrooms
- Bedrooms: 3
- Bathrooms: 3
- Full bathrooms: 2
- 1/2 bathrooms: 1
- Partial bathrooms: 1
Rooms
- Room types: Master Bathroom, Great Room
Heating
- Central, >= 95% efficiency
Cooling
- Central Air
Appliances
- Included: Microwave, Disposal, Gas Range
- Laundry: Electric Dryer Hookup
Features
- Separate Bath/Shower, Walk-In Closet(s), Smart Thermostat
- Flooring: Carpet, Laminate, Tile
- Doors: Sliding Doors
- Windows: None
- Number of fireplaces: 1
- Fireplace features: Fireplace Insert, Insert
Interior area
- Total structure area: 1,671
- Total interior livable area: 1,671 sqft
- Finished area above ground: 1,671
Property
Parking
- Total spaces: 2
- Parking features: Garage - Attached
- Attached garage spaces: 2
Features
- Levels: Two
- Stories: 2
- Patio & porch: Patio, Open Patio
Lot
- Size: 5,227 Square Feet
- Features: Sprinkler: Auto-Full
- Topography: Terrain
- Residential vegetation: Landscaping: Full
Details
- Parcel number: 052640007
- Zoning description: Single-Family
Construction
Type & style
- Home type: SingleFamily
- Property subtype: Single Family Residence
Materials
- Asphalt, Stone, Other
- Foundation: Slab
- Roof: Asphalt
Condition
- Blt./Standing
- New construction: No
- Year built: 2026
Details
- Warranty included: Yes
Utilities & green energy
- Sewer: Public Sewer, Sewer: Public
- Water: Culinary, Secondary
- Utilities for property: Natural Gas Connected, Electricity Connected, Sewer Connected, Water Connected
Green energy
- Green verification: Home Energy Score
Community & HOA
Community
- Security: Video Door Bell(s)
- Subdivision: Envision Estates
HOA
- Has HOA: No
Location
- Region: Tremonton
Financial & listing details
- Price per square foot: $248/sqft
- Annual tax amount: $1
- Date on market: 7/2/2026
- Listing terms: Cash,Conventional,FHA,VA Loan,USDA Loan
- Inclusions: Fireplace Insert, Microwave, Range, Video Door Bell(s), Smart Thermostat(s)
- Exclusions: Refrigerator
- Acres allowed for irrigation: 0
- Electric utility on property: Yes
Estimated market value
$414,400
$394,000 - $435,000
$1,999/mo
Price history
| Date | Event | Price |
|---|---|---|
| 7/11/2026 | Price change | $414,900-1.2%$248/sqft |
Source:  UtahRealEstate.com #2169408 Report a problem UtahRealEstate.com #2169408 Report a problem | ||
| 7/2/2026 | Listed for sale | $419,900-1.2%$251/sqft |
Source: UtahRealEstate.com #2169408 Report a problem | ||
| 7/1/2026 | Listing removed | $424,900$254/sqft |
Source: UtahRealEstate.com #2162279 Report a problem | ||
| 6/2/2026 | Listed for sale | $424,900$254/sqft |
Source: UtahRealEstate.com #2162279 Report a problem | ||
| 6/2/2026 | Listing removed | $424,900$254/sqft |
Source: UtahRealEstate.com #2153553 Report a problem | ||
| 4/27/2026 | Listed for sale | $424,900-1.2%$254/sqft |
Source: UtahRealEstate.com #2153553 Report a problem | ||
| 4/16/2026 | Listing removed | $429,900$257/sqft |
Source: UtahRealEstate.com #2139627 Report a problem | ||
| 2/26/2026 | Listed for sale | $429,900$257/sqft |
Source: UtahRealEstate.com #2139627 Report a problem | ||
Public tax history
Tax history is unavailable.
Monthly payment
Est. payment
Payment breakdown
Explore the cost of this home by adjusting the details. Changes won't be saved.Climate risks
Neighborhood: 84337
Nearby schools
GreatSchools rating
- 6/10North Park SchoolGrades: K-5Distance: 0.4 mi
- 5/10Alice C. Harris Intermediate SchoolGrades: 6-7Distance: 0.3 mi
- 3/10Bear River High SchoolGrades: 10-12Distance: 0.6 mi
Schools provided by the listing agent
- Elementary: North Park
- Middle: Bear River
- High: Bear River
- District: Box Elder
Source: UtahRealEstate.com. This data may not be complete. We recommend contacting the local school district to confirm school assignments for this home.
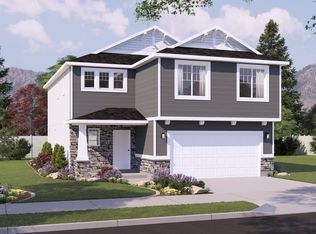
- $--3 bd3 ba2.1k sqft719 N 600 W, Tremonton, UT 84337Off Market
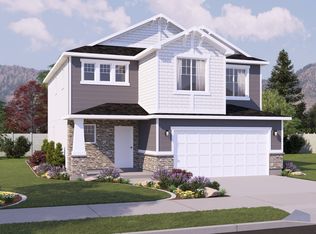
- $--3 bd3 ba1.9k sqft725 N 600 W, Tremonton, UT 84337Off Market

- $--1 bd1 ba400 sqft460 W 600 N APT 30, Tremonton, UT 84337Off Market
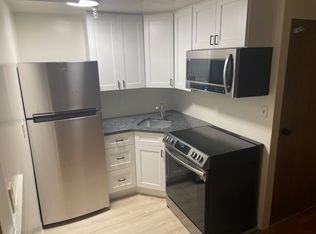
- $---- bd1 ba250 sqft460 W 600 N #25, Tremonton, UT 84337Off Market
- $--1 bd1 ba500 sqft460 W 600 N #27, Tremonton, UT 84337Off Market
- $181,000-- bd1 ba300 sqft460 W 600 N #7, Tremonton, UT 84337Off Market
- $--4 bd3 ba2.4k sqft711 N 600 W, Tremonton, UT 84337Off Market
- $413,4003 bd3 ba1.6k sqft733 N 600 W, Tremonton, UT 84337Off Market
A local agent can set up tours, give advice and negotiate with sellers.
Similar homes
- $419,0003 bd3 ba1.5k sqft233 W 1470 S, Tremonton, UT 84337New Construction
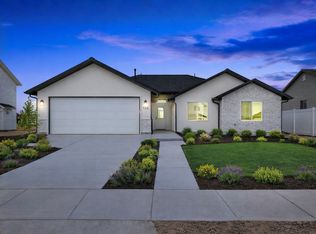 Timber Brook Homes
 - $414,9003 bd3 ba1.6k sqft708 W 600 S, Tremonton, UT 84337New Construction
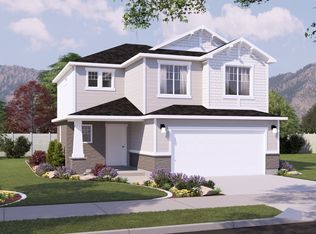 Visionary Homes
 - from $439,9003 bd3 ba2.1k sqftPrickly Pear Plan, Envision Estates - Tremonton, Tremonton, UT 84337New ConstructionVisionary Homes
- from $379,9003 bd2 ba1.2k sqftHilldale Plan, Envision Estates - Tremonton, Tremonton, UT 84337New Construction
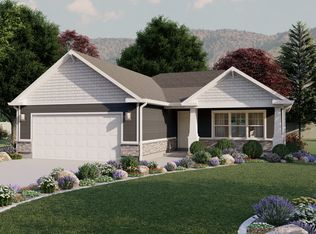 Visionary Homes
 - $489,9004 bd3 ba2.4k sqft739 N 600 W #215, Tremonton, UT 84337New Construction
 MLS ID #2169634, Seleste C Guimaraes, Visionary Real Estate. UtahRealEstate.com
 - from $459,9004 bd3 ba2.4k sqftTangerine Plan, Envision Estates - Tremonton, Tremonton, UT 84337New ConstructionVisionary Homes
- $484,9004 bd3 ba2.2k sqft557 W 760 N #213, Tremonton, UT 84337New ConstructionMLS ID #2166472, Seleste C Guimaraes, Visionary Real Estate. UtahRealEstate.com
- from $415,2253 bd2 ba1.4k sqftChestnut Plan, Harvest Acres, Tremonton, UT 84337New ConstructionTimber Brook Homes
- $465,0004 bd3 ba1.8k sqft236 W 1250 S, Tremonton, UT 84337For SaleMLS ID #2131627, Sandy Hansen, Berkshire Hathaway Home Services Utah Properties (Cache Valley). UtahRealEstate.com
- from $445,2253 bd3 ba1.5k sqftWilson Plan, Harvest Acres, Tremonton, UT 84337New ConstructionTimber Brook Homes
- from $460,1503 bd2 ba1.3k sqftJuniper Plan, Harvest Acres, Tremonton, UT 84337New ConstructionTimber Brook Homes
- from $450,2253 bd2 ba1.4k sqftChestnut Plan, River's Edge, Tremonton, UT 84337New ConstructionTimber Brook Homes
- $475,0003 bd2 ba1.6k sqft2463 W 700 N Lot 9, Tremonton, UT 84337For SaleMLS ID #2155910, Eric S Merrill, Real Broker, LLC. UtahRealEstate.com
- from $460,2253 bd3 ba1.7k sqftAspen Plan, Harvest Acres, Tremonton, UT 84337New ConstructionTimber Brook Homes
- from $460,1503 bd3 ba1.6k sqftCottonwood Plan, Harvest Acres, Tremonton, UT 84337New ConstructionTimber Brook Homes
- from $480,2253 bd3 ba1.5k sqftWilson Plan, River's Edge, Tremonton, UT 84337New ConstructionTimber Brook Homes
- $475,0004 bd3 ba2k sqft1380 So 110 We, Tremonton, UT 84337New ConstructionTimber Brook Homes
- from $495,2253 bd3 ba1.7k sqftAspen Plan, River's Edge, Tremonton, UT 84337New ConstructionTimber Brook Homes
- $435,0003 bd3 ba1.7k sqft169 N 400 E, Garland, UT 84312For SaleMLS ID #2164158, Beverly Thompson, Coldwell Banker Tugaw Realtors (Tremonton). UtahRealEstate.com
- from $495,3003 bd3 ba1.8k sqftLily Plan, River's Edge, Tremonton, UT 84337New ConstructionTimber Brook Homes
