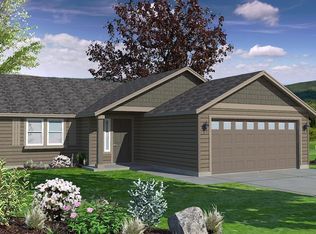
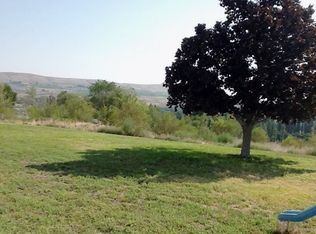
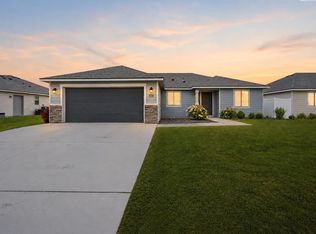
MLS# 296889 Welcome Home! Built in 2024, this nearly new home at 1454 9th Street in Benton City offers 3 bedrooms, 2 bathrooms and 1,148 square feet of comfortable single level living. The open concept layout brings the kitchen, dining and living areas together, creating a bright and inviting space to entertain, gather with friends or simply relax at home.Step outside and take in that amazing backyard view! Whether you’re enjoying your morning coffee or unwinding after a long day, this is a setting you’ll appreciate. Inside, the primary suite features its own private bathroom, while two additional bedrooms offer flexibility for guests, a home office or whatever fits your needs. The garage also features 220V power, adding options for tools, workshop equipment or future EV charging.And there’s more to love beyond the home! Benton City brings that small town charm with Red Mountain wineries nearby, opportunities to enjoy the Yakima River and community events like Benton City Daze. From an afternoon of wine tasting to getting outside and exploring, there’s plenty to appreciate about calling this area home. With newer construction, a thoughtful layout and a backyard view that helps set it apart, this move in ready home deserves a spot on your list! Truly a Must See! Contact Your Favorite Realtor TODAY.
Active
$385,000
1454 9th St, Benton City, WA 99320
3beds
1,148sqft
Single Family Residence
Built in 2024
7,405 Square Feet Lot
$384,300 Zestimate®
$335/sqft
$-- HOA
What's special
Amazing backyard viewThoughtful layoutOpen concept layout
- 12 days
- 93
- 1
Likely to sell faster than
Zillow last checked:
Listing updated:
Listed by:
Jason Tucker 509-518-7101,
VRG Realty LLC,
Jason Phipps 509-205-5724,
VRG Realty LLC
Source: PACMLS as distributed by MLS GRID,MLS#: 296889
Facts & features
Interior
Bedrooms & bathrooms
- Bedrooms: 3
- Bathrooms: 2
- Full bathrooms: 2
Rooms
- Room types: Bath - Master, Breakfast Bar, Dining - Kitchen/Combo, Dining - Living/Combo, Walk-In Closet, Pantry
Heating
- Heat Pump
Cooling
- Heat Pump
Appliances
- Included: Cooktop, Dishwasher, Microwave, Refrigerator, Range, Water Heater
Features
- Flooring: Carpet, Laminate, Vinyl
- Windows: Vinyl Windows
- Basement: No Basement
Interior area
- Total structure area: 1,148
- Total interior livable area: 1,148 sqft
Property
Parking
- Parking features: 2 car
Features
- Levels: One
- Stories: 1
- Exterior features: Irrigation System
Lot
- Size: 7,405 Square Feet
Details
- Parcel number: 107972090000046
- Zoning: Residential
Construction
Type & style
- Home type: SingleFamily
- Property subtype: Single Family Residence
Materials
- Cement Board
- Foundation: Slab
- Roof: Composition
Condition
- New construction: No
- Year built: 2024
Details
- Builder name: Hayden Homes
Utilities & green energy
- Sewer: Sewer Connected
- Water: Public
- Utilities for property: Appliances-Electric, Electricity Connected
Community & HOA
Community
- Subdivision: Benton City
Location
- Region: Benton City
Financial & listing details
- Price per square foot: $335/sqft
- Tax assessed value: $319,130
- Annual tax amount: $2,987
- Date on market: 10/2/2026
- Cumulative days on market: 35 days
- Listing terms: Cash,Conventional,FHA,VA
Estimated market value
$384,300
$365,000 - $404,000
$2,189/mo
Price history
| Date | Event | Price |
|---|---|---|
| 10/2/2026 | Listed for sale | $385,000+9.2%$335/sqft |
Source:  PACMLS as distributed by MLS GRID #296889 Report a problem PACMLS as distributed by MLS GRID #296889 Report a problem | ||
| 10/30/2024 | Sold | $352,635$307/sqft |
Source: PACMLS as distributed by MLS GRID #276505 Report a problem | ||
Public tax history
| Year | Property taxes | Tax assessment |
|---|---|---|
| 2025 | $2,064 +650.4% | $319,130 +254.6% |
| 2024 | $275 | $90,000 |
Find assessor info on the county website
Monthly payment
Est. payment
Payment breakdown
Explore the cost of this home by adjusting the details. Changes won't be saved.Climate risks
Neighborhood: 99320

Similar homes
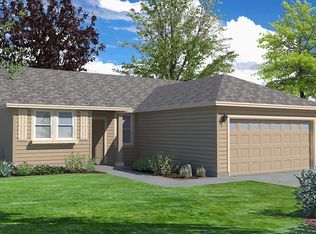
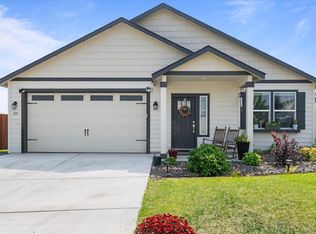
- $385,0003 bd2 ba1.5k sqft831 Annajean Ave, Benton City, WA 99320For Sale
 MLS ID #295393, Tracy L Phillips, Coldwell Banker Tomlinson. PACMLS as distributed by MLS GRID
 - $389,9003 bd2 ba1.4k sqft408 Capri Ct, Benton City, WA 99320For Sale
 MLS ID #295556, Dawn Seagren, Kenmore Team. PACMLS as distributed by MLS GRID
 - $385,0003 bd2 ba1.3k sqft1518 Willow Way, Benton City, WA 99320For Sale
 MLS ID #292402, Holly Branch, PNW Collective / Real Broker. PACMLS as distributed by MLS GRID
 - $415,0003 bd2 ba1.6k sqft505 Paver Ct, Benton City, WA 99320For Sale
 MLS ID #295429, Greg Johnston, Retter and Company Sotheby's. PACMLS as distributed by MLS GRID
 - $410,0004 bd2 ba1.5k sqft504 Grader Ct, Benton City, WA 99320For SaleMLS ID #296258, Cassandra Smith, Windermere Group One/Tri-Cities. PACMLS as distributed by MLS GRID
- $435,0003 bd2 ba1.5k sqft27404 E Ambassador Pr NE, Benton City, WA 99320For SaleMLS ID #293167, Frank Prior, Windermere Group One/Tri-Cities. PACMLS as distributed by MLS GRID
- $380,0003 bd3 ba1.5k sqft9819 Mustang Dr, Pasco, WA 99301For SaleMLS ID #296336, Cari McGee, Cari McGee Real Estate Team/Re/Max Northwest. PACMLS as distributed by MLS GRID
- $395,0003 bd2 ba1k sqft484 S 41st Ave, West Richland, WA 99353For SaleMLS ID #295526, Nancy Wagner, Windermere Group One/Tri-Cities. PACMLS as distributed by MLS GRID
- $355,0003 bd2 ba1.1k sqft4721 Daisy St, West Richland, WA 99353For SaleMLS ID #295310, Jennifer Rabe, EXIT Realty Tri-Cities Life. PACMLS as distributed by MLS GRID
- $409,9993 bd2 ba1.3k sqft5103 Pinehurst St, West Richland, WA 99353For SaleMLS ID #296448, Eva Rains, Berkshire Hathaway Homeservices TC. PACMLS as distributed by MLS GRID
- $435,0003 bd2 ba1.5k sqft5405 Kirkwood Ln, West Richland, WA 99353For SaleMLS ID #296959, Shana Brown, RE/MAX, The Collective. PACMLS as distributed by MLS GRID
- $375,0003 bd3 ba1.5k sqft7530 W Victoria Ave, Kennewick, WA 99336For SaleMLS ID #296952, Kimberly Feliciano, ERA Skyview Realty. PACMLS as distributed by MLS GRID
- $385,0003 bd2 ba1.2k sqft580 N Harrison Pl, Kennewick, WA 99336For SaleMLS ID #296938, Analexis Manjares-Diaz, PNW Collective / Real Broker. PACMLS as distributed by MLS GRID
- $399,9003 bd2 ba1.3k sqft590 Tanglewood Dr, Richland, WA 99352For SaleMLS ID #296423, Kelley Gravenslund, Century 21-Tri-Cities. PACMLS as distributed by MLS GRID
- $349,9003 bd2 ba1.3k sqft3701 Grant Loop, West Richland, WA 99353For SaleMLS ID #294068, Jaime Bocek, RE/MAX, The Collective. PACMLS as distributed by MLS GRID
- $420,0003 bd2 ba1.5k sqft2662 Eaglewatch Loop, Richland, WA 99354For SaleMLS ID #297019, Kimberly Inscore, Windermere Group One/Tri-Cities. PACMLS as distributed by MLS GRID
- $409,0003 bd2 ba1.4k sqft6914 Yellowstone Dr, Pasco, WA 99301For SaleMLS ID #296499, Jared Berglund, HomeSmart Elite Brokers. PACMLS as distributed by MLS GRID
- $335,0003 bd1 ba1.3k sqft413 Basswood Ave, Richland, WA 99352For SaleMLS ID #296933, Edgardo Quiroz-Moreno, Coldwell Banker Tomlinson. PACMLS as distributed by MLS GRID
- $399,9003 bd2 ba1.5k sqft8607 W Entiat Ave, Kennewick, WA 99336For SaleMLS ID #296891, Grace Suarez, Desert Hills Realty Inc. PACMLS as distributed by MLS GRID
- $380,0004 bd2 ba1.5k sqft1207 Acacia Ave, Richland, WA 99354For SaleMLS ID #293142, Marisol Tijerina, RE/MAX Northwest REALTORS. PACMLS as distributed by MLS GRID
