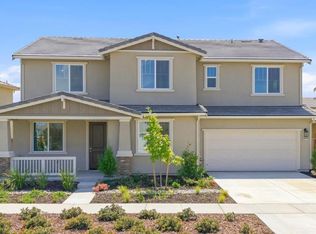
This nearly new Pulte Home, still under builder's warranty, offers an exceptional combination of space, style, and thoughtful design. With approximately $140K in upgrades, every detail has been carefully selected to create a home that feels both luxurious and inviting. Welcome to 1454 Teak Ave in Manteca, a stunning Ashford Plan featuring 3,732 sq. ft. of living space, 6 bedrooms, 4 bathrooms, and an approximately 6,500 sq. ft. lot. With its modern design, generous living space, and thoughtful layout, this home offers the perfect blend of comfort and functionality. With this floor plan being one of the builder's most sold-out and sought-after plans, this is a special opportunity to own a newer, move-in-ready home without the wait. The open-concept layout brings everyone together while still giving each person their own space. The main floor features a full bedroom and bathroom, along with a flex room that can be used as an office, playroom, or additional living space. Upstairs, you'll find a large loft, junior suite, additional bedrooms, and a private Owner's Suite. The home is fully upgraded with builder finishes, including luxury vinyl plank flooring, quartz countertops, a gourmet kitchen, high-end finishes, and a built-in double oven. For everyday convenience, Teak Ave also offers smart home features, a water softener, reverse osmosis, and EV charging. Enjoy the benefits of paid-off solar with battery backup, a 3-car tandem garage, and NO HOA. The backyard with its covered patio is a great spot for morning coffee, family dinners, weekend gatherings, or simply enjoying some fresh air. With its cozy feel, spacious layout, and thoughtful upgrades, 1454 Teak Ave is more than just a house it's a place to settle in, make memories, and feel at home.
Active
Price cut: $30K (10/2)
$869,000
1454 Teak Ave, Manteca, CA 95337
6beds
3,732sqft
Single Family Residence
Built in 2025
6,499 Square Feet Lot
$860,700 Zestimate®
$233/sqft
$-- HOA
What's special
Large loftGourmet kitchenJunior suiteCozy feelModern designOpen-concept layoutSpacious layout
- 52 days
- 789
- 24
Zillow last checked:
Listing updated:
Listed by:
Razleen Sandhu DRE #02214736 209-751-9073,
Truvi Realty
Source: MetroList Services of CA,MLS#: 226108296Originating MLS: MetroList Services, Inc.
Facts & features
Interior
Bedrooms & bathrooms
- Bedrooms: 6
- Bathrooms: 4
- Full bathrooms: 4
Primary bedroom
- Features: Walk-In Closet
Primary bathroom
- Features: Shower Stall(s), Double Vanity, Tile, Quartz
Dining room
- Features: Formal Area
Kitchen
- Features: Breakfast Area, Pantry Cabinet, Pantry Closet, Quartz Counter, Kitchen Island, Island w/Sink
Heating
- Central
Cooling
- Central Air
Appliances
- Included: Free-Standing Refrigerator, Dishwasher, Disposal, Double Oven, Electric Cooktop
- Laundry: Inside Room
Features
- Flooring: Carpet, Luxury Vinyl Plank
- Has fireplace: No
Interior area
- Total interior livable area: 3,732 sqft
Property
Parking
- Total spaces: 3
- Parking features: Electric Vehicle Charging Station(s), Tandem, Garage Faces Front
- Garage spaces: 3
Features
- Levels: Two
- Stories: 2
- Fencing: Back Yard
Lot
- Size: 6,499 Square Feet
- Features: Shape Regular
Details
- Parcel number: 268270540000
- Zoning: Res
- Special conditions: Standard
- Other equipment: Water Filter System
Construction
Type & style
- Home type: SingleFamily
- Architectural style: Contemporary
- Property subtype: Single Family Residence
Materials
- Stucco, Frame, Wood
- Foundation: Slab
- Roof: Tile
Condition
- Year built: 2025
Details
- Builder name: Pulte
Utilities & green energy
- Electric: 220 Volts
- Sewer: Public Sewer
- Water: Public
- Utilities for property: Public, Solar
Green energy
- Energy generation: Solar
Community & HOA
Community
- Subdivision: Oakwood Trails
Location
- Region: Manteca
Financial & listing details
- Price per square foot: $233/sqft
- Tax assessed value: $810,835
- Price range: $869K - $869K
- Date on market: 8/27/2026
Estimated market value
$860,700
$818,000 - $904,000
$3,612/mo
Price history
| Date | Event | Price |
|---|---|---|
| 10/9/2026 | Listed for sale | $869,000$233/sqft |
Source: MetroList Services of CA #226108296 Report a problem | ||
| 10/7/2026 | Pending sale | $869,000$233/sqft |
Source: MetroList Services of CA #226108296 Report a problem | ||
| 10/2/2026 | Price change | $869,000-3.3%$233/sqft |
Source: MetroList Services of CA #226108296 Report a problem | ||
| 9/10/2026 | Price change | $898,990-5.3%$241/sqft |
Source: MetroList Services of CA #226108296 Report a problem | ||
| 8/27/2026 | Listed for sale | $949,000+17.5%$254/sqft |
Source: MetroList Services of CA #226108296 Report a problem | ||
| 8/27/2026 | Listing removed | $3,595$1/sqft |
Source: Zillow Rentals Report a problem | ||
| 7/24/2026 | Listed for rent | $3,595$1/sqft |
Source: Zillow Rentals Report a problem | ||
| 2/10/2026 | Sold | $807,500-1.3%$216/sqft |
Source: Public Record Report a problem | ||
| 12/9/2025 | Listed for sale | $817,990$219/sqft |
Source:  Pulte Report a problem Pulte Report a problem | ||
| 10/16/2025 | Listing removed | $817,990$219/sqft |
Source: Pulte Report a problem | ||
| 10/15/2025 | Price change | $817,990-8.9%$219/sqft |
Source: Pulte Report a problem | ||
| 10/14/2025 | Price change | $897,435+9.7%$240/sqft |
Source: Pulte Report a problem | ||
| 10/9/2025 | Price change | $817,990-2.4%$219/sqft |
Source: Pulte Report a problem | ||
| 8/7/2025 | Price change | $837,990-6.8%$225/sqft |
Source: Pulte Report a problem | ||
| 7/30/2025 | Price change | $899,585+0.2%$241/sqft |
Source: Pulte Report a problem | ||
| 7/28/2025 | Price change | $897,585-2.2%$241/sqft |
Source: Pulte Report a problem | ||
| 7/19/2025 | Price change | $917,585+3.1%$246/sqft |
Source: Pulte Report a problem | ||
| 7/11/2025 | Price change | $889,790+6.2%$238/sqft |
Source: Pulte Report a problem | ||
| 4/7/2025 | Listed for sale | $837,990$225/sqft |
Source: Pulte Report a problem | ||
Public tax history
| Year | Property taxes | Tax assessment |
|---|---|---|
| 2026 | -- | $810,835 +1514.1% |
| 2025 | $2,335 +201.5% | $50,233 +2% |
| 2024 | $774 | $49,249 |
Find assessor info on the county website
Monthly payment
Est. payment
Payment breakdown
Explore the cost of this home by adjusting the details. Changes won't be saved.Climate risks
Neighborhood: 95337
Similar homes
- $815,0004 bd3 ba2.5k sqft2612 Deer Grass Dr, Manteca, CA 95337For Sale
 MLS ID #226129074, Anna Contreras. MetroList Services of CA
 - $750,0005 bd3 ba3.2k sqft3276 Oak Trail Dr, Manteca, CA 95337For Sale
 MLS ID #226102696, Rajyalakshmi Kondepati. MetroList Services of CA
 - $790,0006 bd4 ba3.1k sqft258 Columbus Dr, Manteca, CA 95337For Sale
 MLS ID #226118393, Aashrit Sharma. MetroList Services of CA
 - $785,0003 bd3 ba2.2k sqft2133 Day Lily Ave, Manteca, CA 95337For Sale
 MLS ID #41146909, Vivekanand Vennam. Bay East AOR
